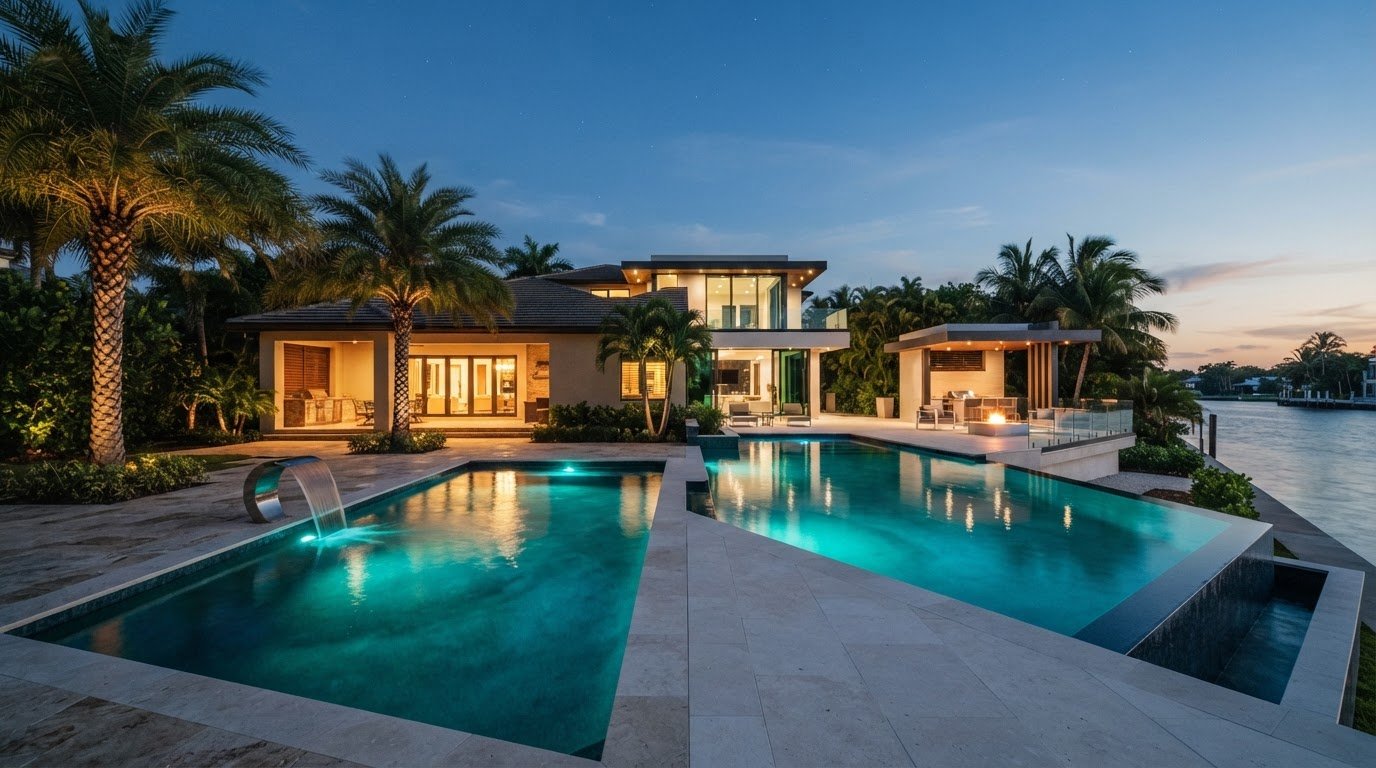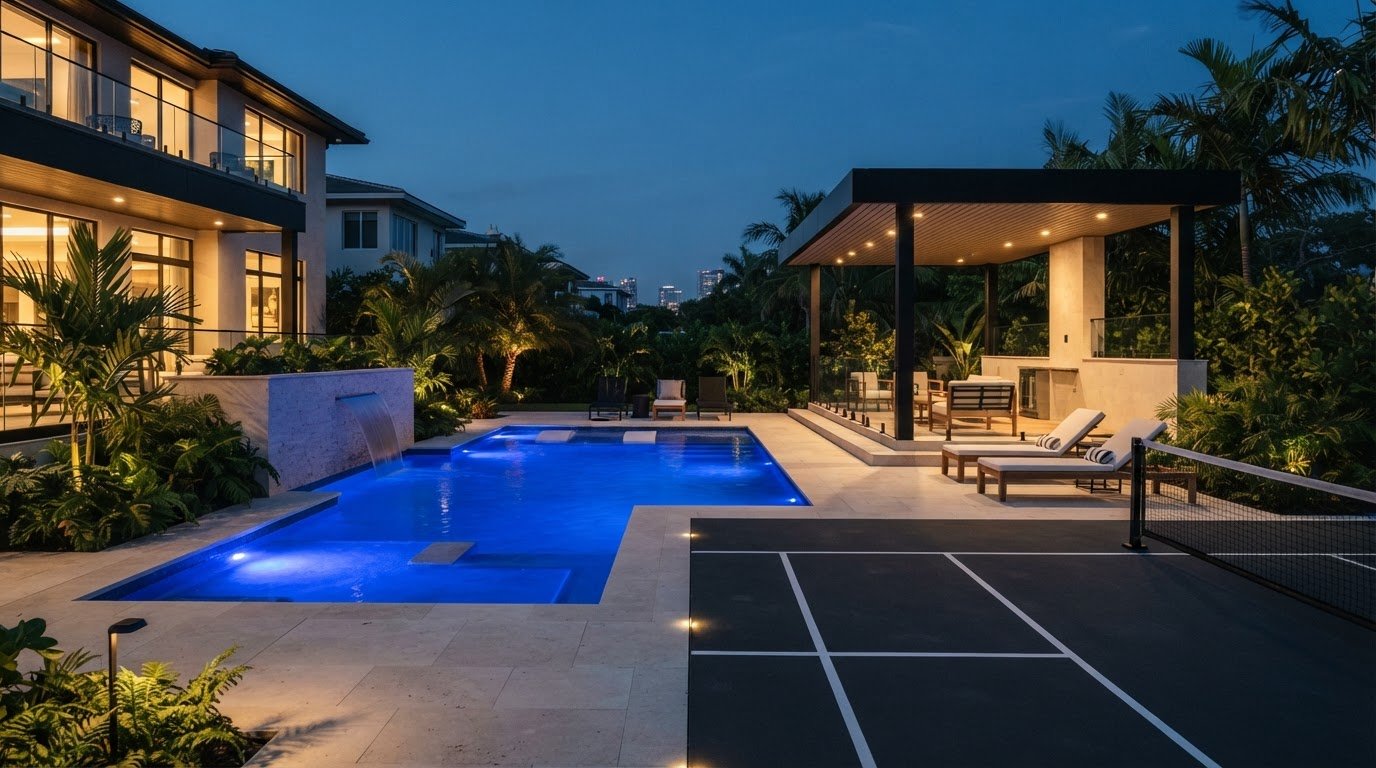
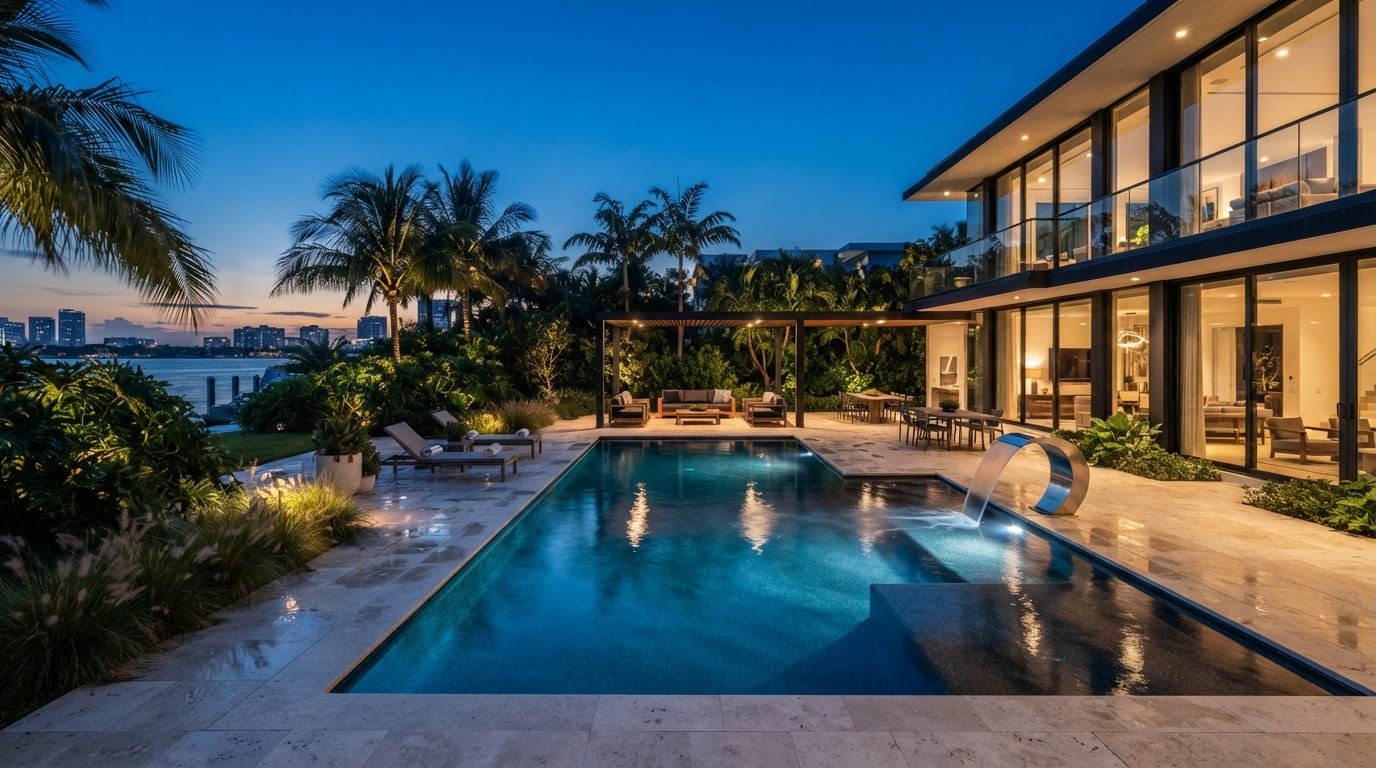
What makes resort-style pool design in Miami feel considered rather than just impressive? It is not necessarily a waterfall or an oversized deck. It is how well the pool, seating, landscape, and routes through the yard work together. Inspiration photos can set the mood, but they rarely show how a feature fits your property, how people will use the space, or how South Florida site conditions shape the design.
A resort-inspired pool should feel distinctive without making everyday swimming, entertaining, or moving through the yard less practical. Plan the pool, surrounding landscape, and outdoor living areas as one connected environment, tailored to your property and lifestyle.
This guide offers a practical framework for shaping that vision. Explore design directions and features, from compact layouts and tanning ledges to integrated spas and water elements, and compare them against your available space and priorities. You’ll also see why thoughtful design and engineering matter in Miami, where property conditions can influence the project. The result is a more informed starting point for an outdoor environment that balances atmosphere, function, and South Florida realities.
Key Takeaways
- Build a cohesive resort experience around how you’ll use the pool, not a collection of features chosen in isolation.
- Compare pool shapes, water elements, planting, lighting, and seating as parts of one outdoor design.
- Use a side-by-side framework to weigh each resort-style pool design Miami direction against your space, intended use, visual goals, and coordination needs.
- Shape the concept around your property, considering sun, heavy rain, drainage, and exposure as design factors.
- Use custom design and engineering to develop the concept, and consider specialized pool options when they support your priorities.
What Resort-Style Pool Design in Miami Really Means
Resort-style pool design in Miami creates a residential pool environment shaped around leisure, atmosphere, and everyday use. It borrows the thoughtful sequencing of hospitality spaces, where water, places to pause, and routes between activities work together. The goal is not to reproduce a hotel or add every feature associated with luxury. It is to bring the qualities you value about a resort into a setting that fits your home.
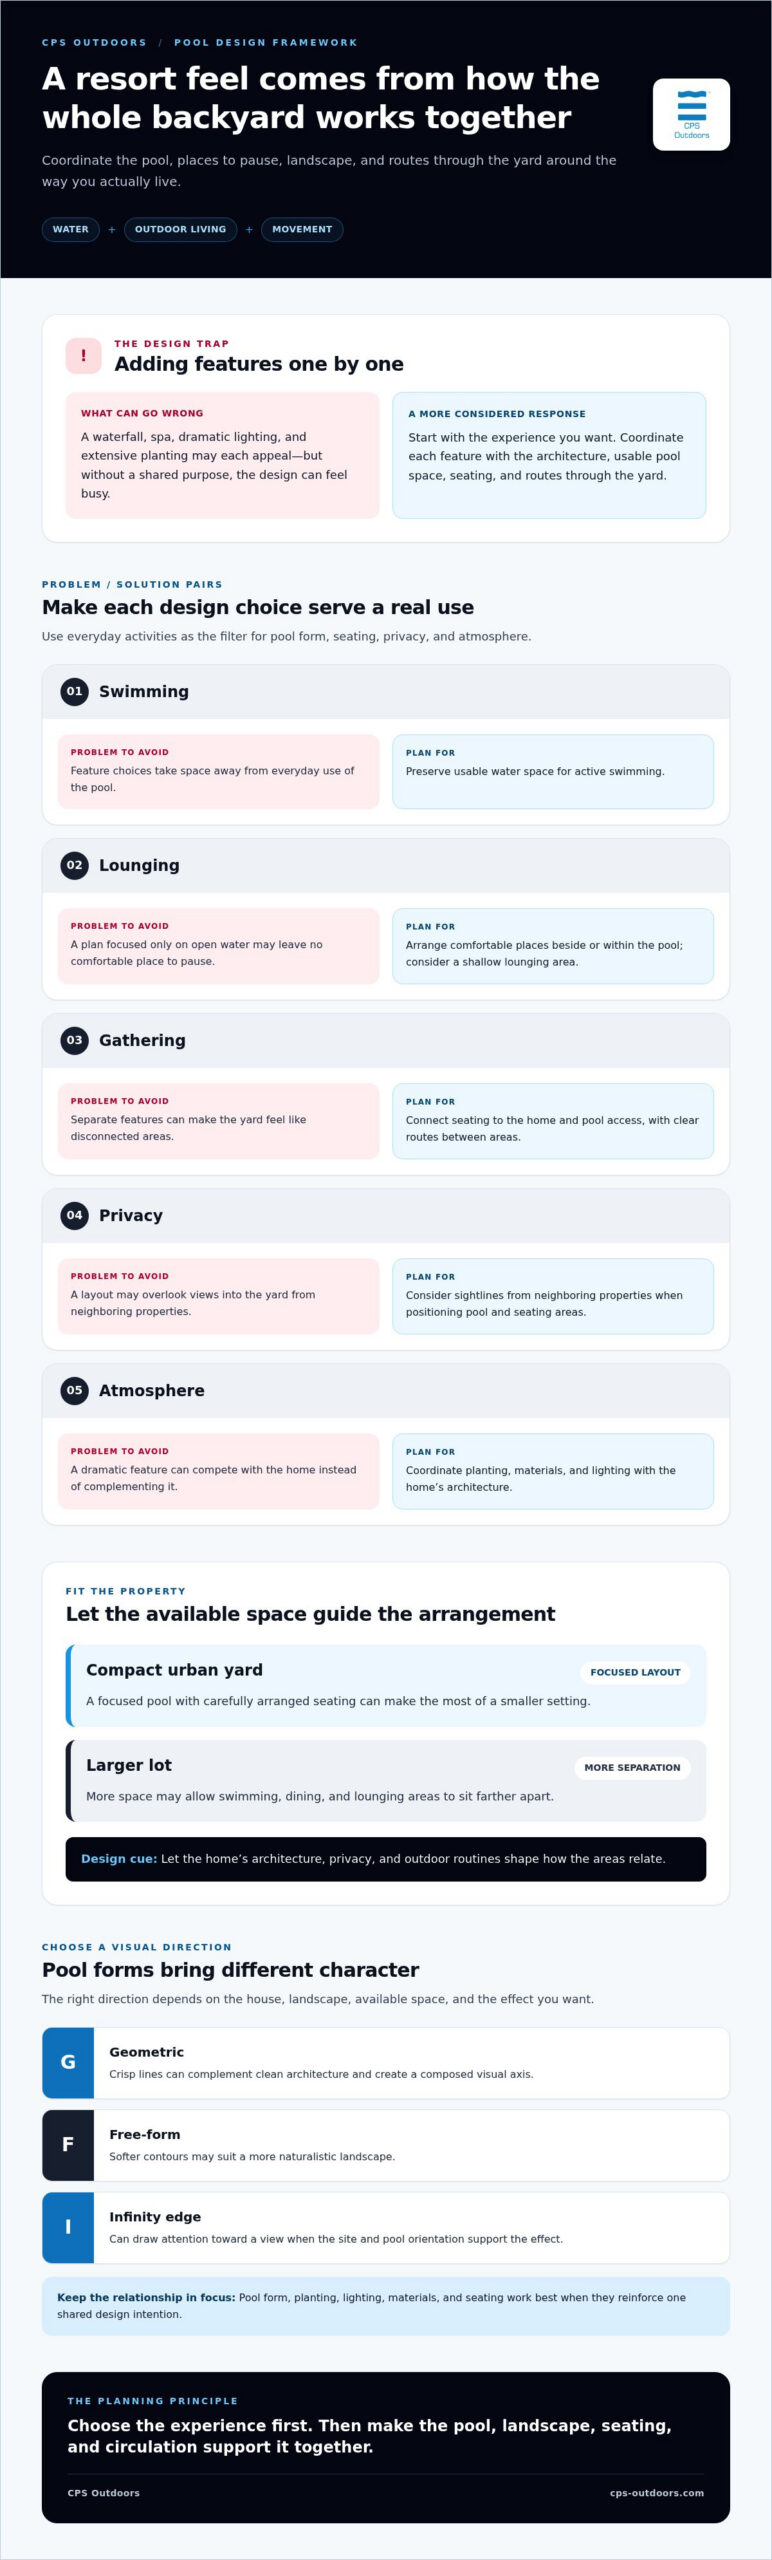
Resort-style pool design is the coordinated planning of water, outdoor space, and movement to support a chosen way of living at home. That distinction matters. A waterfall, spa, dramatic lighting, and extensive planting may each appeal, but combining them without a clear purpose can make the design feel busy. A more restrained plan can feel just as inviting if it gives swimming, lounging, or gathering the space each activity needs.
Resort hotels bring together accommodation, amenities, and leisure experiences. The characteristics of resort hotels offer useful context, but a private backyard has a different brief: it must serve the household, connect to the home, and respond to the property. Start design decisions with those everyday realities.
From vacation imagery to a usable backyard experience
Picture a typical day, not just a finished photograph. Will the pool mainly support active swimming, relaxed time in the water, family gatherings, or quiet breaks? Your answer helps determine the pool’s form and the balance between open water, shallow lounging areas, and nearby seating.
Next, consider circulation. Map a clear route from the home to the pool and between seating areas. That connection helps the outdoor space feel cohesive instead of like separate features placed side by side. CPS Outdoors’ bespoke residential pool design guide explores how custom planning can relate a pool to its setting and intended use.
A resort-inspired concept that fits a Miami property
Let the property set the scale. A compact urban yard may call for a focused pool and carefully arranged seating, while a larger lot may allow more separation between swimming, dining, and lounging. The home’s architecture, privacy, and outdoor routines help determine how these areas should relate.
Some homes suit soft planting and curved transitions; others call for clean geometry that echoes architectural lines. Neither approach is inherently more resort-like. Choose the one that complements the house and feels coherent within the landscape.
Before selecting features, write down the experience you want and use it as a design filter:
- Swimming: Preserve usable water space.
- Lounging: Plan comfortable places beside or within the pool.
- Gathering: Connect seating to the home and pool access.
- Privacy: Consider sightlines from neighboring properties.
- Atmosphere: Coordinate planting, materials, and lighting with the architecture.
This framework turns inspiration into decisions you can evaluate together, rather than a checklist of resort features. Next, compare design directions against the space and activities they need to support.
The Design Elements That Make a Miami Pool Feel Like a Resort
A resort-like atmosphere comes from the relationship between design elements, not the number of features. Pool form establishes the composition; planting, lighting, materials, and seating reinforce it. For resort-style pool design Miami homeowners are considering, a useful starting point is the intended experience: tranquil and understated, lively and social, or somewhere between the two.
A cohesive pool environment depends on coordinating the water, landscape, materials, lighting, and places to pause around a shared design intention. This coordination helps prevent a dramatic feature from competing with the architecture or taking space away from everyday use.
Pool shape, water movement, and focal points
Geometric pools can complement crisp architectural lines and create a composed visual axis. Free-form shapes introduce softer contours that may suit a more naturalistic landscape. An infinity edge can draw attention toward a view when the site and pool orientation support that effect. Each direction has a distinct visual character, so consider how it relates to the home and the space available.
Waterfalls, spas, and other focal features are options, not prerequisites. A spa may provide a distinct place to relax, while a water feature can add movement and sound. Choose features that serve a real purpose, and give them enough visual space to read clearly. For a closer look at edge design, CPS Outdoors’ Miami infinity pool design guide explores considerations behind a vanishing-edge concept.
Landscape, hardscape, and places to unwind
Planting can soften hard architectural lines or frame a clean, geometric pool. Place shade and lounge areas according to how the space will be used, whether for conversation, quiet retreat, or a view of the water. Check the routes between the pool, deck, and home so movement does not feel squeezed between features.
The pool edge and surrounding hardscape shape the transition from water to outdoor living. A consistent material palette can connect these surfaces to the house, while changes in texture or tone can distinguish walking, sitting, and gathering areas. CPS Outdoors’ luxury pool hardscape design guide provides more context for this architectural relationship.
Lighting completes the composition after daylight fades. Subtle illumination can make steps, paths, and seating areas easier to see, while accent lighting can draw attention to selected planting or a water feature. Plan lighting as part of the overall design, rather than treating it as a final decorative layer. For a design that connects pool form with outdoor living, explore CPS Outdoors’ custom pool design and engineering.
- For calm: Limit competing focal points and prioritize comfortable places to sit.
- For entertaining: Keep gathering areas connected to pool access and the home.
- For a strong architectural statement: Align pool geometry, hardscape, and lighting with the home’s visual lines.
How to Compare Resort-Style Pool Design Options for Your Property
Compare what each concept asks of the property and what it offers in return. A calm, restrained pool can support relaxed daily use, while a feature-led design may create a more theatrical focal point. Neither is universally better. For resort-style pool design Miami homeowners should weigh available space, household routines, visual priorities, and the coordination each concept requires, rather than copying a photograph feature by feature.
Geometric, tropical, and feature-led design directions
Clean-lined forms can reinforce a home’s architectural geometry; softer, landscape-led compositions can create a more organic transition into planting. A water feature may become the visual and sensory center of either direction, but it also affects how prominent the pool feels. Treat inspiration images as references for atmosphere, then test the idea against circulation, seating, and the usable area your property can accommodate.
| Design direction | Spatial needs | Intended use | Visual effect | Planning complexity |
|---|---|---|---|---|
| Restrained geometric | Works with a clearly defined pool zone | Swimming and quiet lounging | Ordered, architectural composition | Fewer focal elements to coordinate |
| Landscape-led | Needs room to relate pool edges to planting and seating | Relaxation and outdoor gathering | Soft, integrated transition to the garden | Pool, planting, and paths need to align |
| Feature-led | Requires space for focal elements alongside circulation | Entertaining or a more dramatic atmosphere | Expressive, with attention drawn to water movement | More elements to coordinate as one composition |
Choosing features by space, use, and design priorities
Start with a practical inventory: who swims, where people gather, and how the pool connects to other outdoor zones. A spa may suit a household that values a distinct place to unwind; a waterfall may fit a concept centered on a visible water focal point. Neither needs to be included by default. Preserve clear movement between the pool, seating, and home.
Specialized options should answer a specific use or design question. An automatic pool cover may suit a preference for covering the pool when it is not in use. A moveable pool floor may be worth exploring when adaptable pool depth or use is a key project priority. Consider these choices early because they can influence the design and engineering plan. CPS Outdoors’ custom pool design and engineering connects project priorities to a considered concept.
Landscape choices also deserve deliberate comparison. Planting can frame the water or soften hard edges, and the University of Florida’s Landscape Architecture program provides context for integrating landscape and built environments. Before settling on a direction, rank your priorities: daily swimming, relaxation, entertaining, visual impact, or flexibility. A short list makes trade-offs visible and keeps the design focused on how you’ll use the property.
Planning Resort-Style Pool Design Around Miami Site Conditions
A strong concept responds to the property it will occupy. In Miami, sun exposure, heavy rain, drainage, access, and the relationship between the home and yard can all shape design decisions. Treating these factors as part of the creative process helps turn the resort-style pool design Miami homeowners envision into a concept grounded in its specific setting.
A tailored pool design begins with understanding the site, then coordinating the vision with the conditions that will shape its realization. Use this sequence to move from initial observations to considered design details:
- Assess the property. Review the yard’s shape, usable space, privacy, access, existing outdoor areas, and connection to the home.
- Define how you’ll use it. Identify the activities that matter most, such as swimming, relaxing, or gathering with family and guests.
- Develop the concept. Use your priorities and the site assessment to establish the pool’s placement, form, and relationship to outdoor zones.
- Coordinate engineering. Develop the design intent alongside project-specific engineering considerations.
- Finalize details. Refine materials, planting, lighting, and other features in the context of the developed plan.
Site, access, and outdoor-use assessment
Observe how the property works today. Note where people enter the yard, where they naturally gather, which areas feel private, and how existing paths connect to the house. A narrow side route, a compact patio, or an open lawn can each affect the arrangement of a pool and its surrounding spaces.
Activities help clarify the layout. A household that prioritizes swimming may want to keep the pool area focused, while frequent entertaining may call for deliberate connections between the water, seating, and dining areas. Consider the sun’s path and where shade would be welcome during outdoor use. Planting can shape views and soften transitions, but plan it alongside circulation and the wider landscape.
Engineering and coordination for South Florida projects
Design and engineering need to develop together, not as separate stages where one is expected to accommodate the other later. Consider pool placement, dimensions, and selected features alongside drainage, exposure, nearby utilities, and the practical conditions of the site. These factors vary by property, so a concept that suits one yard may need a different response in another.
Local requirements also depend on the project’s location and scope. Before relying on permit, safety, setback, or construction-code details, verify current Miami-Dade County and applicable municipal requirements. Do not treat a general example as a rule for every property.
CPS Outdoors brings custom pool design, engineering, and construction together to develop a concept around the property and its intended use. Plan your custom pool design with CPS Outdoors to connect site considerations with a buildable project direction.
Bring a Resort-Style Pool Design in Miami From Concept to Construction
A resort-inspired concept becomes a residential project through connected design and engineering decisions. The pool’s form, its relationship to the house, and the outdoor areas around it should reflect the property and homeowner’s priorities. CPS Outdoors designs, engineers, and builds custom residential pools and outdoor environments, bringing these considerations together in a coordinated project.
Translate the design vision into an integrated project
Begin with the experience you want the space to support, then consider how each design choice contributes. A simple pool form may call for carefully selected materials and a considered seating area; a more expressive concept may use water features as a focal point. In either case, the pool, surrounding surfaces, and outdoor living areas should read as parts of one composition.
Coordination also connects the design intent to the realities of the property. Site conditions, circulation, and the home’s architecture can all inform how the concept develops. Rather than treating engineering as a separate task after visual decisions are made, integrated pool design and engineering shape the concept around the property and homeowner’s needs.
Outdoor living can extend the concept beyond the water. Elemento Living products may complement the broader environment when they support how the homeowner wants to use the space. Consider them alongside pool placement, seating, and transitions between outdoor zones, rather than adding them as a disconnected finishing touch.
Consider specialized pool features with a clear purpose
Specialized features can contribute to a project when they address a defined priority. They are not prerequisites for a resort-style result, and each should be considered in relation to the overall design and intended use.
- Moveable pool floors: A specialized option to explore when adaptable pool use is central to the concept. Its role should be considered as part of the pool’s design and engineering.
- Stainless steel pools: A construction direction for homeowners considering a distinctive material expression within a custom pool design.
- Automatic pool covers: An option to consider when a cover is part of the homeowner’s priorities. Its integration should be addressed within the broader project concept.
These options serve different design intentions. A moveable floor, stainless steel construction, and an automatic cover each raise distinct planning questions, so their relevance depends on the project rather than a general idea of luxury. CPS Outdoors’ custom residential pool work connects design, engineering, and construction with the property and priorities guiding the project.
To develop your concept into a considered project direction, explore CPS Outdoors’ custom pool design and construction.
Give Your Pool Vision a Clear Starting Point
Turn inspiration into a short, personal design brief. Note what you want the space to make possible on an ordinary day, which parts of the property you want to connect, and what should remain open or uninterrupted. These priorities give the design conversation a clear direction without locking you into a feature list too early.
For resort-style pool design Miami homeowners can feel confident in, shape the concept around the home and the life lived around it. Leave room for the project to respond to the property as design and engineering develop. A considered starting point makes it easier to distinguish essential elements from attractive extras.
CPS Outdoors takes custom pool projects from design and engineering through construction, with specialized options considered in the context of the overall vision. Explore custom pool design with CPS Outdoors to begin shaping an outdoor environment around your priorities.
Your vision can begin simply: with a clear sense of how you want to live in the space. Thoughtful design can give it form.
Frequently Asked Questions
Can a resort-style pool work in a small Miami backyard?
Yes, resort-style pool design Miami can suit a compact backyard when every area has a clear purpose. A plunge pool can create a place to cool off without making the pool the yard’s only feature. Consider built-in seating, a narrow planting bed, or a privacy screen, then preserve a direct route between the house and pool. A measured plan helps prevent attractive details from crowding usable space.
What features make a backyard pool feel like a resort?
A considered combination of features creates the atmosphere, rather than any single must-have addition. A shallow lounging area, comfortable poolside seating, layered lighting, and a coordinated deck can support a relaxed evening setting. For daytime use, shade and a convenient place to set down towels or refreshments may matter more. Select details that reinforce the experience you want, and leave out elements that do not serve it.
Is a waterfall necessary for resort-style pool design?
No, a waterfall is optional. A pool can feel composed and inviting through its proportions, edge detailing, finish, planting, and seating, even without moving water. If you like the sound or visual presence of a waterfall, decide where it should draw attention and how it relates to nearby lounge areas. A quieter design may better suit a household that values conversation, reading, or uninterrupted views across the water.
How does Miami weather affect pool design?
Miami’s strong sun, heavy rain, and outdoor exposure make orientation and surrounding spaces important design considerations. Observe which parts of the yard receive sun at different times, and consider where shade would improve comfort. Notice where rainwater flows across the property and how drainage relates to the pool and deck. Material choices and planting should respond to the specific site rather than assuming every Florida yard has identical conditions.
Can an existing pool be redesigned to feel more like a resort?
Yes. A renovation can reshape the experience without necessarily starting with a new pool. Review how the existing pool connects to the home, deck, and seating, then identify the changes that would most improve the setting. That might mean updating the surrounding hardscape, revising the landscape, or rethinking lighting and gathering areas. CPS Outdoors provides residential renovations that respond to the existing pool and property.
What plants work well around a pool in South Florida?
Choose plants for the exact conditions and placement, including sun exposure, mature size, and how much leaf or fruit drop may land in the water. South Florida options to explore with a landscape professional include coontie, muhly grass, and firebush. Use low, soft planting near circulation areas and reserve larger plants for locations where their mature form will not obstruct views or access. Suitability depends on the property and planting goals.
Can a moveable pool floor be included in a residential pool design?
Yes, a moveable pool floor can be included as a specialized feature in a residential pool design. Define its purpose early, since it needs to be integrated into the pool’s design and engineering rather than added as a decorative detail. Consider how it relates to the household’s intended pool use and the overall project concept. CPS Outdoors includes moveable pool floors among its custom aquatic capabilities.