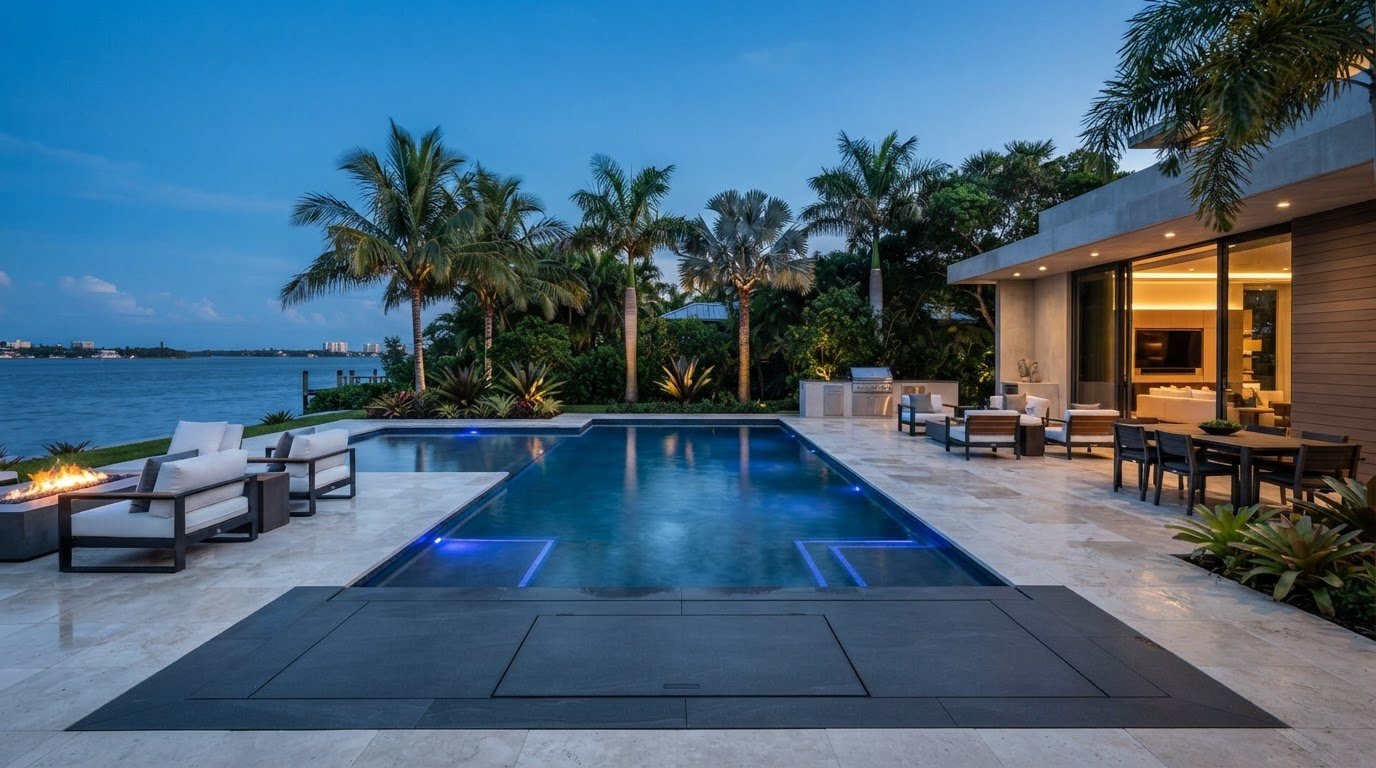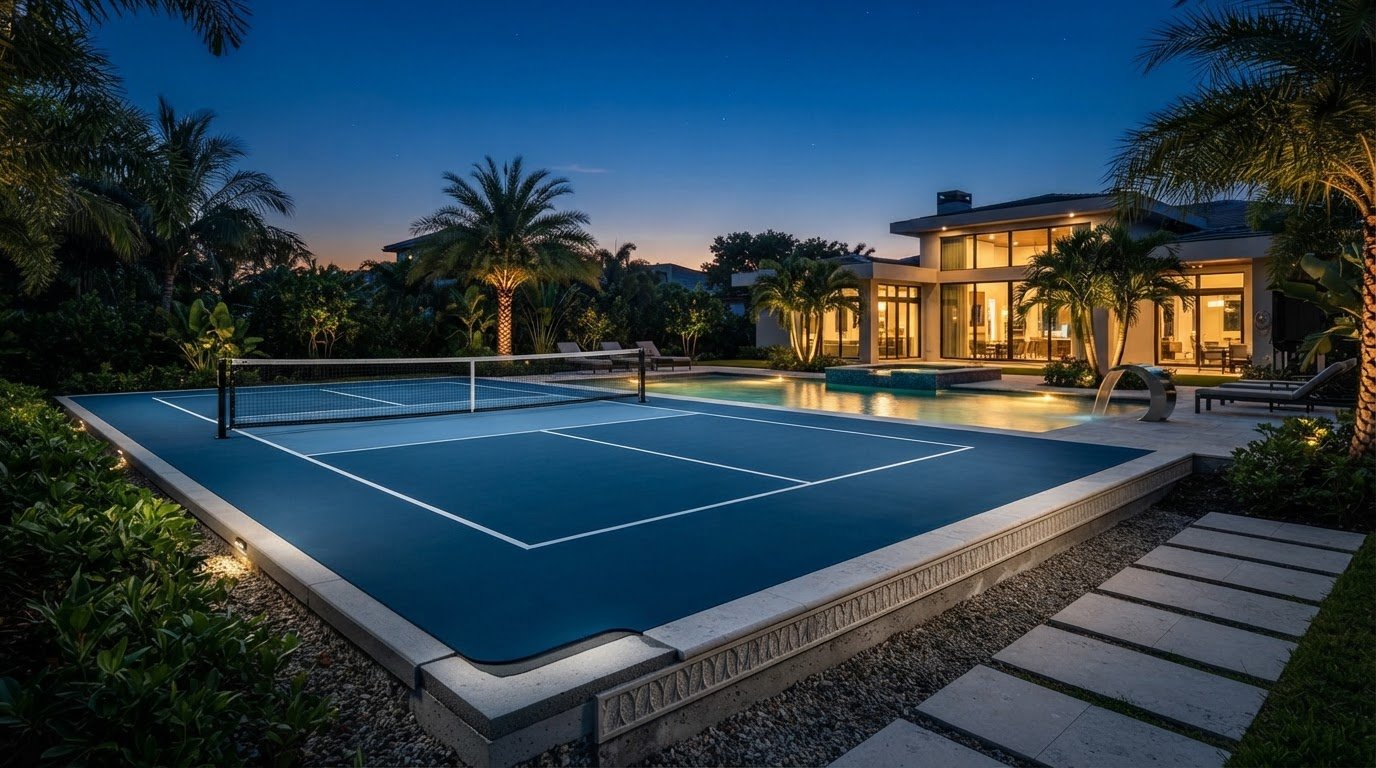
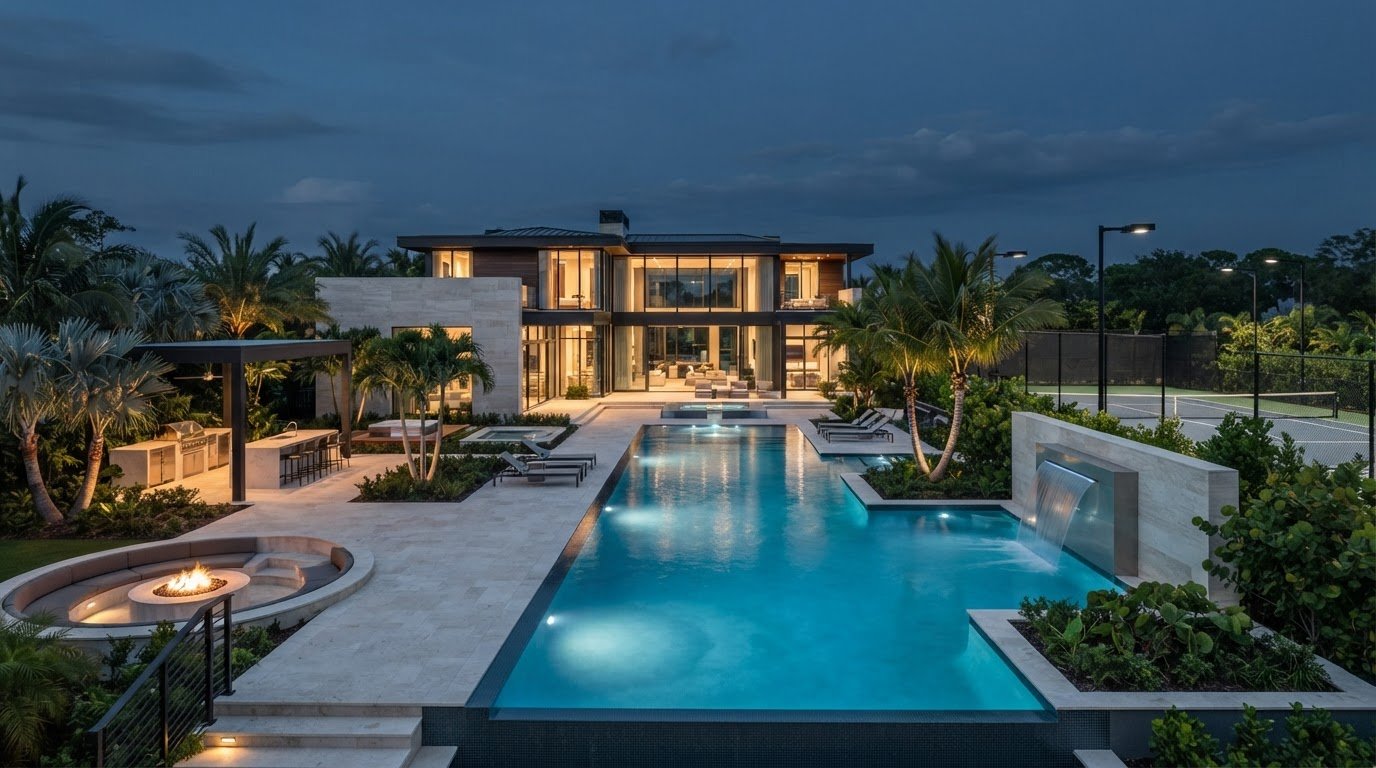
A collection of high-end exterior features does not create an architectural masterwork. When pool builders, landscape designers, and athletic court installers work in isolation, expansive properties inevitably dissolve into fragmented spaces that fight for visual dominance. You shouldn’t have to worry about compromised transitions, awkward circulation, or finishes that deteriorate under relentless coastal humidity. True luxury outdoor living space design requires an uncompromising, singular discipline that approaches private grounds with the exact engineering rigor and aesthetic intentionality applied to a custom estate.
In this 2026 architectural guide, discover how structural engineering, bespoke aquatic design, and intentional lifestyle zoning transform private grounds into unified, resort-grade outdoor estates. We examine the high-performance materials engineered for generational durability, the seamless integration of advanced aquatic features, and the master-planned roadmap required to bring an integrated exterior retreat to life.
Key Takeaways
- Master the architectural principles of luxury outdoor living space design by aligning sightlines, structural axes, and materials directly with your interior residence.
- Learn how to zone expansive grounds into cohesive culinary, wellness, and athletic environments featuring integrated installations like Elemento Living systems.
- Explore cutting-edge aquatic engineering capabilities, including precision-manufactured stainless steel pools and moveable pool floor systems.
- Discover the criteria for selecting low-porosity natural stones and marine-grade building materials designed to endure subtropical humidity and coastal climates.
- Understand why a unified design-build delivery model mitigates the risks, delays, and aesthetic compromises of managing fragmented contractors.
The Core Principles of Luxury Outdoor Living Space Design
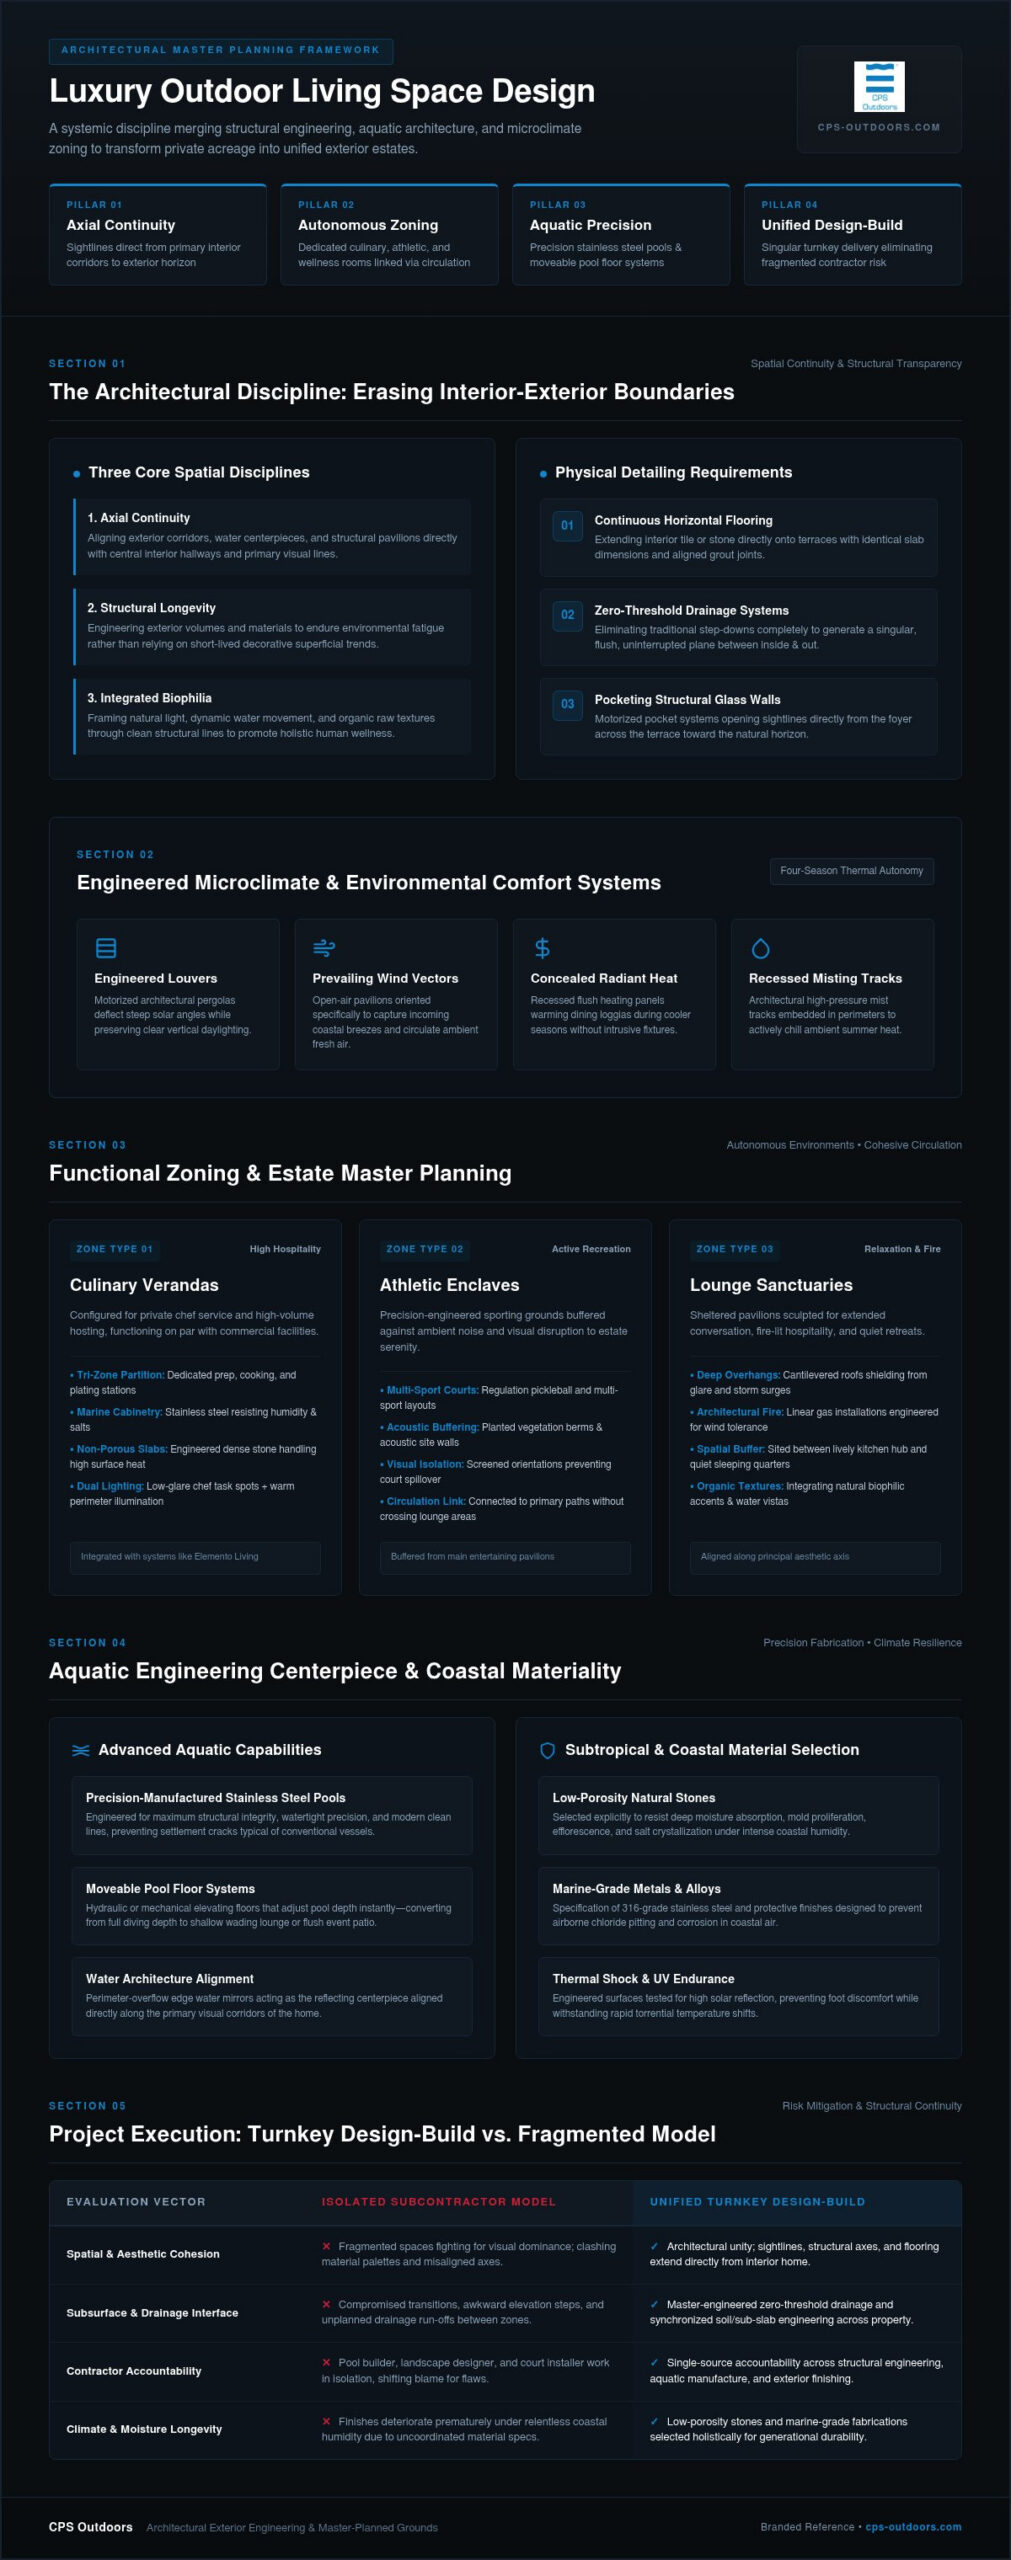
True luxury outdoor living space design does not begin with surface finishes or decorative furniture arrangements. It demands an architectural discipline where exterior environments function as an engineered continuation of the primary residence. Modern landscape architecture treats the surrounding grounds not as leftover yard space, but as a series of structural volumes that require the same spatial rigor as an interior floor plan. By anchoring the site plan to clear sightlines, axial alignment, and consistent materiality, the perceived boundaries between inside and outside naturally dissolve.
Estate-grade exterior architecture relies on key spatial disciplines:
- Axial Continuity: Aligning exterior corridors, water centerpieces, and structural pavilions directly with central interior hallways and primary visual corridors.
- Structural Longevity: Engineering outdoor structures to endure environmental fatigue rather than relying on short-lived decorative trends.
- Integrated Biophilia: Framing natural light, water movement, and organic textures through clean structural lines to promote holistic biological wellness.
Architectural Unity and Interior-to-Exterior Flow
Erasing the boundary between internal living areas and open grounds requires precise physical detailing. Interior flooring should extend continuously onto exterior terraces, using identical dimensions and aligned grout joints. Specifying zero-threshold drainage systems eliminates traditional step-downs, creating a single, uninterrupted horizontal plane. When paired with pocketing glass walls and motorized structural glass systems, the home opens completely to the elements. This structural transparency allows sightlines to travel cleanly from the interior foyer across the terrace and toward the distant horizon without visual friction.
Microclimate Management and Environmental Comfort
A sophisticated outdoor estate must remain comfortable across every season. Architectural shade structures, engineered louvered pergolas, and deep cantilevered overhangs deliberately deflect high solar angles while preserving natural daylighting. Open-air pavilions are positioned along prevailing wind vectors to naturally capture coastal breezes and circulate ambient air. Discreet environmental engineering supports these passive strategies. Concealed radiant heating elements warm dining loggias during cooler evenings, while recessed architectural misting tracks actively cool ambient microclimates during intense summer heat.
Master Planning Exterior Living: Functional Zoning and Curated Amenities
Modern estate planning demands clear spatial orchestration. Rather than dispersing standalone features across a lawn, master-planned luxury outdoor living space design organizes acreage into dedicated exterior rooms. Culinary, wellness, and recreational zones operate autonomously yet link through intuitive circulation spines. Aligning with frameworks outlined in ASLA’s Sustainable Residential Design guides, intentional zoning respects site ecology while engineering effortless transitions between private family sanctuaries and grand entertaining spaces.
Every programmatic zone serves a precise functional purpose:
- Culinary Verandas: Commercial-caliber outdoor kitchens configured for private chef service and high-volume hosting.
- Athletic Enclaves: Precision-engineered sporting grounds buffered against ambient noise and visual intrusion.
- Lounge Sanctuaries: Sheltered pavilions designed for extended conversation, fire-lit relaxation, and open-air hospitality.
Bespoke Culinary Spaces and Open-Air Dining
Culinary spaces must mirror professional commercial kitchens. Workstations are partitioned into clear prep, cooking, and plating zones to maintain fluid hospitality flow. Cabinetry requires marine-grade stainless steel fabrication to resist airborne salts, moisture, and corrosion. Countertops specify dense, non-porous slabs capable of handling extreme surface heat. Sheltered dining pavilions incorporate low-glare architectural task lighting over cooking stations, paired with warm, recessed perimeter illumination that keeps dinner guests comfortable well after sunset.
Private Athletics: Pickleball and Multi-Sport Court Construction
Integrating recreational facilities into a residential master plan requires specialized engineering. Regulation-grade pickleball courts utilize multi-sport flooring systems with multi-layered cushioned substrates, providing critical joint shock absorption without sacrificing true ball response. Acoustic fence fabrics, sunken site grades, and dense evergreen hedges dampen the distinct sound profile of paddle strikes. Fixture-level LED illumination delivers zero-spill, non-glare court lighting, preserving night sky visibility across adjacent terraces. Engaging professional pickleball court builders ensures post-tensioned concrete specifications, engineered sub-bases, and competition-grade acrylic coating systems are executed to exacting standards from the outset.
Lounge Sanctuaries and Modern Exterior Living
Outdoor lounging spaces require structural permanence. Integrating Elemento Living outdoor living design establishes a refined baseline of weather-resistant comfort, delivering architectural integrity through tailored seating arrangements and clean-lined silhouettes. Linear fire troughs recessed into stone terraces act as kinetic focal anchors, providing ambient warmth and visual contrast against nighttime darkness. These gathering areas form natural nodes across the site plan, with broad pedestrian axes connecting open-air seating directly to luxury pool hardscape design. For estates seeking complete site synergy, partnering with the master planners at CPS Outdoors ensures every zone aligns within an engineered master vision.
Engineering the Aquatic Centerpiece: Custom Pools and Water Architecture
Water establishes the psychological and physical anchor of an estate. In master-planned luxury outdoor living space design, swimming vessels transcend simple recreation to become monumental kinetic sculptures. Achieving this visual quietude requires high-caliber hydraulic engineering. Precision water features demand silent filtration loops, variable-speed mechanical manifolds, and sub-grade surge tanks that balance water volumes without intrusive equipment noise. Water quality is maintained through advanced ozone or hydroxyl-based systems, preserving water clarity while protecting surrounding softscapes managed under Florida-Friendly Landscaping™ principles from chemical splashout.
State-of-the-art aquatic construction centers on two specialized engineering approaches:
- Precision Hydraulic Weirs: Zero-edge and slot-overflow details engineered to micro-millimeter tolerances for mirror-smooth surfaces.
- Advanced Structural Materials: Marine-grade stainless steel fabrication replacing porous concrete shells for generational durability.
Architectural Vanishing Edges and Perimeter Overflow
Slot-overflow and perimeter vanishing edges create the illusion of water meeting hardscape on an uninterrupted horizontal plane. Water slips silently into concealed perimeter channels hidden beneath perimeter stone flags, eliminating visible coping lips. Achieving this knife-edge profile demands meticulous weir calculations, structural surge tanks, and precision leveling across dozens of linear feet. To handle complex soil compaction, coastal high water tables, and hydrostatic pressure along coastal shores, partnering with specialized custom residential pool builders in Florida is essential for long-term structural stability.
Stainless Steel Vessels and Moveable Floor Systems
Porous shotcrete structures face severe challenges in shifting soils and high-water-table environments. Specifying a stainless steel pool provides complete watertight integrity, superior seismic resistance, and significantly reduced structural weight, making it ideal for elevated terraces and rooftop installations. Fabricated off-site to exact engineering tolerances, these vessels integrate seamlessly with cutting-edge technology like moveable pool floors. A moveable floor elevates to transform deep swimming water into a solid, load-bearing stone terrace for large events. Flush automatic safety covers recess invisibly beneath matching stone coping, delivering uncompromising child safety and thermal retention without disrupting the clean architectural geometry.
Materiality and Climate-Resilient Engineering for Florida Estates
Coastal Florida environments present an aggressive metallurgical and structural test. Relentless relative humidity, airborne ocean chlorides, and intense ultraviolet radiation rapidly degrade standard construction materials. True luxury outdoor living space design requires an uncompromising engineering standard where material science informs architectural form. Building generational private grounds across Florida means anticipating environmental fatigue from the initial site plan, balancing refined aesthetic profiles with proven structural resilience.
Estate construction in subtropical climates demands strict performance parameters:
- Mineral Density: Selecting low-porosity, non-stratified natural stones that resist moisture penetration and salt crystallization.
- Geotechnical Anchoring: Deploying deep foundation systems to prevent hardscape shifting across unstable coastal soils.
- Wind-Load Integrity: Engineering freestanding pavilions and shade elements to withstand severe aerodynamic uplift.
Subtropical Surface Selection and Thermal Performance
Horizontal surfaces must balance thermal dissipation with chemical durability. Light-toned natural stones such as dense shellstone and select architectural travertine disperse radiant solar energy, keeping pool decks comfortable under bare feet during peak afternoon heat. For pool copings and wet zones, high-density stone cuts prevent salt spalling and chemical erosion from advanced filtration systems. Engineering expansive stone terraces also requires concealed, elastomeric expansion joints placed at calculated intervals. These joints absorb the rapid thermal shock that occurs when sudden tropical downpours strike sun-baked masonry.
Structural Fortification and Stormwater Management
Subterranean engineering determines whether an outdoor structure endures or fails. Florida’s high water tables and variable sandy soils require reinforced concrete grade beams tied to deep helical or micropile foundations. This sub-grade structural grid prevents differential settlement under monumental outdoor features. Below the hardscape, sub-surface stormwater management utilizes layered, open-graded aggregate bases and concealed channel drains capable of redirecting sudden, high-volume cloudbursts. Overhead canopies, custom cabanas, and architectural louvers are secured with 316 marine-grade stainless steel fasteners rated to meet strict hurricane wind codes. Protect your investment by choosing to build your coastal estate with CPS Outdoors.
Executing the Vision: The Turnkey Design-Build Process
Commissioning an expansive estate requires rigorous project governance. When clients manage independent pool contractors, landscape architects, masonry teams, and court installers, project sequencing quickly fractures. Communication gaps lead to scheduling delays, compromised details, and finger-pointing between trades. Successful luxury outdoor living space design relies on a unified design-build delivery model. Consolidating architectural design, structural engineering, and site construction under a single master entity safeguards both the aesthetic integrity and mechanical precision of the master plan.
A systematic delivery framework ensures deliberate milestone execution:
- Phase 1: Site Feasibility and Geotechnical Analysis: Boundary surveys, environmental setback determinations, and sub-surface soil boring assessments establish ground stability.
- Phase 2: Architectural Modeling and Structural Engineering: Translating concepts into fully coordinated 3D spatial models and stamped engineering plans for all civil, hydraulic, and electrical systems.
- Phase 3: Regulatory Compliance and Permitting: Navigating complex municipal zoning, Florida Building Code requirements, and regional coastal construction regulations.
- Phase 4: Turnkey Construction and Commissioning: Directing specialized site excavation, structural pours, aquatic fabrication, court surfacing, and integrated mechanical automation.
The Advantage of Unified Aquatic and Landscape Engineering
Managing specialized aquatic vessels and multi-tiered landscape architecture under one roof eliminates coordination errors. Plumbing runs, structural footings, and electrical conduits integrate into the foundational plan before the first grade beam is poured. This unified approach eliminates costly field alterations, accelerates critical timelines, and provides single-point accountability across every hardscape, water element, and athletic court installation.
Milestone Execution and Final Commissioning
Precision execution begins beneath the surface. Deep utility networks, drainage infrastructure, and gas distribution lines must be fully pressure-tested and inspected prior to setting natural stone surfaces or planting palettes. During the final commissioning phase, certified technicians calibrate multi-speed hydraulic pumps, balance chemical filtration loops, and program ambient architectural lighting scenes for seamless automated control. When you are ready to realize an uncompromising vision for your private grounds, connect with CPS Outdoors to engineer your bespoke outdoor living estate.
Transforming Grounds Into Architectural Estates
Elevating private acreage into a generational retreat requires moving past disjointed improvements. Distinctive luxury outdoor living space design demands an integrated architectural vision where interior sightlines naturally guide exterior pavilions, athletic courts, and aquatic centers. By prioritizing climate-resilient engineering, low-porosity materials, and precision water vessels, your estate retains both structural permanence and refined aesthetic value against the harshest coastal environments.
Achieving this level of cohesion calls for single-source accountability. From engineering complex stainless steel vessels and moveable pool floors to constructing tournament-ready pickleball courts, unified project governance protects design integrity from initial grading through final commissioning. You don’t have to navigate fragmented contractor handoffs or compromised details. Take the definitive step toward realizing your vision and consult with CPS Outdoors to design your bespoke outdoor living estate.
Frequently Asked Questions
How does luxury outdoor living space design differ from standard landscaping?
Luxury outdoor living space design approaches exterior environments as an engineered structural extension of the home rather than surface-level softscaping. While standard landscaping focuses primarily on decorative planting palettes and basic pavers, luxury estate design integrates civil engineering, spatial zoning, bespoke aquatic architecture, and indoor-outdoor axial flow. Every feature, from commercial-grade outdoor kitchens to regulated sporting courts, is master-planned to mirror the architectural discipline, materiality, and finish quality of the interior residence.
Can a moveable pool floor be integrated into an existing residential pool deck?
Yes, moveable pool floors can be engineered into existing pools during residential renovations, provided the existing structural shell meets strict dimensional and structural load tolerances. The pool vessel must have uniform vertical walls and adequate floor depth to house the mechanical drive mechanisms and hydraulic or cable lifting systems. A comprehensive structural engineering audit determines whether reinforcing the foundation or replacing the existing basin with a custom vessel is required to support the load-bearing stone floor.
What are the dimensions and setback requirements for a private pickleball court?
Standard regulation pickleball playing lines measure 20 by 44 feet, but proper court construction requires an overall playing envelope of at least 30 by 60 feet. Master-planned estates often expand this envelope to 34 by 64 feet to accommodate comfortable perimeter circulation, lighting stanchions, and safety barriers. Local municipal zoning and property setbacks dictate placement relative to property lines, typically requiring 15 to 25 feet of clearance alongside dedicated acoustic fencing to buffer ambient play sound. For a detailed breakdown of these specifications, the 2026 architectural guide for professional pickleball court builders outlines the full geotechnical and dimensional engineering requirements.
Which outdoor hardscape materials maintain comfortable temperatures under direct Florida sunlight?
Dense, light-toned natural stones such as natural shellstone, fossil limestone, and select architectural travertine offer the best thermal performance under intense Florida sunlight. These low-porosity materials naturally reflect solar heat and dissipate thermal energy quickly, staying comfortable under bare feet during midday sun. Unlike dark granite or manufactured concrete pavers, high-grade natural limestone maintains a cool surface temperature while resisting chloride erosion from adjacent saltwater aquatic systems.
Why are stainless steel pools preferred for rooftop or challenging soil installations?
Stainless steel pools deliver exceptional strength-to-weight ratios, weighing up to three times less than traditional shotcrete shells. This reduced structural dead-load makes them the ideal specification for elevated terraces, rooftop installations, and coastal environments with shifting, sandy subgrades or high water tables. Their pre-engineered, fully welded maritime construction guarantees absolute watertight integrity, eliminating the hydrostatic cracking and subterranean settlement issues common to poured-in-place concrete in complex geotechnical zones.
How long does a comprehensive luxury outdoor estate design-build project typically take?
A full-scale luxury outdoor living space design project typically spans six to fourteen months from preliminary design to final commissioning. The initial phase of feasibility studies, 3D spatial modeling, and structural engineering requires eight to twelve weeks. Florida municipal permitting and coastal environmental reviews vary by jurisdiction, often taking another eight to sixteen weeks. Specialized construction, pool fabrication, hardscape masonry, and automated system integration comprise the remaining balance of the timeline.
What storm-resistant considerations are required for Florida outdoor shade structures?
Outdoor shade structures across Florida must comply with strict Florida Building Code wind-load standards, often requiring resistance up to 150 to 180 mph wind gusts depending on coastal proximity. Engineering mandates reinforced concrete footings, internal structural steel or heavy-gauge aluminum framing, and marine-grade 316 stainless steel mechanical anchors. Motorized louvered pergolas must include automated weather sensors that automatically open louver blades or retract canopies to neutralize wind uplift during major tropical weather events.