The smallest inground pool isn’t necessarily the best fit for a compact backyard. Options include 8-by-10-foot designs that cover roughly 80 square feet, plunge pools 6 to 12 feet in diameter, cocktail pools around 10 by 16 feet, and spools around 8 by 14 feet. Designing a pool for a small backyard means matching its shape, dimensions and entry features to how you want to use the space.
A limited footprint doesn’t have to mean giving up room to move, plant, or relax. When designing a pool for a small backyard, the layout matters as much as the waterline, especially if the yard has an awkward corner or features to preserve. Angled and narrow designs can use challenging spaces, and an entry step can double as a tanning ledge. The right dimensions depend on how you plan to use the pool. Careful planning also accounts for circulation and landscaping, so a compact pool area feels functional and inviting.
Key Takeaways
- Use an angled layout or a narrow pool to make underused corners and strips work harder while preserving space for movement and planting.
- Shape natural features around the available footprint so rocks, waterfalls and greenery complement the pool rather than crowd it.
- Consider a widened entry step that also serves as a tanning ledge to combine access and lounging in one integrated feature.
- Choose dimensions by how you plan to use the pool, then refine the layout around the yard’s shape and practical circulation needs.
1. Making use of awkward corners and narrow strips
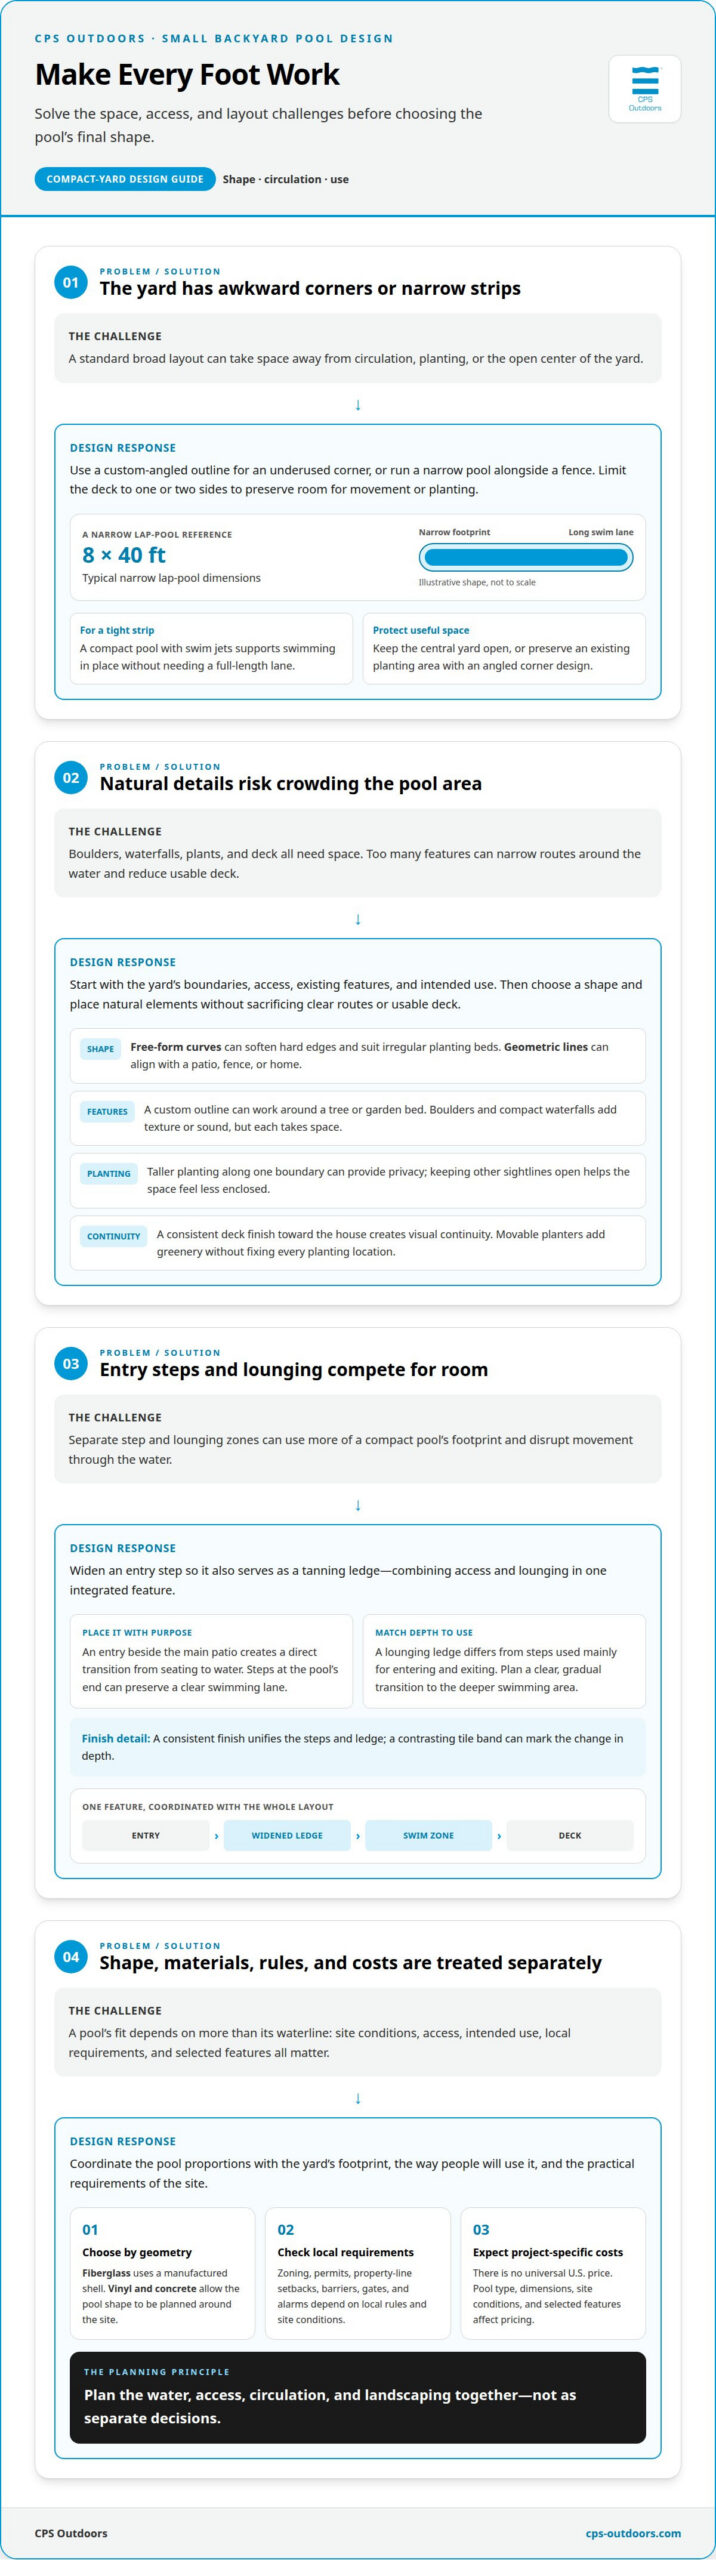
A compact yard rarely offers a perfect rectangle for a pool. A custom-angled outline can use an underworked corner, while a narrow pool can follow a fence line and leave open ground for landscaping. Limiting the deck to one or two sides may also preserve room for circulation or planting.
For swimming and exercise, a typical narrow lap pool measures 8 by 40 feet. That long, slim footprint suits a side yard better than a broad design, and its direction can make the space feel more expansive. In a tighter strip, a compact pool with swim jets supports swimming in place without requiring a full-length lane. The designer weighs access, intended use and the remaining outdoor space before setting the pool’s proportions.
Fiberglass, vinyl and concrete offer different design considerations for small yards. Fiberglass uses a manufactured shell, while vinyl and concrete allow the pool shape to be planned around the site; the available footprint and desired geometry help determine which approach fits.
Zoning rules, permits, and property-line setbacks vary across Florida jurisdictions. Requirements depend on the pool’s location and applicable local rules, so the design needs to account for parcel boundaries and permitting requirements before construction begins.
Small inground, above-ground and plunge pool prices vary with the design and project conditions, so there isn’t one universal U.S. cost. Pricing depends on factors such as pool type, dimensions, site conditions and selected features, and is given after a quote request.
Every foot of deck and water should serve a purpose. A narrow pool beside a fence can leave the central yard open, while an angled corner design may preserve an existing planting area. A shallower layout can also require less length than a deeper pool, so intended use helps shape the footprint. Designing a pool for a small backyard is about coordinating dimensions, access, and landscaping, not simply shrinking a standard plan.
2. Naturalistic pool shapes, boulders, waterfalls, and plants
A free-form pool can soften a compact yard’s hard edges. Curves may suit irregular planting beds, while an outline can echo the distinctive footprint of a home. Natural stone, boulders, or a compact waterfall can create a focal point, but each takes space. Balance those details against clear routes around the pool and enough usable deck.
Geometric pools offer another solution. A rectangle can align with a patio, fence, or home to create strong sightlines and a clean transition between surfaces. A custom outline can combine straight edges with a curved end to fit around an existing tree or garden bed. Before developing the shape, assess the yard’s boundaries, access, existing features, and intended uses.
For swimming, a streamlined shape keeps a clear lane. For cooling off or entertaining, a broader shallow area may be more useful. A boulder feature or waterfall can add sound and texture, while well-placed plants soften the perimeter. In a small yard, taller planting along one boundary can provide privacy without closing off every view.
Landscaping and hardscaping also affect how spacious a pool area feels. Continuing a consistent deck finish toward the house creates visual continuity, while movable planters add greenery without fixing every planting location. Selective screening, such as a planted fence line, can provide privacy. Keeping other sightlines open helps the space feel less enclosed.
Safety barriers, gates, alarms, and other requirements depend on local codes and site conditions. The design should account for the safety measures that apply to the property and integrate them with access and circulation.
Utility, cleaning, chemical, and repair expenses depend on pool volume, equipment, use, and upkeep needs. A smaller water area may reduce some operating demands, while a waterfall adds equipment that can affect utility use.
Start with the yard, then coordinate the water, materials, planting, and circulation with the pool’s intended role. That balance helps natural details feel composed rather than crowded.
3. Combining entry steps with a tanning ledge
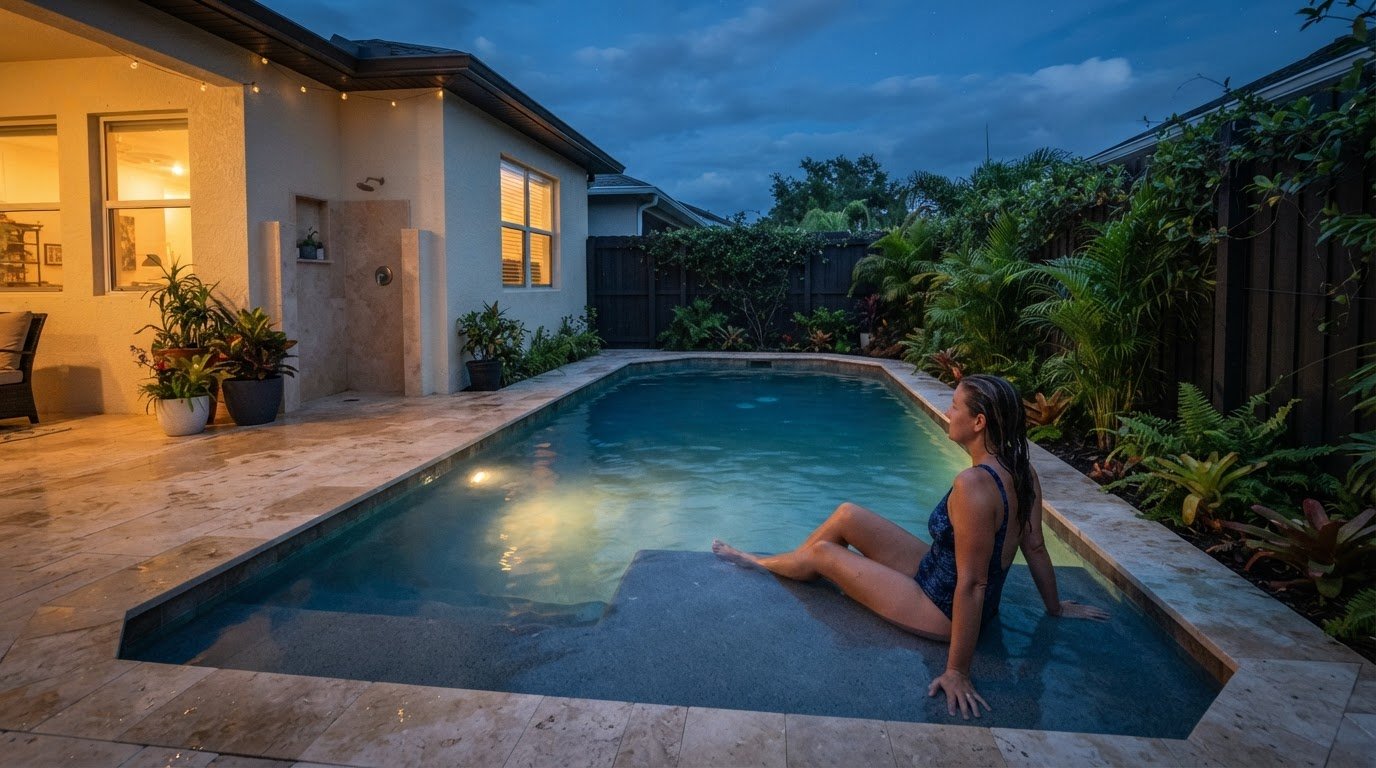
A widened entry step can double as a tanning ledge, combining access and lounging in one feature. Rather than reserving separate areas for steps and relaxation, the design gives the first step a broader footprint. This can make a compact pool more versatile while keeping the waterline and surrounding deck visually composed.
Placement shapes how well the feature works. An entry beside the main patio creates a direct transition from seating to water, while steps at a pool’s end can preserve a clear swimming lane. The designer considers how people approach the pool, where they pause, and whether the ledge interrupts movement through the water.
Depth and proportion should match the intended use. A ledge for lounging has different needs from steps used mainly for entering and exiting. Combining the two calls for a clear, gradual transition, with the wider surface distinct from the deeper swimming area. This keeps the entry practical without making the pool feel crowded.
Surface finish affects both the look and usability of the feature. A consistent finish across the steps and ledge creates a unified composition; a contrasting tile band can mark the change in depth. The surrounding deck material can echo the pool’s palette without competing with the water.
Consider a narrow pool for exercise and cooling off. A widened entry at one end can create a place to sit or lounge while leaving the central length open for swimming. If the pool is mainly for conversation, the ledge might sit near adjacent seating. Plan the entry, ledge, swim zone, and deck together rather than treating each as a separate feature. The result is a cohesive layout tailored to the yard and its use.
Small circular pools in Italy can serve as family gathering places, often in courtyards or home entryways, where a broad entry supports shared use.
4. Pool dimensions for compact backyards
Useful dimensions depend on whether the priority is swimming, cooling off or socializing. A plunge pool can measure 6 to 12 feet in diameter; a typical cocktail pool is 10 by 16 feet, and a typical spool is 8 by 14 feet. The smallest inground pool can measure 8 by 10 feet, covering roughly 80 square feet. These examples show why a compact pool’s shape and purpose matter as much as its footprint.
For a small backyard, round plunge pools suit cooling off, while rectangular cocktail pools provide a defined area for lounging and conversation. A spool offers another compact option. A shallower pool in a small yard requires less length than a deeper pool, so the intended activities help determine dimensions. By comparison, a traditional pool may cover 600 square feet, while a smaller design may cover 350 square feet.
The space needed extends beyond the water. The deck, access routes, equipment area, and applicable property-line setbacks all affect the usable footprint. Setback rules vary by location, so the design must reflect local requirements. Limiting the deck to one or two sides can leave more ground for circulation or landscaping, while the plan still needs to provide access to the pool and equipment.
Filtration and other pool equipment need a planned location with workable access for servicing. The layout also accounts for how people and construction materials reach the backyard. Before settling on an 8-by-10-foot pool or a 10-by-16-foot design, professionals assess drainage, soil conditions, utility routes and site access. Each can affect where the pool fits and how its surrounding elements are arranged.
The clearest takeaway: begin with use, then fit the water, deck, access and equipment into the available site. A 6-foot-diameter plunge pool serves a different purpose from a longer swimming layout, even if both qualify as compact. That distinction helps professionals establish practical dimensions before refining the pool’s shape and surrounding space.
There is no single backyard-space requirement: the smallest inground pool described covers about 80 square feet, but the full layout also needs room for a deck, access routes, equipment and applicable property-line setbacks. The usable footprint depends on the pool design, site conditions and local setback requirements.
CPS Outdoors: Pool Design and Engineering
CPS Outdoors provides Pool Design and Engineering for homeowners planning a pool around a compact or irregular backyard. Turn to this service when you’re ready to translate the site’s dimensions, preferred pool use and design priorities into a cohesive project plan. Pool shape, entry, deck, equipment access and surrounding outdoor space all need to work together.
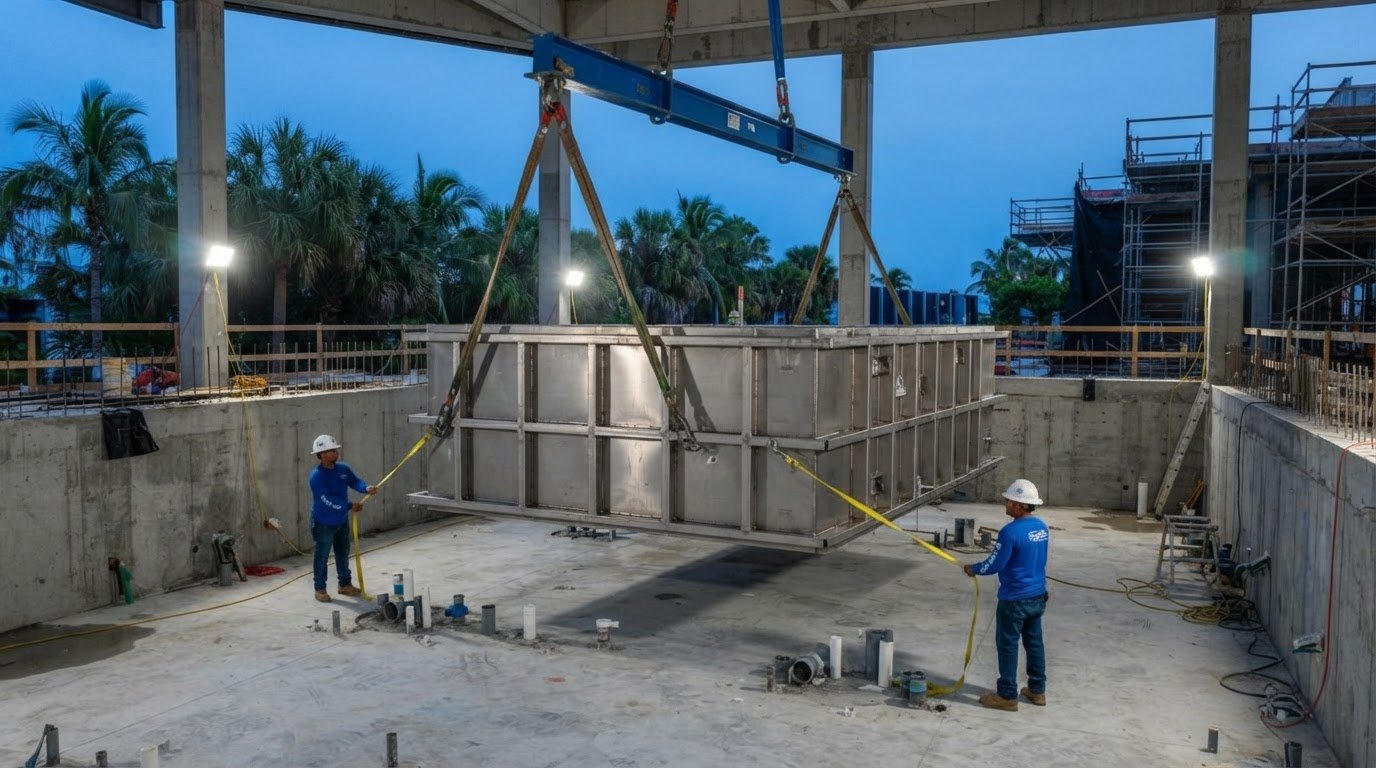
For a residential project moving from design toward construction, CPS Outdoors offers Residential Pool Construction. Stainless Steel Pools are another option. The right approach depends on the space and the experience you want to create, not a standard footprint applied to every yard.
To discuss your backyard pool project, contact CPS Outdoors.
Shape the next step around your backyard
Turn your priorities into a clear design brief. Consider how you want the pool to serve your household, which backyard features should remain, and how much space should support circulation and outdoor living. These decisions give a designer a practical starting point for creating a small-backyard pool that feels intentional rather than compressed.
CPS Outdoors provides Pool Design and Engineering, Residential Pool Construction, and Commercial Aquatics. For a home project, its design and construction services connect planning with the work of bringing a custom pool into the landscape. Contact CPS Outdoors to discuss your site and priorities and start shaping a design that fits your backyard.
Contact CPS Outdoors to discuss your pool, and take the next step toward a backyard designed around the way you want to live.
Frequently Asked Questions
Why Invest in Small Backyard Pool Ideas for Urban Homes?
A thoughtfully planned pool can make an urban home’s outdoor space more useful for relaxing and hosting. In Florida, a private place to cool off and gather can be valuable without dedicating the entire yard to water. A pool is most worthwhile when it supports everyday routines and complements the home, rather than becoming a feature that rarely gets used.
How much space and what equipment are needed for pool access, filtration, and maintenance?
Plan for the deck, access routes, and equipment area. Limiting the deck to one or two sides may free up space, but filtration and other equipment still need an accessible location for servicing.