An aquarium’s defining feature isn’t just its largest tank; it’s the coordination behind the entire visitor experience. The Florida Aquarium in Tampa opened on March 31, 1995, after Tampa City Council accepted its plan to begin construction at a new downtown location in 1992. Its story offers a concrete starting point for understanding large-scale aquatic construction in Florida.
A large-scale aquatic construction project in Florida brings architecture, exhibit design, and aquatic systems together. The size of a habitat is only one part of the challenge: each space must support its intended environment while functioning as part of a larger public destination.
Here, you’ll learn how the Florida Aquarium was built and opened, what its major exhibits reveal about large aquatic projects, and how construction choices shape the finished experience. You’ll also find key design and engineering considerations for commercial aquatics, from planning a facility to integrating its aquatic features.
Key Takeaways
- Recognize how aquariums, public aquatic attractions, and other complex facilities differ in purpose and design.
- Understand why permit needs depend on a project’s location, scope, and interaction with land and water.
- See how environmental considerations can shape site planning, system design, and construction decisions.
- Follow the major planning and construction phases to better understand what influences a facility’s schedule and delivery.
What types of large-scale aquatic construction projects are built in Florida?
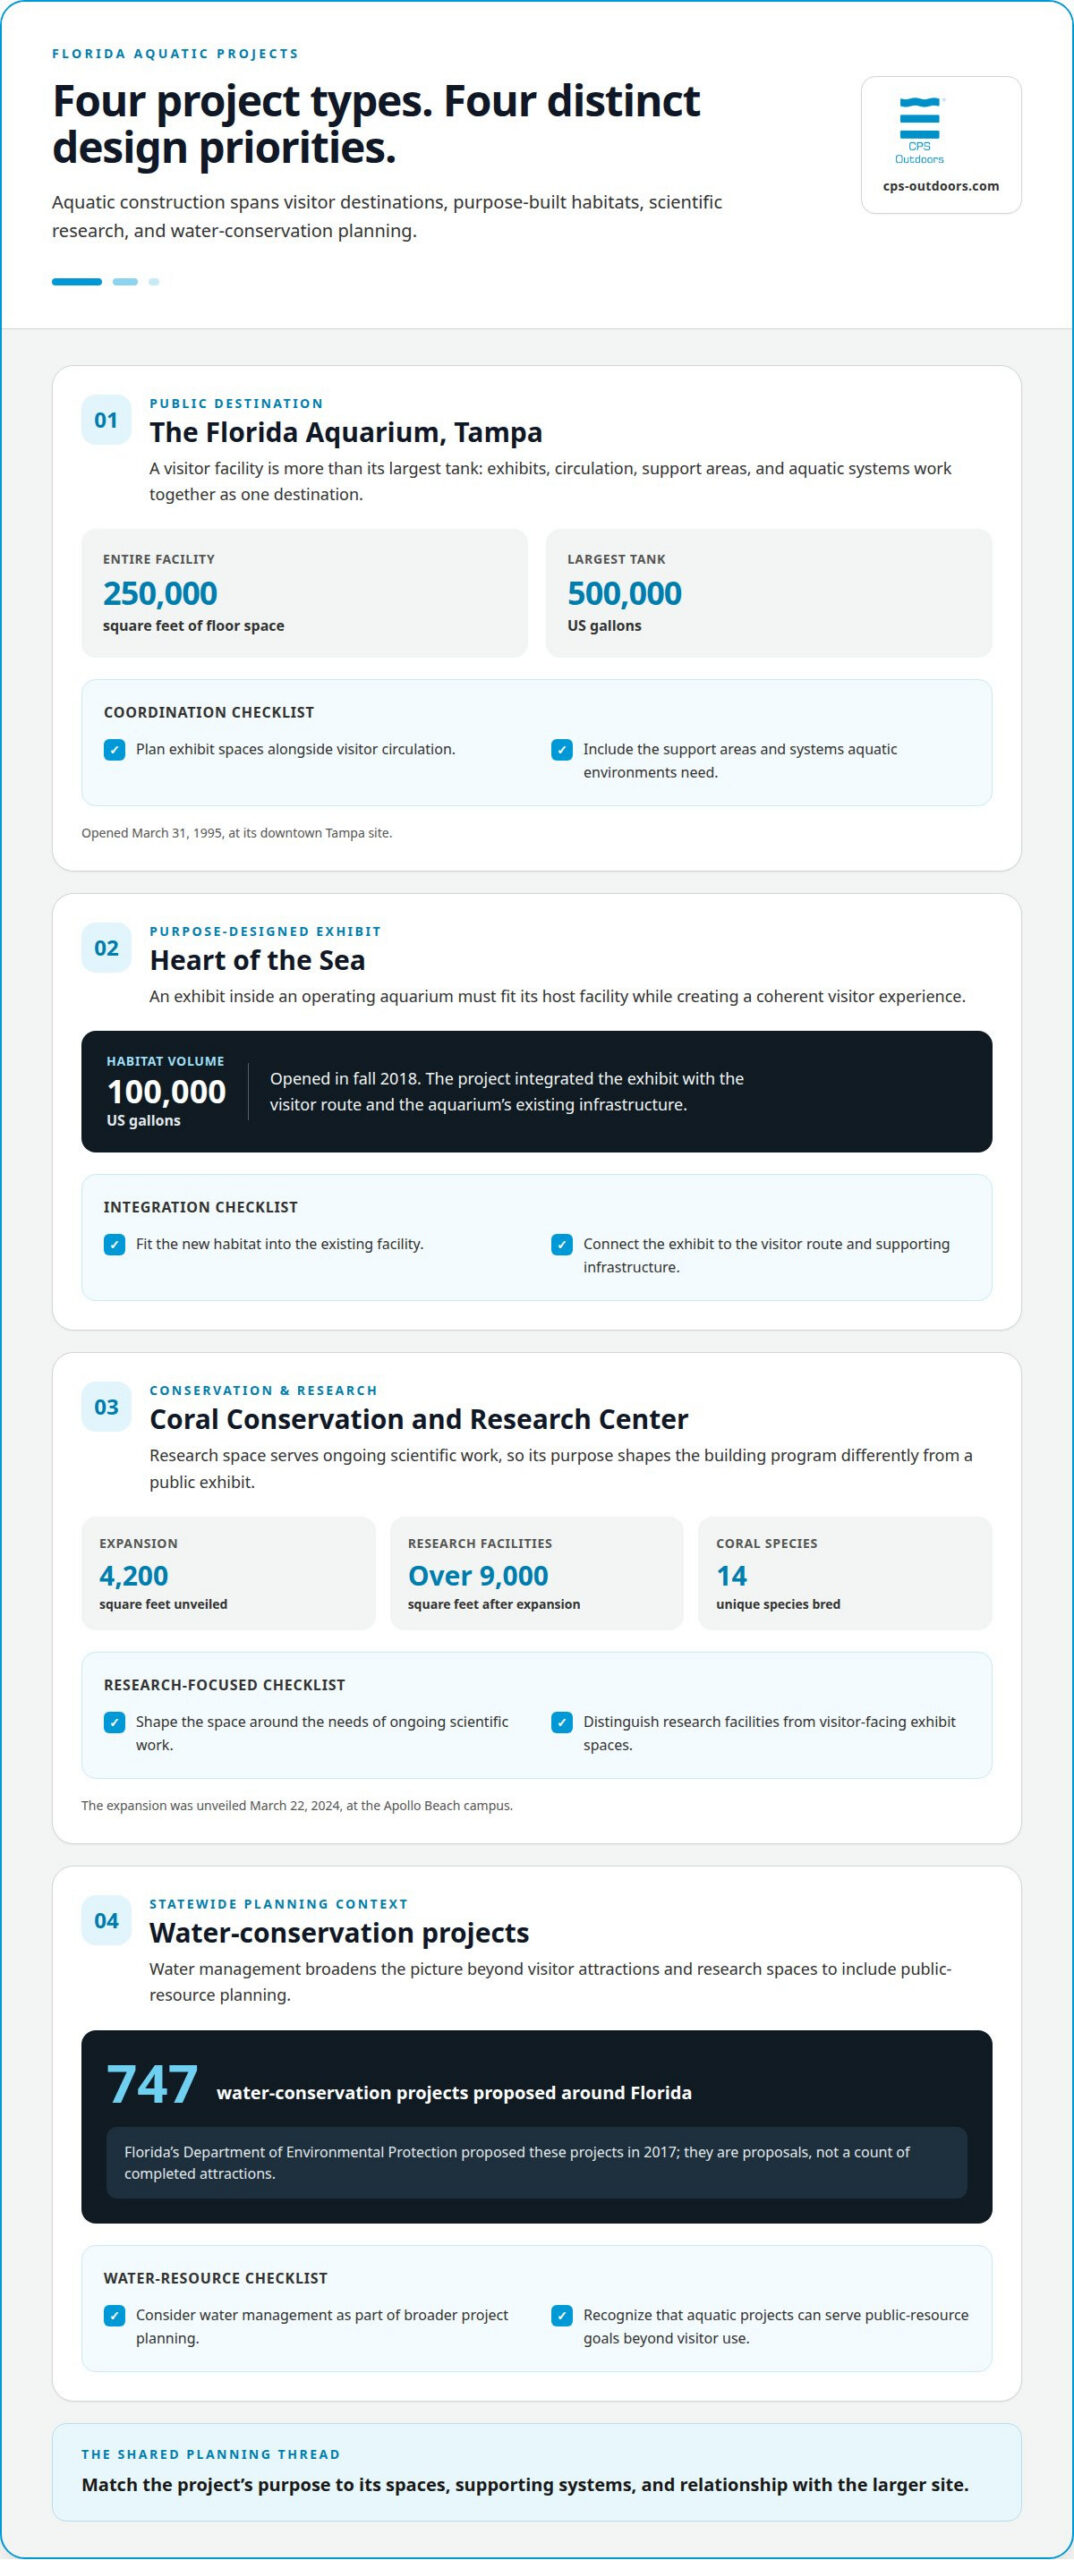
Large-scale aquatic construction in Florida includes public aquariums, major habitat exhibits, coral research facilities, and recreational lagoons. Each serves a distinct purpose, such as visitor education, species-focused displays, conservation work, or shared leisure. The Florida Aquarium in Tampa illustrates how one institution can combine public exhibits with research infrastructure. Its story shows why aquatic construction involves more than a single tank or pool.
The Florida Aquarium opened on March 31, 1995, at its downtown Tampa site. The facility has 250,000 square feet of floor space, while its largest tank holds 500,000 US gallons. Those figures reflect two different construction scales: an entire visitor facility and a contained aquatic habitat. Planning coordinates exhibit spaces with circulation, support areas, and systems for aquatic environments. The tank is a prominent feature, but it functions within a broader building.
Individual exhibits can also become substantial construction projects. The Florida Aquarium opened its 100,000-US-gallon Heart of the Sea exhibit in fall 2018. This project represents a purpose-designed habitat within an operating aquarium, rather than a new institution. Such work integrates the exhibit with the visitor route and existing facility infrastructure. That distinction matters because an expansion must fit its host building while creating a coherent experience for visitors.
Florida’s aquatic construction portfolio also includes conservation and research facilities. On March 22, 2024, The Florida Aquarium unveiled a 4,200-square-foot expansion of its Coral Conservation and Research Center at its Apollo Beach campus. Its coral conservation and research facilities expanded to over 9,000 square feet. The expanded center breeds 14 unique coral species. Unlike a public exhibit, research space is designed around ongoing scientific work. Its function shapes the building program, while the aquarium’s exhibits serve visitors and education.
Water-conservation work adds a public-resource dimension to this range of projects, alongside visitor facilities and research spaces. Florida’s Department of Environmental Protection proposed 747 water-conservation projects around the state in 2017. That proposal indicates the scale at which water management can enter statewide planning, even when projects are not visitor-facing attractions. Aquatic construction can therefore be considered in terms of both destinations people use and projects intended to support responsible water use.
What permits are required for aquatic construction in Florida?
There is no single permit package for every aquatic project in Florida. Required approvals depend on the site, the facility’s use, and the proposed work. A public aquarium, commercial aquatic attraction, and private facility each have a different scope. Start by defining the construction involved, then identify the reviews that may apply to each part of the project.
Site conditions are a key factor. Projects involving shoreline work, wetlands, excavation, drainage changes, or connections to water and sewer systems need to account for those interfaces during permitting. A facility on a previously developed urban parcel, for example, raises different site questions from one beside a natural waterbody. The location and design determine which reviews apply; the project label alone does not.
Building and site approvals are another part of the process. Plans may cover structures, public circulation areas, equipment rooms, utilities, and access. Coordinate these elements in the submission so reviewers can assess the facility as an integrated design. For an aquarium exhibit, consider it alongside the supporting building work. For an outdoor aquatic attraction, the site layout and water-related infrastructure also shape the review.
In practice, permitting starts with a project-specific approval matrix. The project team identifies the parcel, proposed uses, site features, construction scope, and utility connections. It then tracks applicable approvals, the plans needed for each application, and how reviews relate to one another. Changes to the location, layout, or infrastructure can affect the matrix, so keep coordination active as the design develops.
This approach gives owners a clearer view of the approvals and documentation that may shape design and sequencing. It also avoids treating a large aquatic facility as a single building-permit question. For a Florida project, the permit pathway follows the specific site and scope, which determine the review process.
How do Florida environmental regulations affect aquatic construction projects?
Environmental review in Florida starts with a project’s relationship to water, land, and surrounding habitats. The Floridan aquifer extends beneath 82,000 square miles, reaching beyond Florida into parts of neighboring states. That scale makes water sourcing and site planning relevant considerations for aquatic facilities. Designers must consider how a project’s location and water systems interact with the surrounding environment. The exact implications depend on the site and proposed work.
Water availability is another planning factor. Florida receives an average of 51 inches of rain each year, and about 13 inches that reaches the ground recharges the Floridan aquifer. About 70 percent of rainfall returns to the atmosphere through evaporation or plant transpiration. These figures describe a water cycle with competing demands and uneven pathways. For an aquatic facility, they make water use, reuse, and drainage important design topics, not details to leave until construction.
Natural systems also shape project decisions. Average spring flows in Florida fell by 32 percent between 1950 and 2010. The Everglades is now half the size it was a century ago, underscoring the sensitivity of connected wetlands and waterways. Everglades National Park and the Water Conservation Areas were designated as Outstanding Florida Waters in 1978. A site near these areas calls for careful attention to its environmental setting and how construction could interact with it.
Environmental considerations influence site selection, grading, drainage, and water-system design. A facility near a wetland, spring, or protected waterbody faces different constraints from one on a previously developed urban parcel. The project team can incorporate site conditions into early plans, assess potential effects, and coordinate the design with applicable reviews. This work can shape the facility footprint and construction sequence, as well as how stormwater and aquatic systems are managed after opening. For large aquatic projects, environmental planning is integral to design, not a final-stage addition.
What are the steps and timelines professionals follow when planning and building a large aquatic facility in Florida?
Planning follows a sequence, but the overall schedule depends on project scope, site conditions, design coordination, and approvals. A public aquarium, for example, requires different spaces and systems from a recreational aquatic venue. Project teams set milestones around decisions and dependencies rather than treating construction as one continuous phase.
- Define the project. The team establishes the facility’s purpose, visitor experience, exhibit or aquatic features, and operational needs. These decisions shape the building program and provide a basis for evaluating sites.
- Assess the site. Professionals examine access, existing conditions, utilities, drainage, and nearby natural features. A parcel beside wetlands, for example, raises different design considerations from a previously developed urban site.
- Develop the design. Architects and aquatic specialists coordinate the building, exhibits, structural requirements, and supporting systems. Layout changes can affect several disciplines, so key design decisions should be resolved together.
- Coordinate approvals and procurement. The project team aligns design documents with applicable reviews and plans for specialized equipment and materials. Review comments or design revisions can change the order of later work.
- Build, test, and prepare to open. Construction progresses from site and structural work to installation and system testing. Before opening, the team checks that the facility’s integrated components operate as intended.
Each phase informs the next, although some design coordination and procurement can proceed alongside review processes. Dependencies shape the schedule: unresolved site conditions can affect design, while delayed equipment decisions can influence installation. A clear milestone plan tracks decisions, submissions, construction activities, and testing without assigning unsupported durations.
For an aquatic facility in Florida, early coordination helps connect the architectural vision to site realities and technical requirements. Discuss aquatic facility planning and construction as the project moves from concept toward a coordinated design.
CPS Outdoors: Residential Pool Construction
CPS Outdoors designs and builds custom residential pools for homeowners planning an aquatic environment. Design and engineering align the pool with the property and intended use. For commercial aquatic spaces, CPS Outdoors also provides commercial aquatic construction.
Turn to CPS Outdoors when you’re ready to move from an initial concept to a coordinated pool project. Pool Design and Engineering can shape the layout and technical direction, while Residential Renovations address existing pools. The right scope depends on whether you’re building a new residential pool, improving an existing one, or developing a commercial aquatic space.
Contact CPS Outdoors to discuss your aquatic construction project.
Shape the Next Phase of Your Aquatic Project
The next step is to turn a broad vision into a clear project brief. Define who the facility will serve, how visitors or residents will use it, and which aquatic features matter most. These decisions give the design process direction and help align the site, engineering, and construction scope. For large-scale aquatic construction in Florida, early clarity provides a stronger foundation for decisions as the project develops.
CPS Outdoors brings together Pool Design and Engineering, Residential Pool Construction, and Commercial Aquatics. This integrated approach supports projects from custom residential pools to commercial aquatic environments, connecting design intent with construction planning.
Bring your goals and project scope into the conversation, whether you’re planning a new facility or refining an existing concept. Contact CPS Outdoors to discuss your project and take the next step toward a thoughtfully designed aquatic space.