A Florida pool budget depends on the property and design, not a standard specification. Bespoke pool construction is scoped around the project’s dimensions, layout, materials, and site conditions. Pricing is determined for the specific project after a quote request.
A custom pool is a major investment, so understand the scope before comparing proposals. This guide explains the factors that shape a project, how design and construction fit together, and what to review in proposals. It also covers how placement, finishes, equipment, and outdoor spaces influence the overall plan.
Key Takeaways
- Compare pool proposals by scope, site conditions, materials, equipment, and included work, not by the total alone.
- Understand how excavation, structural reinforcement, gunite, and waterproofing fit together before construction begins.
- Assess how the pool’s location, quality, and design may affect its appeal and relationship to the property.
- Allow for engineering, permits, utility coordination, and site-specific requirements in the project plan.
- Use a clearly itemized quote to identify differences in specifications, exclusions, and project responsibilities.
How much does it cost to build a pool in Los Angeles?
There is no single pool price for every Florida property. When working with CPS Outdoors, bespoke pool construction depends on the design, site conditions, selected materials, equipment, and work included in the proposal.
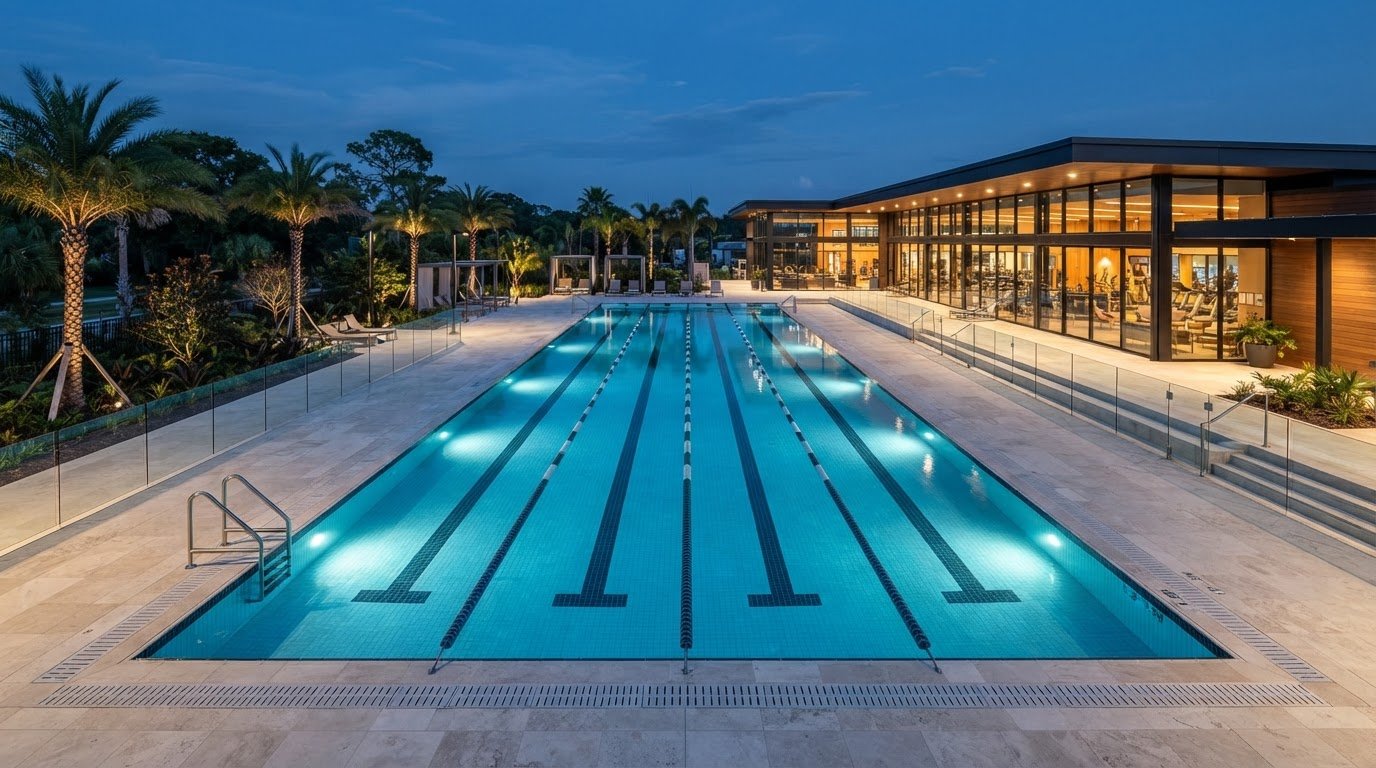
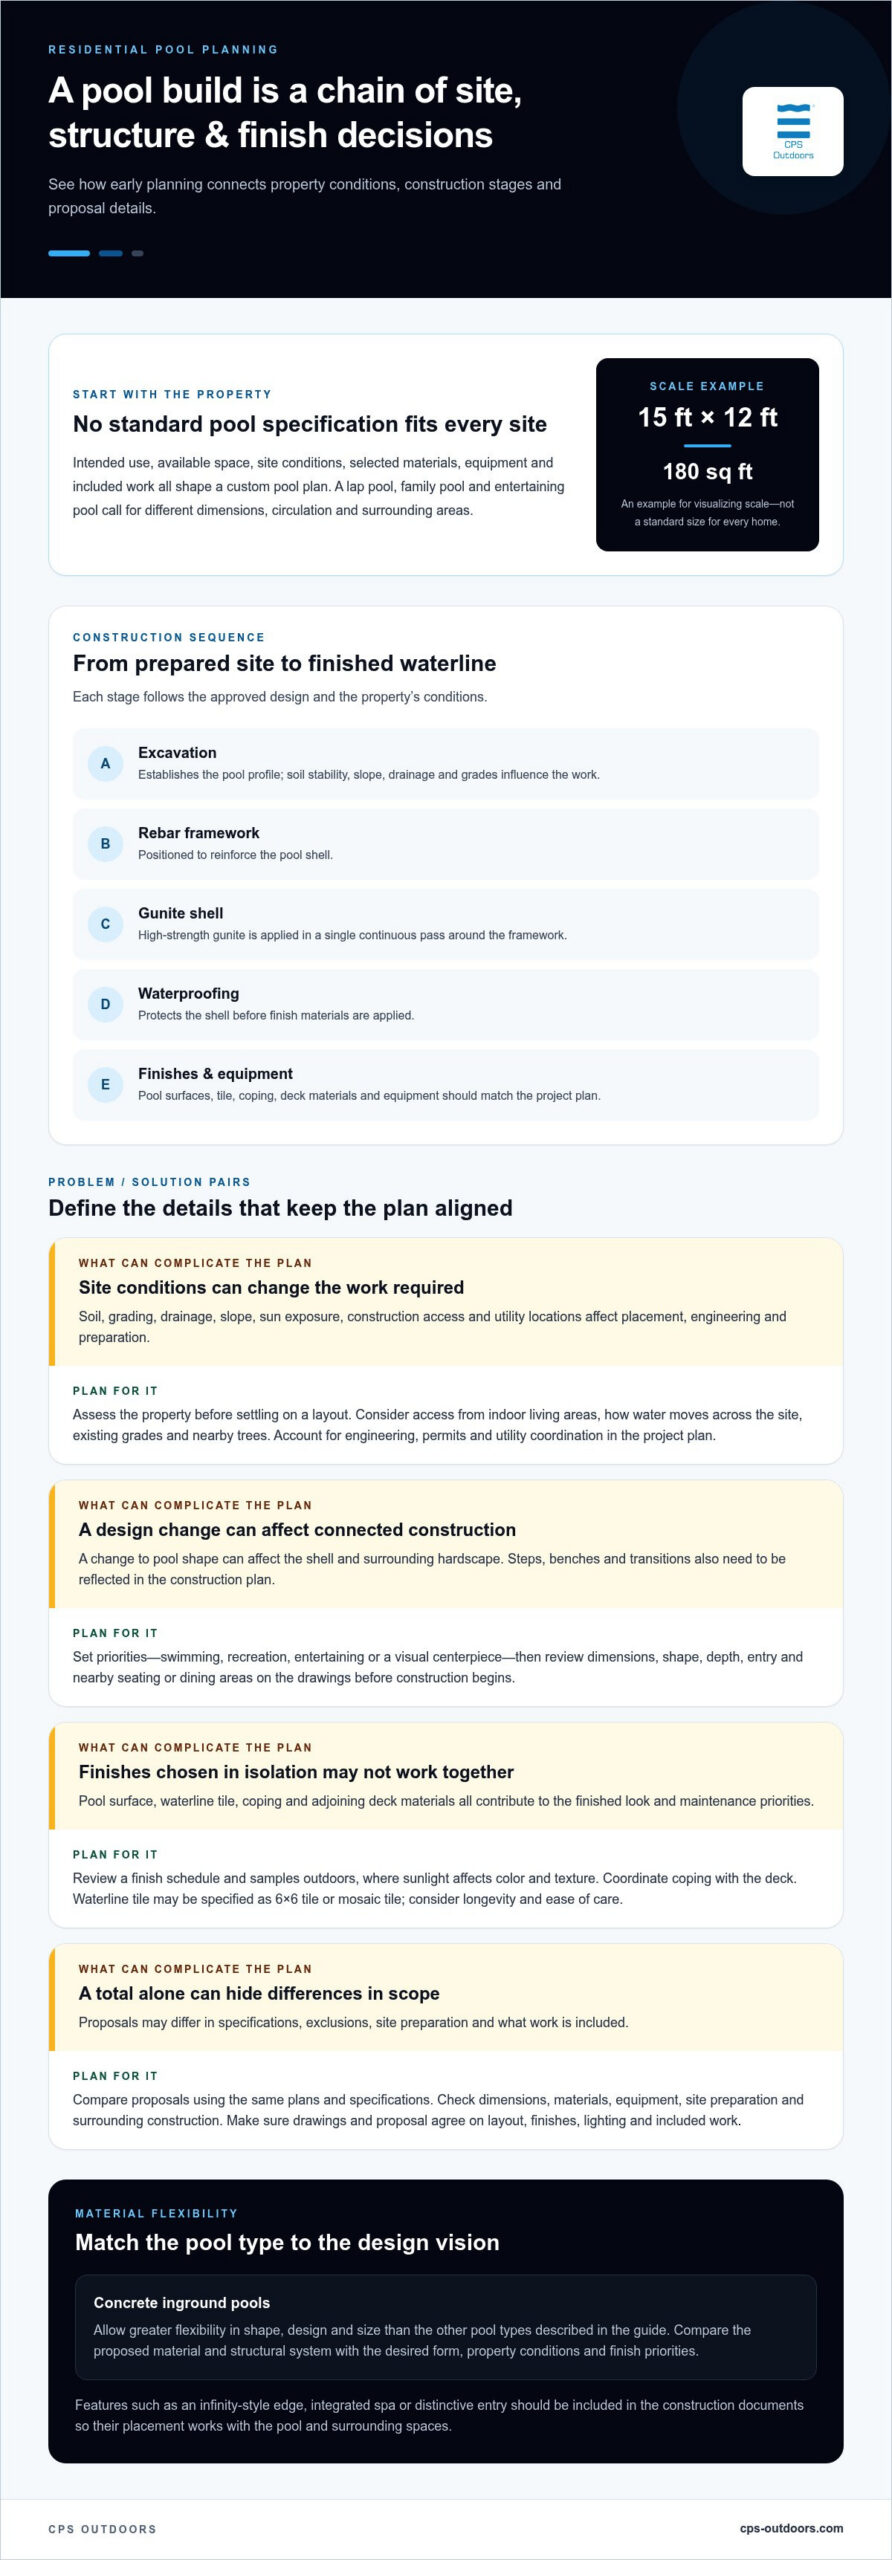
Begin with the pool’s intended use and the space available. A lap pool, a family swimming pool, and a pool designed for entertaining require different dimensions, circulation, and surrounding areas. A 15-foot-by-12-foot pool has an area of 180 square feet, one example for visualizing scale, not a standard size for every home.
Property Evaluation and Design Priorities
Assess the property before settling on a layout. Consider how the pool relates to the home, access from indoor living areas, sun exposure, existing grades, drainage, and construction access. A pool beside a patio, for example, can create a direct route from the house, while nearby trees may provide shade and add leaves to clear from the water.
Then prioritize swimming, recreation, entertaining, or a visual centerpiece. Those priorities inform the pool’s shape, depth, entry, and nearby seating or dining areas. Soil conditions and grading also affect how the pool fits the site and what preparation the project requires.
Personalized Pool Design and Construction
A custom pool plan from CPS Outdoors translates your priorities into dimensions, shape, materials, finishes, and equipment. Concrete inground pools allow greater flexibility in shape, design, and size than the other pool types described in this guide. Stone, tile, and textured finishes can tie the pool visually to the landscape.
Review the drawings alongside the proposal. They should agree on the pool layout, finishes, equipment, lighting, and surrounding work. In Florida, account for sun exposure and water management when considering placement and long-term performance. Choose surfaces with longevity and ease of care in mind, and compare equipment specifications across proposals.
How long does custom pool construction take? The schedule depends on design development, site preparation, engineering and approvals, and construction sequencing. Excavation, shell work, finishes, and equipment installation all need to fit the project plan.
What are the main risks and unexpected costs of pool construction? Site conditions, drainage, grading, utility locations, and design changes can alter the work required. Defining the pool layout and construction scope early helps identify these factors before work begins.
Compare proposals using the same plans and specifications. Check that each describes dimensions, materials, equipment, site preparation, and surrounding construction. A total without a clear scope can hide differences in what is included. Pool construction pricing is determined for the specific project after a quote request.
Pool excavation, rebar, gunite, and waterproofing
Construction turns the approved pool design into a structural shell, finished waterline, and coordinated backyard setting. Each stage should reflect the selected materials and the property’s site conditions.
Excavation and Pool Shell Construction
How do climate, soil, and site conditions affect pool design and construction? Soil stability, slope, sun exposure, and drainage influence pool placement, engineering, and excavation. For a Florida property, consider how water moves across the site and whether the proposed pool fits the existing grades.
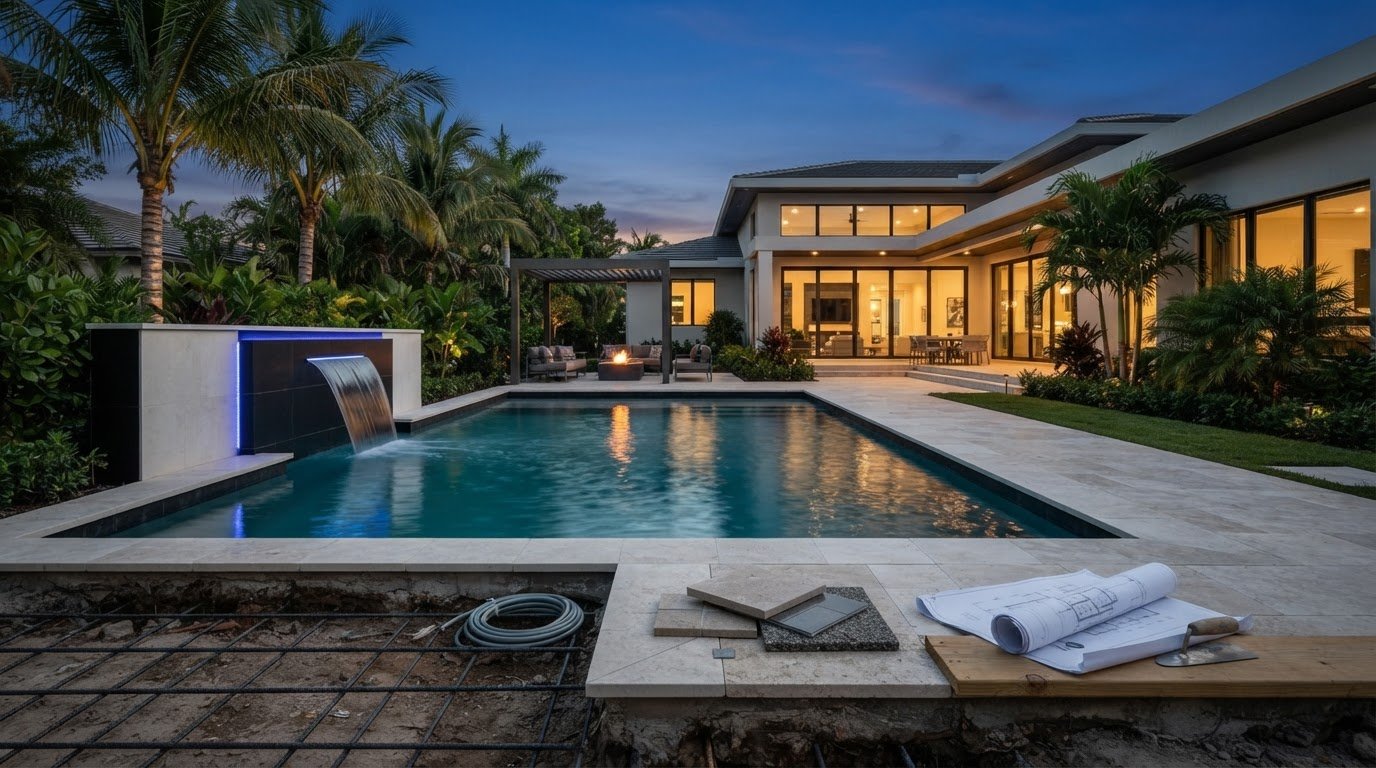
Excavation establishes the pool profile, then rebar is positioned to reinforce the shell. High-strength gunite is applied in a single continuous pass to form the structure around the framework. Before construction begins, review the plans for dimensions, steps, benches, and transitions. A change to the pool shape can affect connected work, including the shell and surrounding hardscape.
Waterproofing and Pool Finishes
Waterproofing protects the pool shell before finish materials are applied. The finish schedule should identify the interior surface, waterline tile, coping, and adjoining deck materials. The waterline tile band may use 6×6 tile or mosaic tile, so compare the specified finish with the planned coping and deck.
Stone, tile, and textured finishes can tie a pool visually to its landscape. Review samples outdoors, where sunlight affects how colors and textures appear. For example, coordinate the coping with the deck rather than selecting each material in isolation. Surface choices should support longevity and ease of care.
Pool Materials for Custom Designs
How do concrete, fiberglass, and vinyl pools compare for custom designs? Concrete inground pools allow greater flexibility in shape, design, and size than the other pool types described here. Compare each material with your desired pool form, property conditions, and finish priorities.
The selected material affects how closely a pool can follow a particular design vision. Consider an infinity-style edge, integrated spa, or distinctive entry alongside the pool type. Review the proposed structural system and finish materials to keep the design and construction scope aligned.
Site Conditions and Water Management
Sun exposure affects pool placement and how the outdoor space functions throughout the day. Grading, drainage, and water management influence how the pool fits into the wider landscape. Consider these factors while developing the site plan, not after construction planning is underway.
Nearby trees and shrubs can provide shade, but leaves may mean more debris to remove from the water. Patios and walkways can connect the pool to lounging or dining areas, while shade structures can improve comfort. Together, these choices shape how the backyard works as a whole.
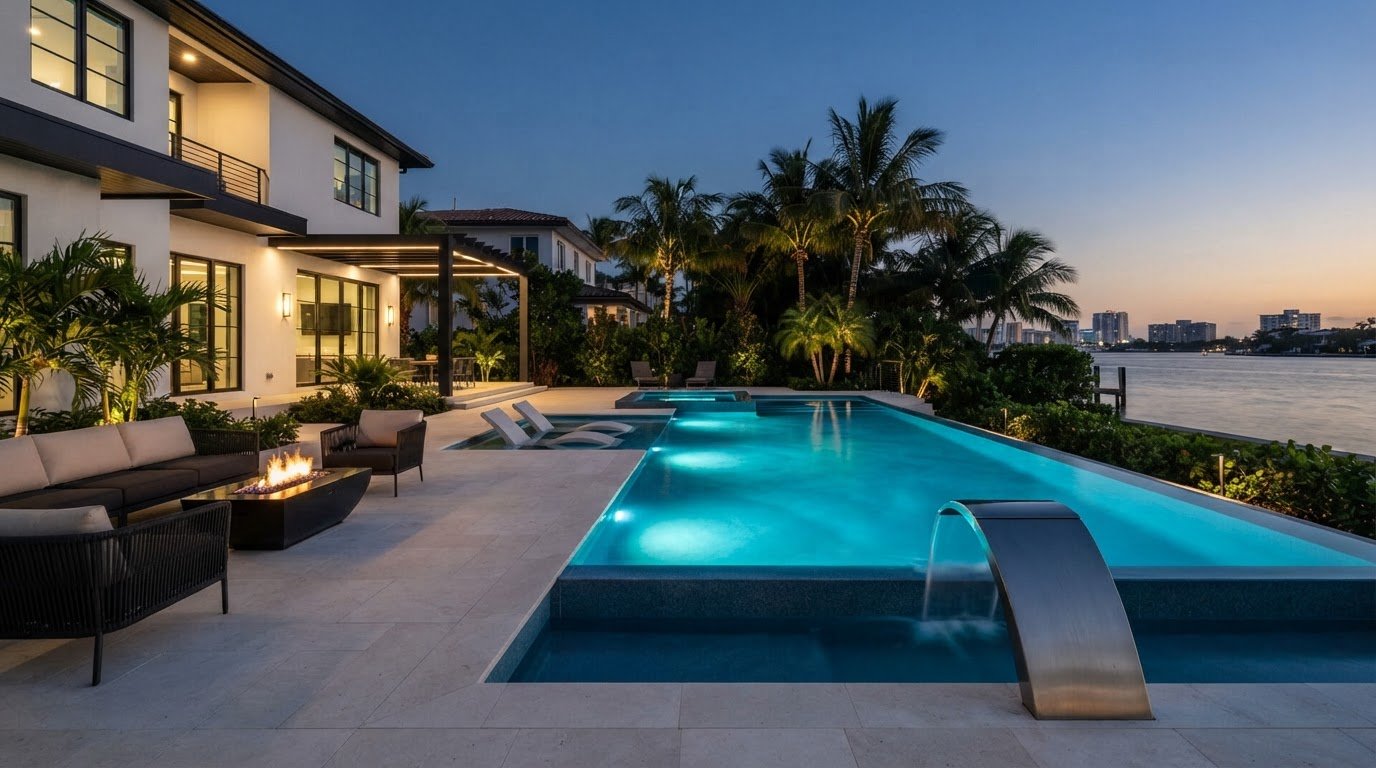
Finish planning by coordinating the hardscape, pool style, and water features. Waterfalls and fountains can add movement and sound; an integrated spa or infinity edge can support a resort-inspired design. Include selected features in the construction documents so their placement works with the pool and surrounding spaces.
Does a custom swimming pool increase property value?
A custom swimming pool can contribute to a home’s appeal and value, but the effect varies by property. According to Calimingo, custom pools typically add 5% to 8% to a home’s value, with the amount varying by pool location, quality, and size. Treat that range as context, not a guaranteed return on a specific project.
What should homeowners look for when choosing a custom pool builder? Look for a clear process from design through construction, relevant pool-building experience, and proposals that describe the work in detail. The design should respond to the property and intended use, while the construction scope should explain how those plans become a finished pool.
Experience matters because pool design connects structural decisions with outdoor living. A builder’s portfolio can show how different layouts respond to specific sites, such as compact backyards or hillside properties. Review completed projects for details relevant to your plans: pool form, finish coordination, transitions to the patio, and integration with the landscape. These examples help you assess the builder’s design approach, not predict your property’s future sale price.
A useful consultation turns broad preferences into decisions. Discuss who will use the pool, how it should support swimming or entertaining, and how it should relate to the home. Then consider placement, access, sun exposure, and surrounding spaces. An outdoor dining area, for example, may affect the pool’s position and circulation routes. A written design scope makes these priorities clear before construction moves forward.
Compare proposals by checking whether they describe the same scope. Look for the proposed design, construction stages, materials, equipment, and connections to the surrounding landscape. Note differences in finishes or hardscape, as these affect the completed setting. Clear documentation gives you a stronger basis for comparing craftsmanship and scope than a headline total alone.
Think beyond construction when reviewing the finished pool. The handover should make clear which equipment and finishes were installed, how the system operates, and what care the selected surfaces require. A textured finish and a smooth finish, for instance, can differ in appearance and care considerations. Set clear expectations about construction and handover, separate from routine pool maintenance.
To assess potential value, consider three factors together: location, quality, and size. A pool designed to fit the property and complement its outdoor living areas can be more coherent than one that overwhelms the available space. The 5% to 8% estimate from Calimingo offers a broad reference; the project’s design and its relationship to the home remain central considerations.
Structural engineering, permits, and utility coordination
Before construction, engineering and approvals connect the pool plan to the property and local requirements. In Los Angeles, hillside conditions, utility routes, and permit reviews can shape the project sequence.
Engineering and Utility Coordination
Structural engineering addresses how the pool shell relates to the site, including slopes and ground conditions. Los Angeles hillside projects may require additional geological and structural approvals. Utility coordination maps existing lines against the proposed pool, equipment area, and outdoor spaces. A pool builder can use that coordination to plan excavation access and avoid conflicts between the layout and existing services.
Review the site plan for the pool’s position, equipment location, and utility routes before excavation. For example, consider a proposed equipment area near the home’s plumbing connections alongside access and the pool layout. This coordination helps the design account for practical connections rather than treating the pool as an isolated feature.
Permits, Plan Checks, and Zoning
Building a pool in Los Angeles requires city permits, including building, plumbing, and electrical permits. Pool permitting and plan checks may be handled through LADBS or the local municipality. The responsible authority depends on the project location, so identify the jurisdiction shown for the property before planning the approval path.
Keep the pool plans and permit documents aligned as design details develop. A change to the pool location, structure, or plumbing can affect information already included in submitted plans. Hillside projects may also involve geological and structural review, tying engineering work to the permitting process.
What pool safety requirements and barriers are required by law? Pool planning should account for barriers and nearby septic tanks or sewer lines, with applicable requirements checked for the property. Inground pools in the United States may require a construction permit and approval from local authorities before work begins.
Use a clear sequence to coordinate the project: develop the site plan, identify utility routes, prepare structural documents, and address applicable permit reviews before work starts. Each step informs the next. An engineered plan for a sloped property, for instance, gives reviewers a defined pool location and structural approach, while utility mapping helps crews plan excavation.
Check that the plans describe the pool, plumbing, electrical work, and surrounding outdoor space consistently. If the pool layout changes, related engineering and permit documents may need updating. Keeping the approved design and construction documents aligned reduces confusion about the work planned on site.
Comparing contractor quotes
A useful comparison starts with scope, not the bottom line. For a Los Angeles project, place each proposal beside the same pool plan, material schedule, and landscape design. Then compare what each contractor has included, from excavation and structural work to finishes, equipment, and the completed outdoor setting.
A proposal should describe the finished project in enough detail to reveal differences. Review the pool’s dimensions and configuration, shell construction, interior finish, waterline tile, coping, and deck materials. One proposal, for example, may specify a stone deck, while another describes only a general deck allowance. Those are different scopes, even for the same pool design.
- Design: Match the proposed shape, dimensions, entry, and features to the drawings.
- Materials: Compare the named shell, finish, tile, coping, and hardscape specifications.
- Equipment: Check which circulation, filtration, lighting, and cover components appear in each scope.
- Site work: Look for excavation, grading, drainage, utility coordination, and access planning.
- Completion: Identify included finishing work, handover details, and any listed exclusions.
Next, compare how each proposal handles site-specific work. A hillside property, for example, may need structural engineering and geological review, while a constrained backyard can affect excavation access. See whether those requirements appear in the scope or are treated separately. This makes the comparison more precise than assuming every contractor priced the same conditions.
Review how pool construction connects with the surrounding landscape. A proposal might define the pool shell but exclude patios, pathways, planting, or seating areas. Another may show how the pool connects to outdoor dining or a private retreat. Because landscape design shapes the finished experience, distinguish pool work from adjacent work when comparing documents.
Also examine the project sequence. Drawings, engineering, permit coordination, excavation, shell construction, and finish installation should correspond to the proposed work. Note whether each proposal identifies these stages and the decisions required before construction. A change in tile or pool layout, for instance, can affect multiple specifications.
Pool pricing depends on the project and is determined after a quote request. Key cost factors include design, materials, site conditions, and construction scope. Compare inclusions and exclusions before judging the total. A lower figure may reflect a different finish, omitted landscape work, or a narrower scope, rather than an equivalent offer.
For a coordinated plan, explore pool design and engineering alongside the project’s construction requirements.
CPS Outdoors: Residential Pool Construction
CPS Outdoors provides residential pool construction for homeowners ready to shape a custom pool around their property and priorities. Its pool design and engineering services connect the intended layout with the technical planning needed to move toward construction.
Turn to CPS Outdoors when you’re ready to develop a new residential pool or rethink an existing one. Residential renovations can address an established pool, while commercial aquatics serves projects for commercial settings. Start with a clear picture of how the space should function, from everyday swimming to a more integrated outdoor environment.
Share your project goals and visit cps-outdoors.com to contact CPS Outdoors.
Shape the Next Step for Your Outdoor Space
The practical next step is to prepare a brief for discussion: how you want to use the pool, what matters most in its design, and how it should connect with the home. This gives bespoke pool construction a clear starting point and helps design decisions reflect your priorities from the outset.
CPS Outdoors provides Residential Pool Construction and Pool Design and Engineering for residential projects, as well as Commercial Aquatics. These services address different needs, from planning a private pool to developing an aquatic space for commercial use. Contact CPS Outdoors to discuss your project and the design decisions to address first.
Bring your priorities, questions, and ideas to the next stage. Contact CPS Outdoors about your pool and take the first step toward a thoughtfully designed outdoor environment.
Frequently Asked Questions
Can you customize pools?
Yes, a pool can be customized to suit the property, intended use, and preferred aesthetic. Options include its shape, dimensions, entry, interior finish, water features, and connection to patios or planting. For a Florida home, consider how the pool connects with outdoor entertaining areas and shaded spaces. Start by identifying the features you value most, then distinguish essential design choices from optional enhancements.
Is a round or rectangle pool better?
Neither shape is universally better; the right choice depends on the lot and how you plan to use the pool. A rectangle can suit lap swimming and align with linear architecture. A round form can create a focal point in a courtyard or compact garden. Before settling on a layout, compare both shapes against the available deck area, circulation routes, and the position of doors and windows.
What do I need to know before considering a custom pool?
Before planning, define the pool’s primary purpose, available outdoor area, and desired relationship to the house. Note existing structures, construction equipment access routes, and features that could affect placement. Decide whether you want space for swimming, lounging, or hosting guests. These priorities guide early design choices and help clarify trade-offs between pool size, surrounding space, and additional features.
How much does a custom inground pool cost in the United States?
There is no single nationwide price for a custom inground pool because scope and site conditions vary. Pricing is determined for the project after a quote request; design complexity, excavation access, soil and grading, materials, equipment, and surrounding work all affect the scope. Compare proposals based on matching plans and inclusions, not as if different designs were equivalent estimates.
What factors affect bespoke pool construction costs?
Key cost factors include pool dimensions, shell type, finishes, equipment, site access, and associated construction. A sloped lot, difficult equipment access, or changes to existing utilities can alter the work involved. For a clearer estimate, define the design and list requested features before comparing proposals. This makes it easier to see how each bespoke pool construction scope addresses the same project needs.
What are the steps in designing and building a bespoke pool?
The process moves from defining how you’ll use the pool to evaluating the property and developing a design. Engineering and permit documents then coordinate the layout with site conditions and local reviews. Construction proceeds through excavation, shell work, waterproofing, and finish installation, followed by equipment setup and project handover. Keeping design selections and construction documents aligned helps each stage follow the intended plan.
What permits and zoning rules apply to residential pool construction?
In Los Angeles, pool construction requires building, plumbing, and electrical permits, with plan checks handled through LADBS or the local municipality. Inground pools in the United States may require a construction permit and local authority approval before work begins. Planning guidance also calls for suitable fencing and appropriate separation from septic tanks and sewer lines to comply with zoning laws. Include these considerations in early site planning.
What are the ongoing maintenance and operating costs of a custom pool?
Ongoing expenses depend on water volume, equipment, energy use, cleaning needs, and the pool’s finish. A frequently used pool, for example, can require more attention to water balance and filtration than one used occasionally. Include routine cleaning, water treatment, equipment upkeep, and utility consumption in your ownership plan. Accessible equipment locations and durable surfaces can also make regular care more straightforward over the pool’s life.