A commercial aquatic facility renovation in Florida involves more than updating visible finishes. The condition of the pool, filtration, water treatment, circulation, and accessibility needs all shape the work. Costs depend on the renovation scope, existing systems, and how the upgrades fit together.
It’s natural to focus first on visible changes, but a successful renovation also accounts for how the facility operates. This article explains how filtration, treatment, and circulation affect project scope, what influences cost, and how accessibility improvements fit into the plan. Treating the work as a coordinated design and engineering project helps align water systems, pool features, and access.
Key Takeaways
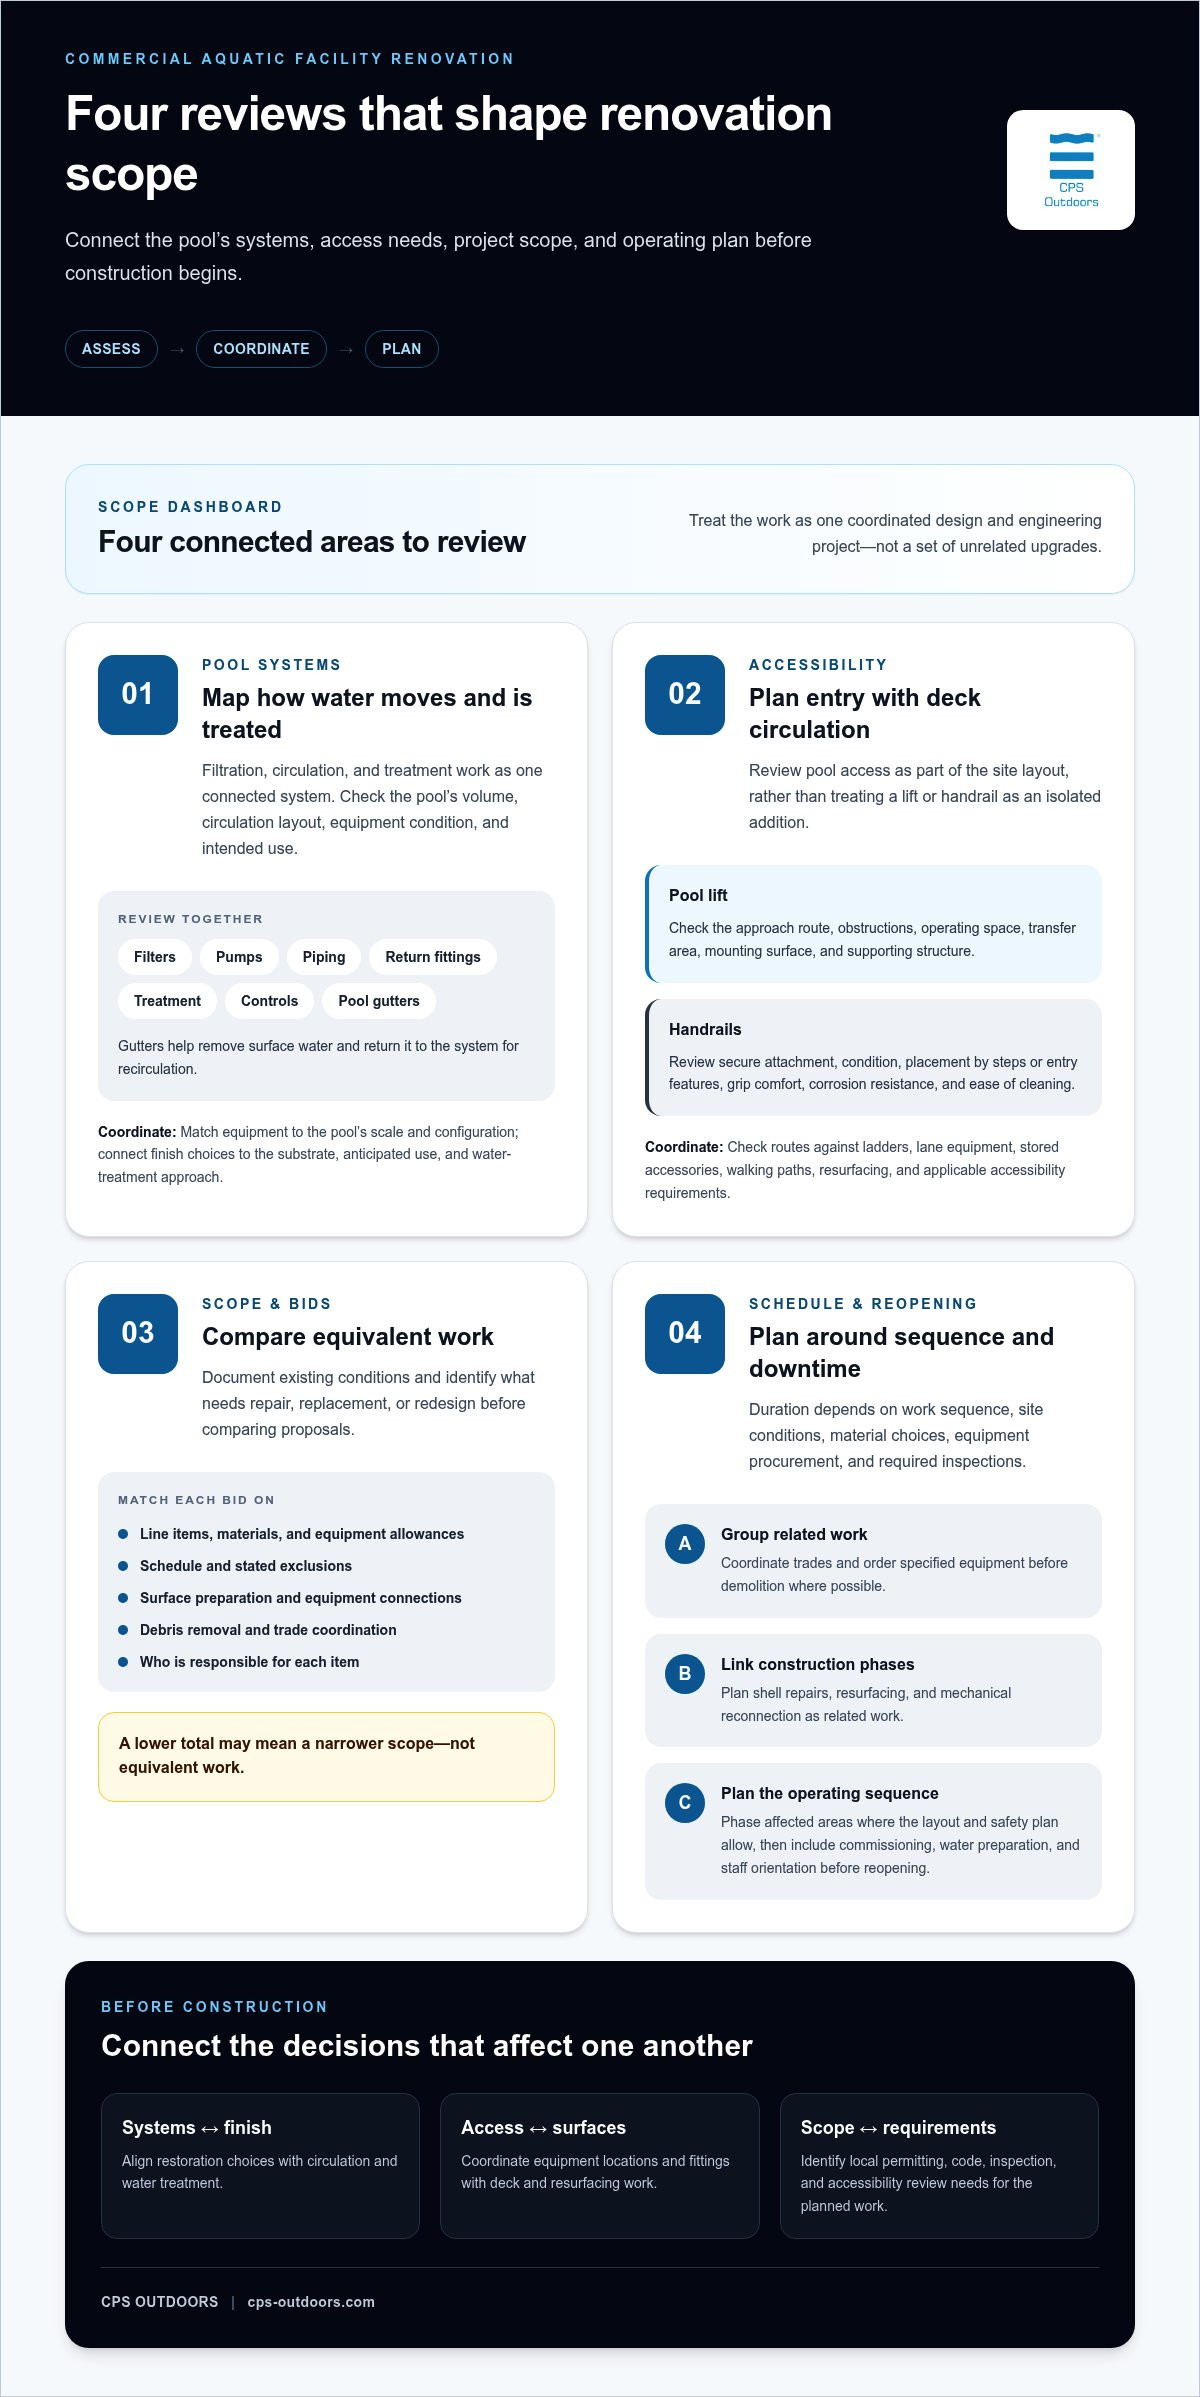
- Map filtration, water treatment, and circulation as connected systems; pool gutters also support surface-water removal and recirculation.
- Plan lifts and handrails as part of the facility’s overall access design, not as isolated additions.
- Define project scope around existing conditions, system upgrades, access needs, and how the work must fit together; these factors shape cost.
- Use redevelopment planning to align engineering decisions with the facility’s intended use and the renovation’s broader goals.
Pool filtration, circulation, and water treatment upgrades
Filtration, circulation, and treatment should be assessed as one connected system. Pool gutters help remove surface water and return it to the system for recirculation.
Filtration and Circulation Upgrades
Start by documenting the pool’s volume, circulation layout, and equipment condition. Assess whether filters, pumps, piping, and return fittings suit the facility’s intended use. Include gutters in the review because they contribute to surface-water removal and recirculation. Mapping the components together helps determine which upgrades fit the existing hydraulic design.
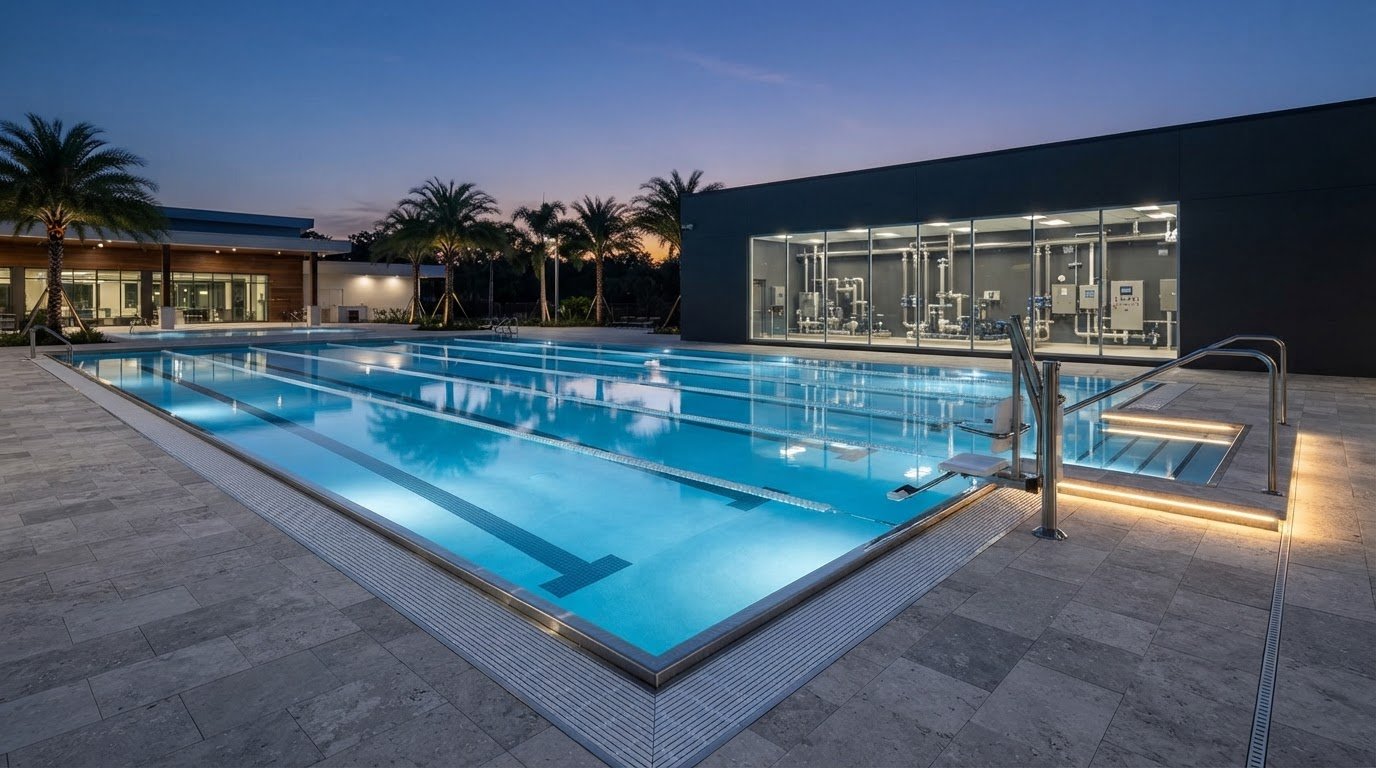
For a Florida competition pool, record the pool volume, equipment arrangement, and circulation pattern before selecting replacements. Equipment should suit the pool’s scale and configuration, since a system designed for one facility may not suit another. This assessment gives the renovation team a practical basis for coordinating filtration, circulation, and treatment upgrades.
For resurfacing, select a pool-rated finish suited to the substrate, anticipated use, and water-treatment approach. Choose filtration and treatment equipment to support the facility’s circulation needs, and assess pumps against the required system performance. Coordinating finish and mechanical decisions connects restoration work to the pool’s operating systems instead of treating each task separately.
Mechanical System Modernization
Modernization may involve pumps, filters, treatment equipment, controls, and connecting piping. Inspect each component for condition, compatibility, and access for routine service. Prioritize a clear equipment layout and components that can be serviced without disrupting unrelated systems. Documenting existing connections before construction helps coordinate replacements with restoration work.
Design treatment upgrades alongside circulation, since treatment equipment depends on water moving through the system. In the United States, permits and applicable building, health, and safety codes depend on jurisdiction and project scope. Identify local permitting and review requirements for the planned work, including relevant plumbing, electrical, and accessibility considerations, before construction begins.
ADA-compliant lifts and handrails
Plan pool access alongside deck circulation, rather than treating it as an isolated equipment purchase. Begin with a site review that maps the pool edge, approach route, nearby obstructions, and water entry and exit points. This layout helps determine whether a lift, handrails, or coordinated access improvements suit the facility.
Positioning and Selecting a Pool Lift
For a lift, assess its location, mounting surface, operating space, and path between the deck and water. A lift near a clear approach may work better than one beside furniture, gates, or equipment. Review the pool structure and deck condition before specifying anchoring, so the installation accounts for the supporting surface.
Document how users will approach and operate the lift, including the transfer area and route back to the deck. Coordinate equipment placement with circulation patterns, stored accessories, and planned resurfacing. This can prevent construction from obstructing access or requiring finished surfaces to be altered later.
Integrating Handrails Into the Access Plan
Inspect existing handrails for secure attachment, surface condition, and placement relative to pool steps or other entry features. If resurfacing changes the edge or surrounding deck, coordinate rail fittings with the new finish and construction details. Choose materials suited to repeated water exposure, and consider grip comfort, corrosion resistance, and ease of cleaning.
For example, a rail beside steps should support the intended route without creating a collision point on the deck. Map its position against nearby ladders, lane equipment, and walking paths before installation. This layout review supports access while preserving clear movement through the facility.
For a U.S. pool project, include accessibility criteria in the design review and confirm how the planned lift and handrails address applicable requirements. Record the selected equipment, mounting details, and access route in the project documents. Reviewing these details before construction helps align pool entry, deck finishes, and surrounding circulation.
Aquatic facility project costs and scope
Project scope connects visible finishes with the pool structure, equipment, access features, and surrounding deck. A written scope helps owners compare bids for the same work.
Project Scope and Bid Comparison
Start with a site assessment documenting the pool shell, surface condition, piping, mechanical equipment, deck, and planned access work. Define which items require repairs, replacements, or design changes. Compare bids by matching each line item, material, equipment allowance, schedule, and stated exclusion. A lower total may reflect a narrower scope, not equivalent work.
Choose a pool builder by reviewing relevant aquatic construction experience, project approach, and how the proposal addresses existing conditions. Compare whether each bid includes surface preparation, equipment connections, debris removal, and trade coordination. Make sure the scope clearly states who is responsible for each item before work begins.
Renovation Schedule and Downtime
Renovation duration depends on work sequence, site conditions, material choices, equipment procurement, and required inspections. Owners can reduce downtime by grouping related work into one construction window, coordinating trades, and ordering specified equipment before demolition. For example, schedule shell repairs, resurfacing, and mechanical reconnection as linked phases rather than separate disruptions.
Build the operating plan around the affected areas. If the facility has multiple pools or activity zones, phase work so unaffected spaces can remain in use where the layout and safety plan allow. Include commissioning, water preparation, and staff orientation in the reopening sequence. Construction completion alone does not mean the pool is ready for use.
Costs and Hidden Expenses
Project cost depends on scope, existing conditions, selected materials, equipment requirements, and construction complexity. The price depends on the case and is given after a quote request; key factors include demolition, repairs, finishes, mechanical upgrades, access changes, and site logistics. A clear estimate separates specified work from allowances, so owners can see what drives the proposed total.
Plan for concealed conditions, such as damaged substrate beneath a finish or piping that needs adjustment after removal. These discoveries may affect sequencing, materials, and labor. Include a process for documenting changed conditions and approving scope adjustments before work proceeds.
Operational planning matters too. Coordinate staff schedules, temporary closures, deliveries, and protection of adjacent areas. Resurfacing, for example, may affect access to nearby deck features even when mechanical equipment remains untouched. Mapping these impacts early helps owners plan facility operations and communications alongside construction.
Aquatic facility redevelopment and renovation projects
Redevelopment goes beyond replacing a worn surface. It reconsiders how the whole facility serves its users. Document current conditions, intended activities, and constraints, then align design decisions with the facility’s future role.
Set the Facility’s Priorities
Identify what should change and what should remain. A municipal pool, for example, may need flexible recreation space, while a school facility may prioritize competition use and spectator circulation. These goals influence pool configuration, deck layout, finishes, equipment, and access planning. A written list of priorities keeps design choices tied to actual use.
Next, compare existing structures and systems with the proposed plan. Note the pool shell, deck edges, mechanical areas, entrances, and adjacent amenities. If redevelopment changes the pool’s intended activities, review how circulation routes, viewing areas, and equipment placement support the new program before construction documents advance.
Coordinate Design and Construction
Plan the work sequence around dependencies. Structural repairs and underground piping, for example, should be addressed before deck finishes conceal those areas. Coordinate pool, mechanical, electrical, and site work in one project plan, with clear responsibility for trade connections. This reduces conflicts, such as new deck details obstructing equipment access or service routes.
If the facility will remain partly operational, divide the site into work zones and define safe separation from active areas. A phased plan should identify delivery access, temporary barriers, and the sequence for restoring each space. This links construction logistics with daily facility operations.
Plan for the Finished Experience
Review the completed design as a connected environment. A renovated pool should work with its deck, entry points, seating, and surrounding circulation. Select durable finishes and equipment based on the facility’s intended use and maintenance approach. Include testing, commissioning, and staff familiarization in the closeout plan before reopening.
For a project that requires coordinated aquatic design and construction, discuss your facility redevelopment project as an integrated scope, from planning through implementation.
CPS Outdoors: Residential Pool Construction
CPS Outdoors builds commercial aquatic facilities and renovates existing pools. Its Pool Design and Engineering services connect a project’s vision with the technical decisions that shape pool layout and systems. For owners moving from assessment to a defined scope, these services are a natural next step after identifying priorities, access needs, and renovation work.
CPS Outdoors’ Residential Pool Construction and Residential Renovations serve residential projects, while Commercial Aquatics is the relevant fit for commercial facilities. Share your project goals with CPS Outdoors to discuss your aquatic facility renovation.
Contact CPS Outdoors about your project.
Shape the Next Phase of Your Aquatic Facility
The next step is to turn renovation priorities into a clear project direction. A commercial aquatic facility renovation is also an opportunity to define how the space should serve its users over time, with design decisions grounded in the facility’s intended role.
CPS Outdoors provides Commercial Aquatics and Pool Design and Engineering for commercial aquatic projects, as well as Residential Pool Construction. These services support owners moving from early planning toward a coordinated design and construction scope. Start a conversation about the facility’s goals, existing conditions, and the changes that matter most to its future use.
Bring those priorities together before the project advances. Contact CPS Outdoors to discuss your project and take the next step toward a thoughtfully planned aquatic environment.
Frequently Asked Questions
How much does commercial pool renovation cost per square foot or by project type?
There’s no single per-square-foot figure that fits every commercial aquatic facility renovation. Price depends on the project and is given after a quote request; key factors include surface work, structural repairs, equipment changes, deck alterations, and access upgrades. In Florida, compare estimates by matching included work and allowances. A finish-only scope differs substantially from one that also changes mechanical systems or pool layout.
How do ADA requirements affect commercial pool renovation design and costs?
Accessibility considerations affect pool entry, approach routes, deck layout, and equipment placement, adding design and construction work. In a Florida facility, for example, a lift location may need to work around nearby seating, gates, or circulation paths. Review the access route and surrounding space together, then include related deck changes, anchoring, or finish repairs in the project scope.
What materials and equipment are best for commercial pool resurfacing, filtration, and energy efficiency?
Choose a pool-rated finish suited to the substrate, anticipated use, and water-treatment approach. Select filters, treatment equipment, and pumps to meet the facility’s circulation needs and required system performance, assessing them alongside the existing hydraulic design.