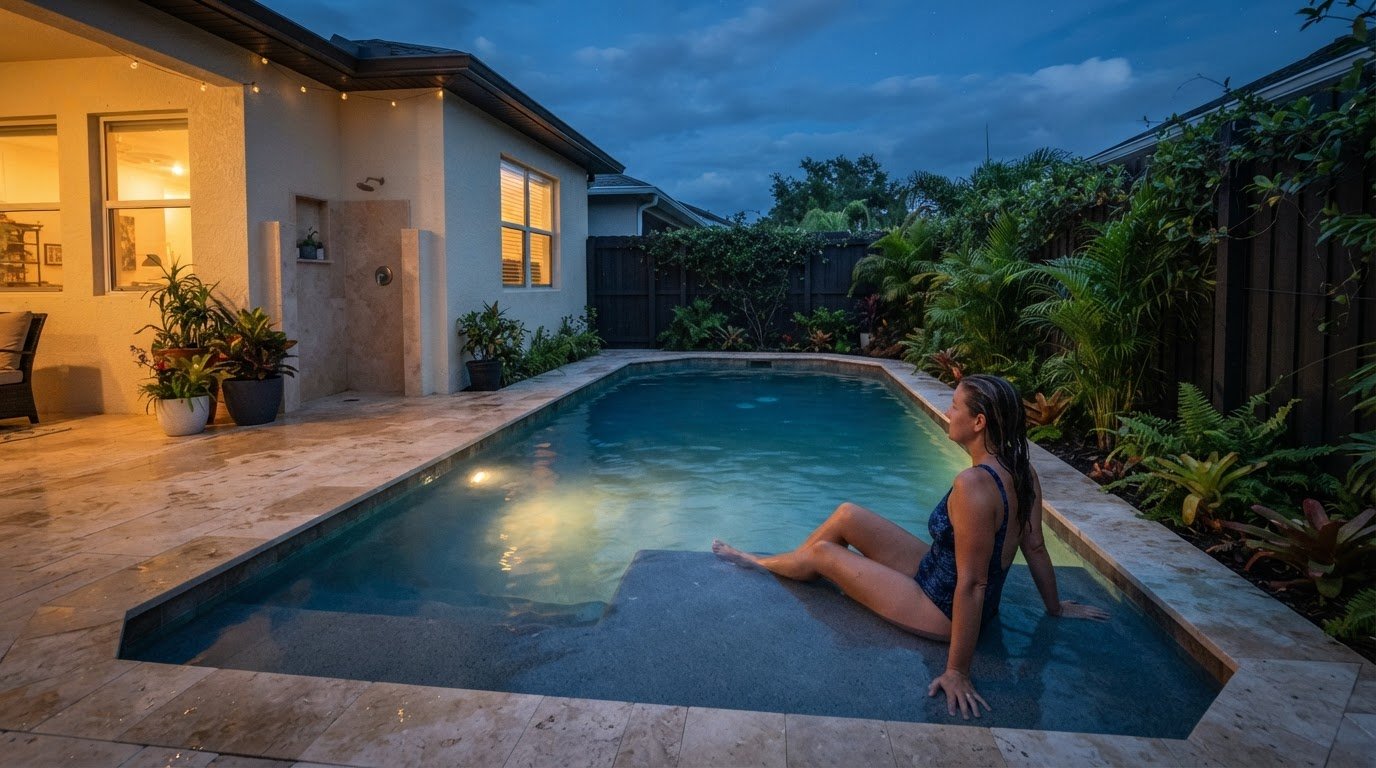
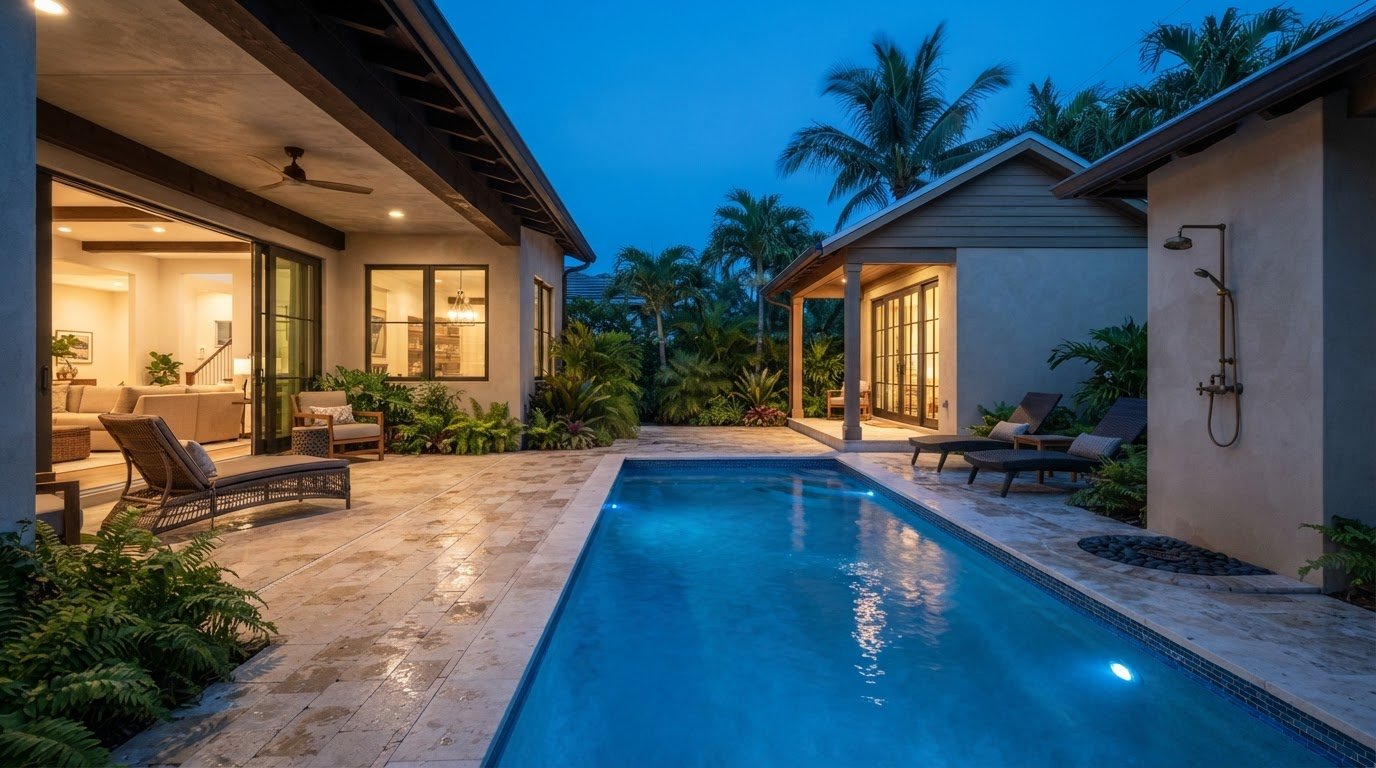
A pool belongs in the home plan, not as an afterthought. Thoughtful custom home swimming pool design coordinates the pool’s placement with indoor living areas, privacy, sunlight, landscaping, and how the backyard will be used. A pool house can extend the plan with a changing area, bathroom or outdoor shower, storage, and space to entertain.
A pool should feel connected to the home and work beautifully for everyday living. Clear routes from the house, well-planned seating and shade, landscaping that frames rather than crowds the water, and considered lighting all help bring the vision together. This guide explores what to consider when planning a pool and pool house, from site placement and architectural integration to finishes and decorative features. Each decision can help create a cohesive outdoor setting for relaxation, gatherings, and swimming.
Key Takeaways
- Match the pool’s shape, depth, and seating to how the backyard will be used, from quiet relaxation to active swimming and entertaining.
- Plan the pool house and home together so changing, storage, and gathering spaces connect naturally with the pool area.
- Use site layout, views, privacy, and planting to make the pool feel integrated with the landscape rather than placed within it.
- Coordinate functional, ambient, and decorative lighting with pool finishes to shape the setting after sunset.
Backyard pools for relaxation and entertainment
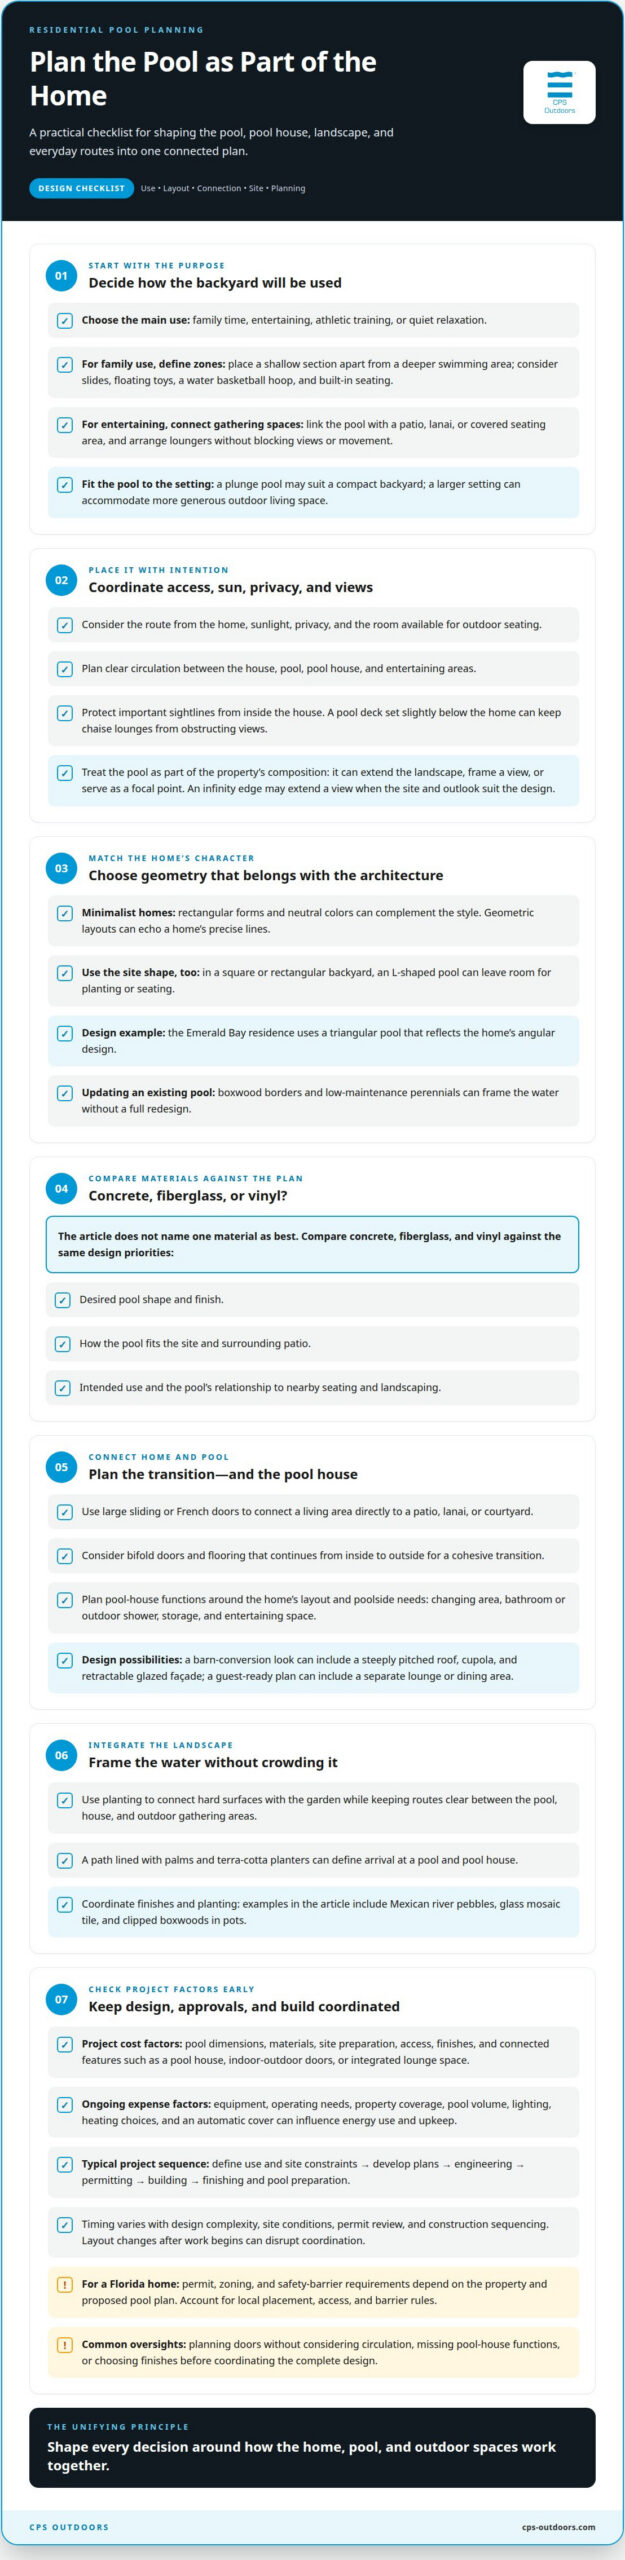
Start by identifying the pool’s main use, whether for family time, entertaining, athletic training, or quiet relaxation. Access from the home, sunlight, privacy, and room for outdoor seating all shape placement. Custom home swimming pool design should coordinate these priorities with the home’s architecture and everyday circulation.
Architectural Styles for Pool Homes
Let the pool’s geometry and finishes respond to the home’s architectural character. Minimalist designs often pair rectangular forms with neutral colors, while geometric layouts can echo a home’s precise lines. The Emerald Bay residence offers a distinct example: its triangular pool reflects the home’s angular design. In a square or rectangular backyard, an L-shaped pool can leave room for planting or seating.
For an existing pool, landscape updates can help connect it to the home. Boxwood borders and low-maintenance perennials, for example, can frame the water without a full redesign.
Concrete, Fiberglass, and Vinyl Materials
No single material is right for every custom pool. Compare concrete, fiberglass, and vinyl against the same design priorities: the desired shape and finish, and how the pool will fit the site and surrounding patio. This keeps the decision grounded in the backyard plan, rather than the material name alone.
Make material selection part of the design conversation. First identify the desired geometry and visual effect, then assess how each option supports those requirements. The pool’s intended use and its relationship to nearby seating and landscaping should inform the decision, too. Good custom home swimming pool design considers these choices alongside the home and site.
For family use, plan distinct areas for swimming, play, and relaxation. A shallow section can sit apart from a deeper swimming zone, while slides, floating toys, or a water basketball hoop add activity. Built-in seating gives swimmers a place to pause without leaving the water.
For entertaining, connect the pool with a patio, lanai, or covered seating area. A stone path can link the house and pool while separating the swimming area from a spa. Arrange loungers and gathering spaces without obstructing views or movement. A plunge pool may suit a compact backyard, while a larger setting can accommodate more generous outdoor living space.
Indoor and outdoor pool home designs
An indoor-outdoor plan makes the pool part of the home’s circulation, rather than a separate destination. Large sliding or French doors can connect a living area directly to a patio, lanai, or courtyard, creating a clear transition from indoor lounge space to the pool.
Choose the transition to suit the home’s architecture and daily use. A pool house designed like a barn conversion, with a steeply pitched roof, cupola, and retractable glazed façade, offers one approach. Bifold doors and flooring that continues from inside to outside can create another cohesive connection.
Plan the pool house around the home’s layout and poolside needs. A changing area, bathroom or outdoor shower, storage, and entertaining space can make the area more functional. In a guest-ready design, a separate lounge or dining area gives visitors a comfortable place to gather.
For a Florida home, permit, zoning, and safety-barrier requirements depend on the property and proposed pool plan. Account for local rules governing placement, access, and barriers as you develop the site layout.
Design and construction costs depend on factors such as pool dimensions, materials, site preparation, access, finishes, and connected features. A pool house, indoor-outdoor doors, or integrated lounge space also affects project scope. Aligning these choices early helps shape a coherent plan.
Maintenance, energy, and insurance expenses depend on the pool’s equipment, operating needs, and property coverage. Pool volume, lighting, heating choices, and an automatic cover can influence energy use and upkeep. Insurers assess the pool as part of the home’s overall risk.
Design and construction typically progress from defining the pool’s use and site constraints to developing plans, engineering, permitting, and building. Finishing and preparing the pool for use come at the end of the process.
Project duration varies with design complexity, site conditions, permit review, and construction sequencing. Changes to the layout after work begins can disrupt coordination between the house, pool, and outdoor space.
Common mistakes include planning doors without considering circulation, overlooking pool house functions, or selecting finishes before coordinating the complete design. A qualified designer and contractor coordinate design, engineering, and construction; pool design and engineering can bring the home and pool plan together.
Landscape integration and site planning
Begin by considering views, privacy, and the routes people will use around the pool. It can extend the landscape, frame a view, or act as a sculptural focal point. In a Florida backyard, its position can shape the approach from the house and establish the outdoor space’s visual center. Treat placement as part of the home’s overall composition.
Use the site plan to protect important sightlines from inside the house. For example, setting a pool deck slightly below the home can keep chaise lounges from obstructing views. An infinity edge can extend a view when the site and outlook suit the design. These layout choices help the pool complement its setting rather than compete with it.
Landscape details connect hard surfaces with the garden. A path lined with palms and terra-cotta planters can create a defined arrival to a pool and pool house. Around an existing pool, boxwood borders and low-maintenance perennials can soften the perimeter. Position planting to frame the water while preserving clear routes between the pool, house, and outdoor entertaining areas.
Match materials and planting to the property’s visual character. Mexican river pebbles, glass mosaic tile, and clipped boxwoods in pots create a composed poolside palette. Natural swimming pools take another direction, combining stone features, plants, and water elements for an organic effect. In expansive landscapes, tropical plants and artificial rock formations can create a resort-like focal point.
For a luxury project, review the pool, deck, paths, planting, and pool house together before finalizing their positions. Consider which view the pool should frame, how visitors will approach it, and where seating belongs. A cohesive site plan makes each landscape element contribute to the same outdoor experience.
Lighting and decorative details
Plan pool lighting in three layers: ambient, functional, and decorative. Ambient light establishes an evening atmosphere; functional light illuminates routes and poolside areas; decorative light draws attention to selected design elements. Coordinate these layers so the pool, patio, and outdoor living spaces feel connected after sunset.
Begin with movement through the space. Identify the pool entry, steps, paths, and seating areas, then place functional lighting where people need clear visibility. Ambient fixtures can shape the surrounding lounge area, while discreet accents can highlight a wall, planting, or architectural feature. This sequence makes decorative choices purposeful rather than scattered.
Pool finishes also influence the water’s appearance. White glass tile can give pool water a light blue color and create a bright, resort-inspired atmosphere suited to a Florida backyard. Review finish samples beside the home’s exterior materials and patio surfaces to see how their colors relate in daylight and evening lighting.
Choose decorative details that reinforce the home’s architecture. A clean-lined house may pair well with restrained fixtures and a simple tile palette; a more expressive setting can accommodate a distinct focal feature. Coordinate the waterline, coping, paving, and nearby planters so each element contributes to a unified view from indoors and outdoors.
Before finalizing the plan, review the pool and surrounding areas together. Consider how lighting appears from the home, where guests gather, and which features should stand out. This helps balance practical illumination with the landscape’s visual character. For a cohesive outdoor living plan, plan pool lighting and finishes alongside the surrounding design elements.
CPS Outdoors: Pool Design and Engineering
CPS Outdoors brings pool design and engineering together with residential pool construction, helping homeowners develop a coordinated plan from concept through construction. This work is suited to projects that need decisions about placement, landscaping, materials, and outdoor living brought together in a considered pool plan.
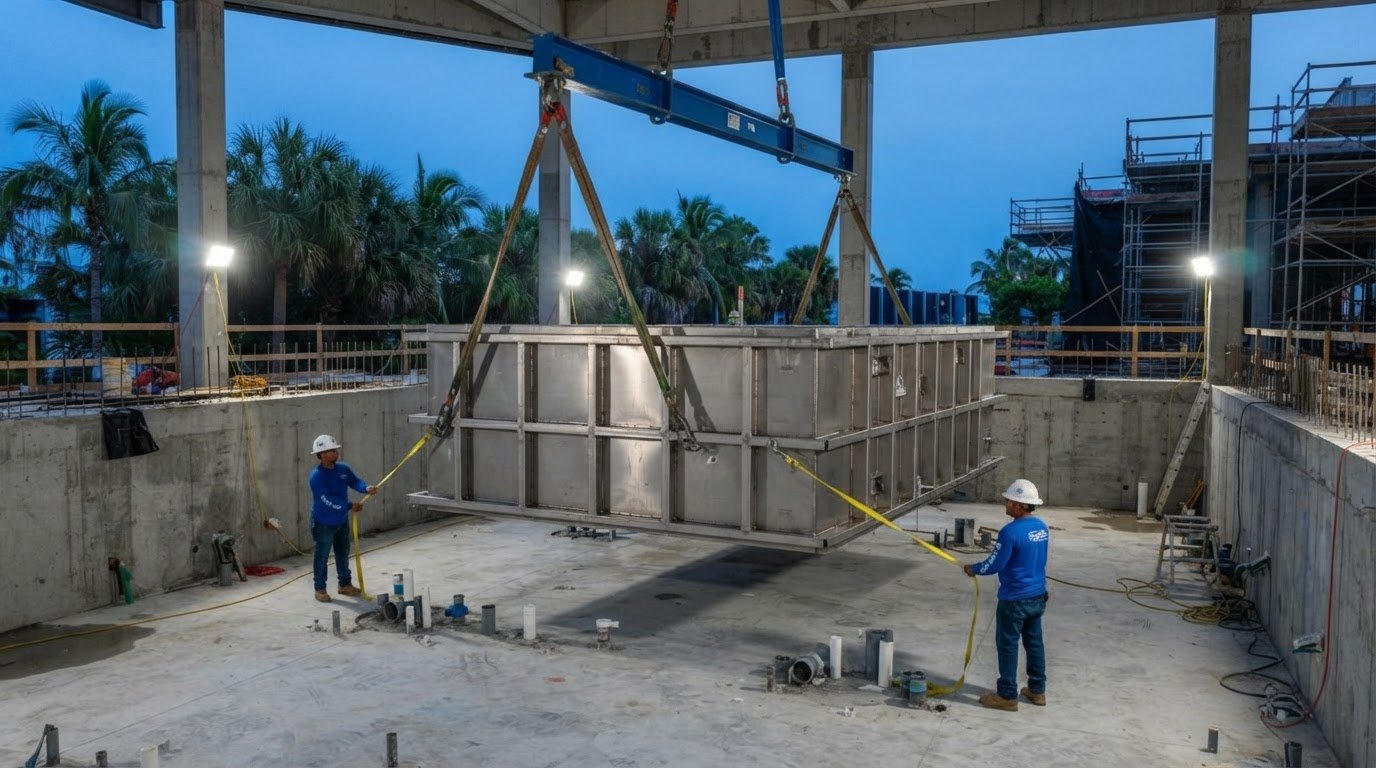
For a distinctive material direction, consider a custom stainless-steel pool as part of the project’s design. The right plan connects the pool’s form and intended use with the surrounding home and site, bringing the decisions together in a unified result.
Share your priorities for the space, including how you plan to swim, relax, or entertain. Contact CPS Outdoors to discuss your pool project.
Shape the Next Chapter of Your Backyard
A considered custom home swimming pool design begins with a clear vision for how you want to live outdoors. The next step is turning that vision into a project plan that connects your priorities with the home, site, and construction scope. Early coordination helps keep design decisions aligned as the project develops.
CPS Outdoors offers pool design and engineering and residential pool construction for homeowners planning a new pool. Its commercial aquatics work serves a different project context, with the same focus on thoughtful design and construction.
Bring your ideas, priorities, and questions to a conversation about your project. Contact CPS Outdoors to plan your pool, and take the next step toward an outdoor space shaped around the way you want to use it.
Frequently Asked Questions
What should be included in a pool house and a house plan with a pool?
A useful plan coordinates poolside functions with the home’s circulation and utilities. In addition to changing and storage areas, a pool house may combine a bathroom, entertaining space, and gym or guest accommodation. If plumbing, electrical systems, or HVAC are part of the building, include them in the utility-ready layout. This helps align rooms and services before construction details are finalized.
Where should the pool be located and how do I integrate that with the house design?
Place the pool where it connects naturally to the home while respecting privacy, views, and movement across the property. Consider how people will reach it from indoor living areas, where they’ll enter the water, and whether the pool interrupts a primary outdoor route. For a Florida property, plan around the specific site and house layout rather than treating the pool as an isolated backyard feature.
What pool shapes, sizes, depths, and layouts work best for different backyards?
The best configuration depends on the available footprint and intended use. A narrow yard may suit a linear layout, while a compact space could accommodate a plunge pool. For varied activities, plan zones for different depths or uses rather than assuming one uniform basin. Map the pool’s edges alongside walkways and gathering areas to make the layout work as a complete backyard plan.
What pool features can be customized, such as lighting, waterfalls, tanning ledges, and spas?
Custom features can include lighting, spas, and water features, selected to complement the pool’s design and intended use. Lighting can provide ambient, functional, or decorative effects, while a spa can be integrated into the overall aquatic layout. Choose features during the design process so their placement relates to circulation, sightlines, and the surrounding outdoor space.
How do climate, soil, drainage, and property access affect pool design?
Site conditions shape the pool’s placement, engineering, and construction approach. In Florida, a waterfront property or a site with limited access may require careful logistics and technical coordination. Soil and drainage conditions also inform site planning and engineering decisions. Reviewing these factors early helps coordinate the pool layout with the property’s physical constraints and planned construction sequence.
What are the maintenance, energy, and insurance costs of owning a custom pool?
Maintenance and energy expenses depend on equipment and operating needs. Pool volume, lighting, heating choices, and an automatic cover can affect energy use and upkeep. Insurance costs depend on property coverage, with insurers assessing the pool as part of the home’s overall risk.