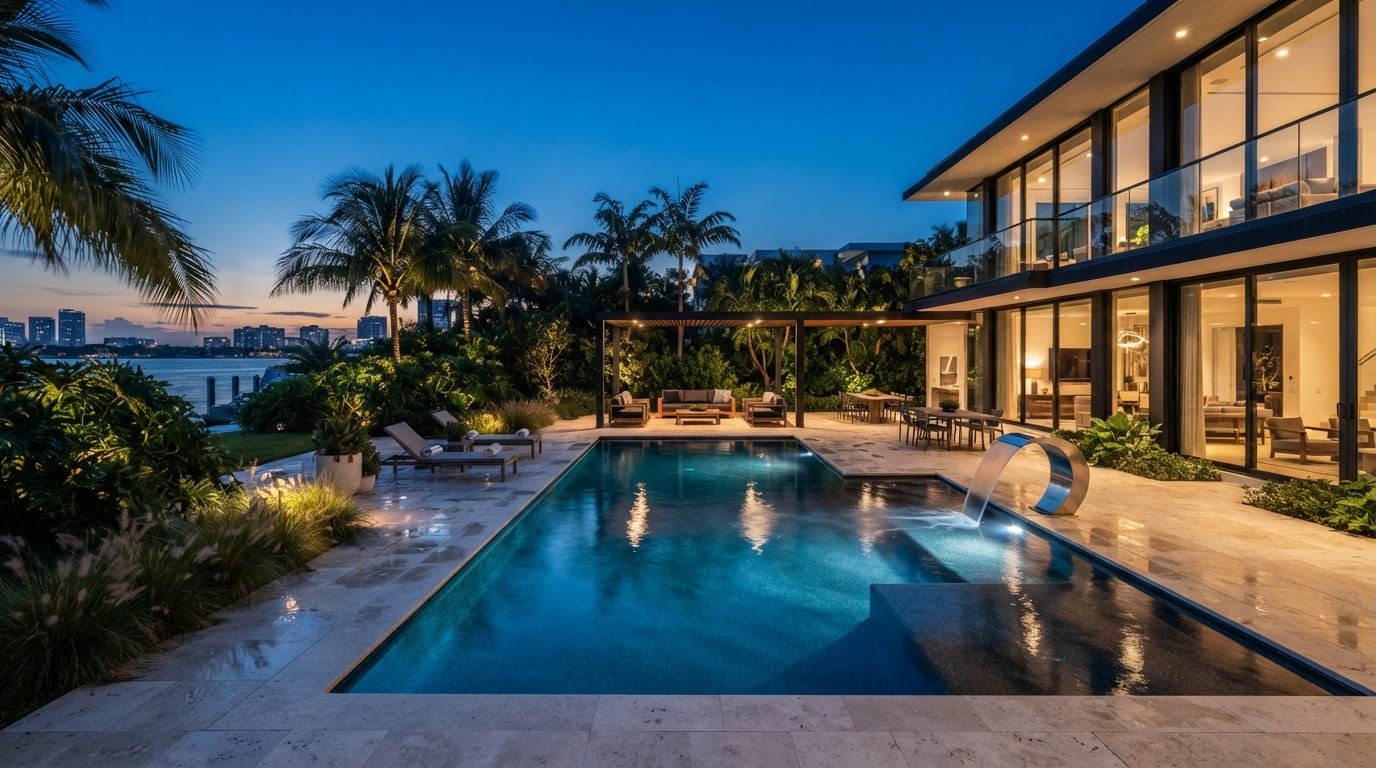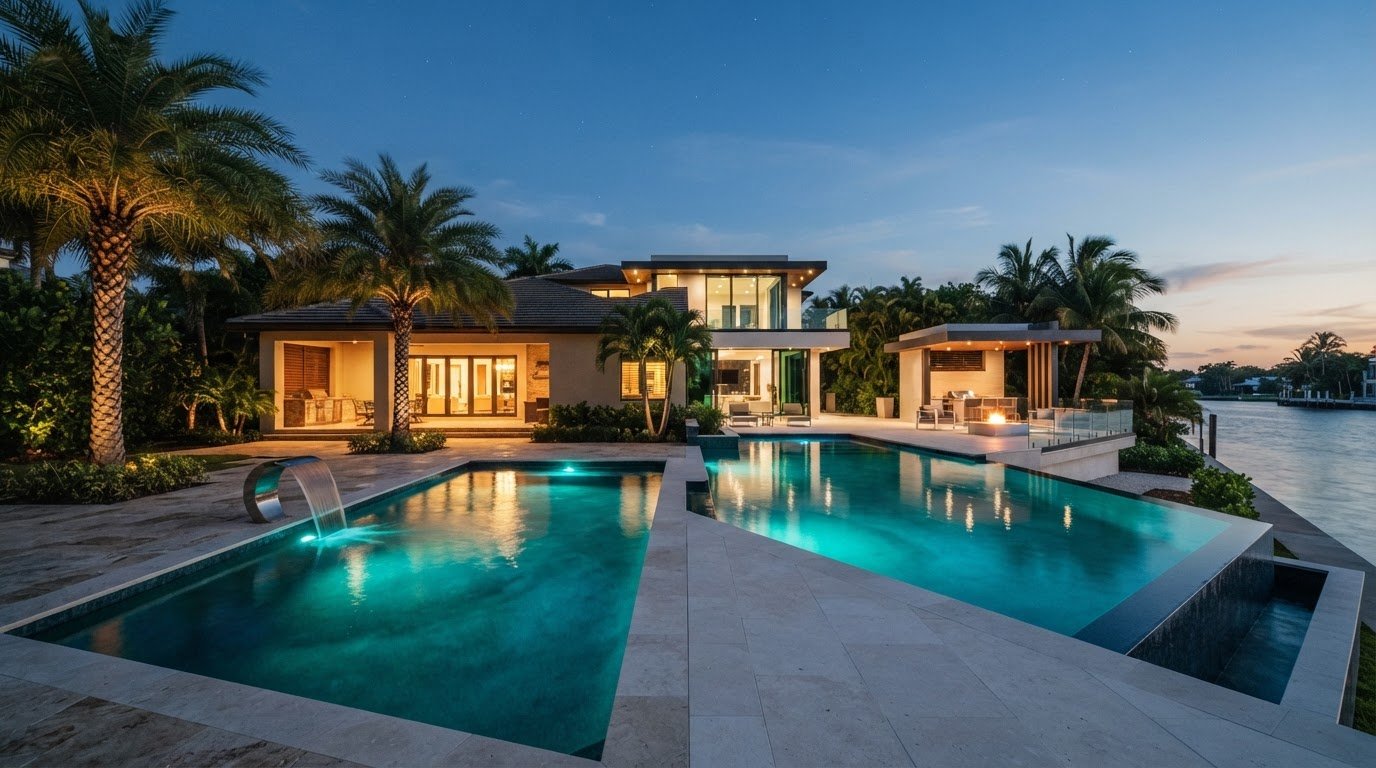
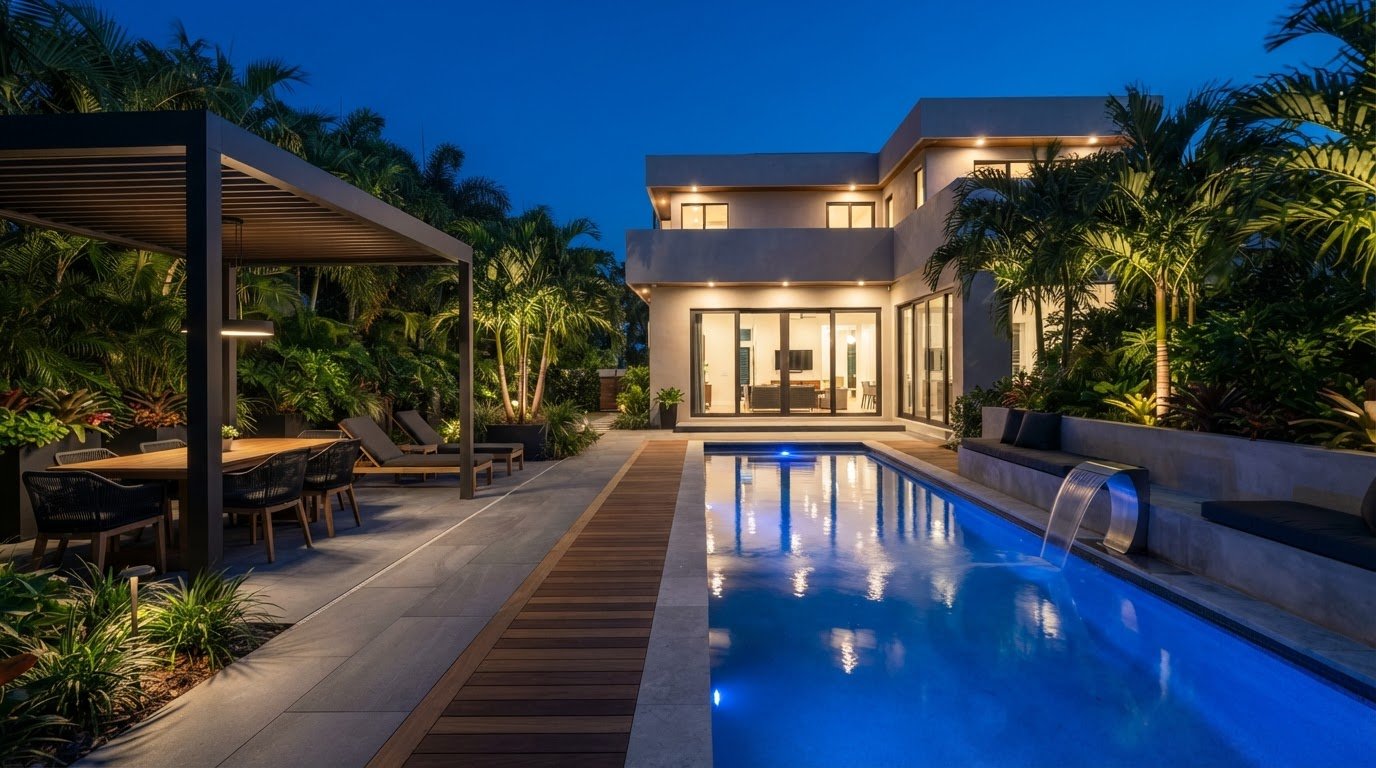
A pool can make a compact Florida backyard more useful, not less. To maximize backyard space with pool design, plan the water, surrounding areas, and routes through the yard together instead of treating the pool as the whole project.
It’s reasonable to wonder whether a pool will crowd out dining, shade, or room to move. An inspiring photo can’t show how a design responds to your property’s dimensions, existing features, or household routines. Start with those realities, then give each part of the backyard a clear role.
This guide covers how pool placement and shape, flexible features such as movable pool floors, and landscape planning can support swimming, entertaining, and circulation in a compact yard. It also outlines what to consider before custom design and engineering, so the plan reflects how you want to use your Florida home’s outdoor space.
Key Takeaways
- Map the backyard’s dimensions, access routes, existing structures, views, and intended activities before selecting a pool design.
- Compare rectangular, linear, and organic layouts by how they fit your property and how much usable yard they leave.
- Choose features to support your household’s priorities. Combining functions may reduce the need for separate zones, but requires careful design trade-offs.
- To maximize backyard space with pool design, plan circulation, privacy, shade, and planting alongside the water and deck.
- Prepare a design brief with site conditions, primary uses, priorities, and desired outdoor zones to guide custom design and engineering.
How to Maximize Backyard Space with a Pool: Start with the Whole Yard
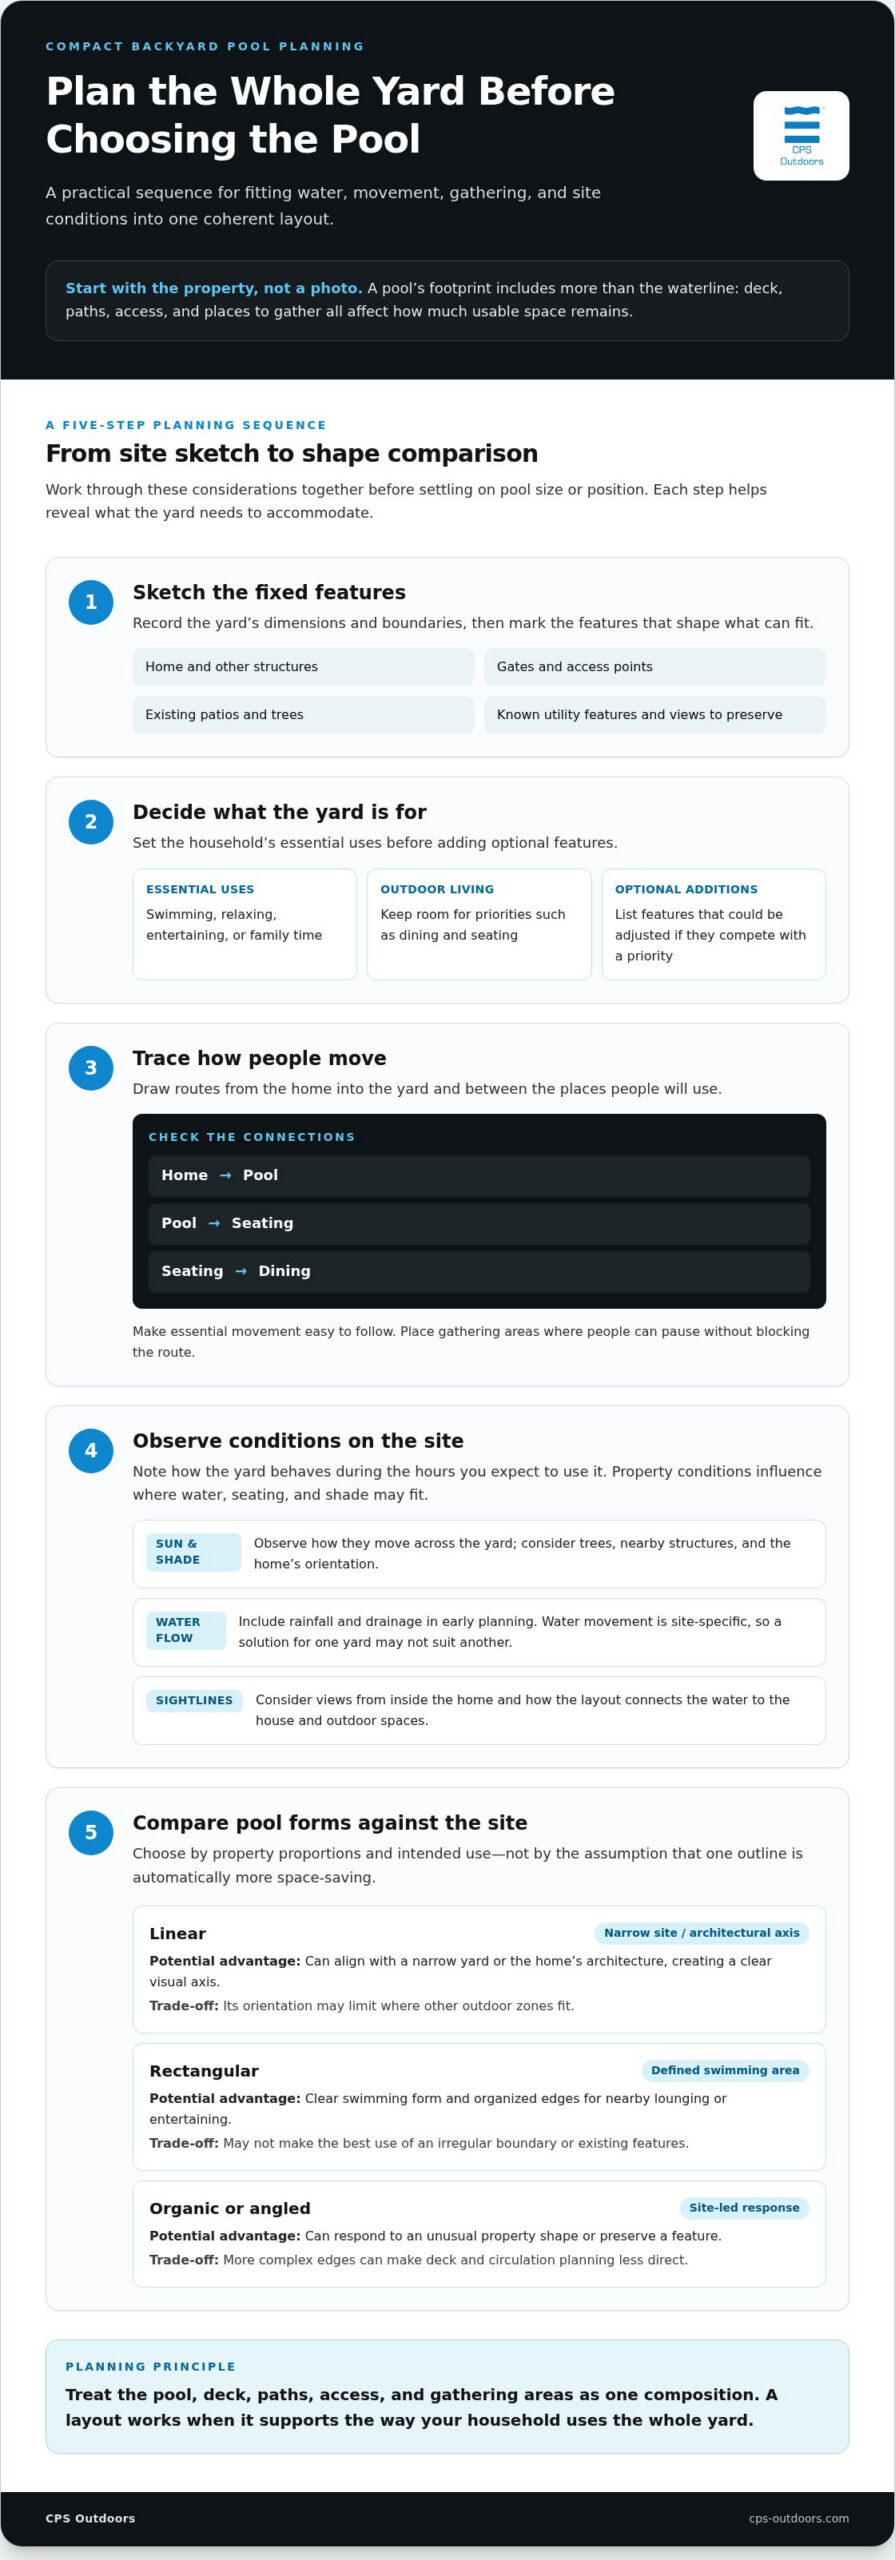
Begin with the backyard as it functions today, not with a pool shape from a photograph. A pool occupies more than its waterline: the surrounding deck, paths, access, and places to gather all affect how much usable space remains. To maximize backyard space with pool design, plan these elements together before settling on the pool’s size or position.
A simple site sketch can reveal conflicts early. Mark property boundaries, the home and other structures, gates, existing patios, trees, known utility features, and views worth preserving. Then trace how people move from the house into the yard and between likely activity areas. A route that looks clear on paper may feel awkward once seating or dining is included.
What should you map before planning a backyard pool?
Record the yard’s dimensions and fixed features, then identify where people need to walk, sit, dine, and enter the water. Note existing outdoor living areas and the access points used to reach the yard. This helps distinguish the pool’s footprint from the additional space needed for circulation and gathering.
- Essential uses: Decide whether swimming, relaxing, entertaining, or family time is the main priority.
- Daily movement: Trace routes between the home, pool, seating, and dining areas.
- Optional additions: List features you’d welcome, but could adjust if they compete with a priority.
This inventory turns a broad wish list into useful design criteria. If dining is central to how you use the yard, preserve a practical place for it rather than treating every remaining strip as pool deck. Also consider sightlines from inside the home. The layout should connect the water to the house and outdoor spaces, not simply fit within the property boundary.
How do Florida site conditions shape a compact pool plan?
Observe how sun and shade move across the yard during the hours you expect to use it. Existing trees, nearby structures, and the home’s orientation can affect where a pool, seating, or shade may fit. General references such as Swimming pool designs and types introduce different forms, but your property’s conditions determine which concepts are practical to explore.
Rainfall and drainage also belong in early planning. Water movement is specific to each site, so a solution that works in one Florida yard may not suit another. During custom design and engineering, site conditions can be considered alongside the pool, deck, and circulation plan. This helps surface constraints before the layout is settled and keeps the design grounded in the property, not inspiration alone.
Bring your sketch, priorities, and observations into the design conversation. CPS Outdoors provides custom residential pool design, engineering, and construction, treating the pool and surrounding outdoor environment as a coordinated project. With the whole yard mapped, compare layouts that suit its proportions and preserve the spaces your household values.
Choose a Pool Shape and Layout That Preserve Usable Yard
A pool’s outline should respond to the property and the way you intend to use it. A compact design isn’t automatically functional. A pool that leaves no comfortable place to sit or interrupts the route from the house to the yard may feel oversized in practice. The goal is to fit swimming, movement, and gathering into one coherent composition.
Compare forms against the site’s proportions and your priorities. A linear pool may follow a narrow yard or align with the home’s architecture, creating a clear visual axis. A rectangle provides a defined swimming area and can make it easier to organize nearby deck space for lounging or entertaining. An angled or organic layout can respond to an irregular boundary or preserve a feature, but it isn’t inherently space-saving. Its edges still need to work with circulation and the usable yard left around it.
Which pool shapes can work in a narrow or compact yard?
Think about the whole plan, not only the waterline. If swimming length matters, a linear form may support that priority while keeping the layout visually orderly. If you want a distinct poolside gathering area, a rectangular plan may help define separate zones. Treat irregular forms as site-led solutions, shaped by the property rather than chosen simply because the yard is small.
| Layout approach | Potential advantage | Planning trade-off |
|---|---|---|
| Linear | Can align with a narrow site or architectural axis. | Its orientation may limit where other outdoor zones fit. |
| Rectangular | Creates a clear swimming form and organized edges for adjacent uses. | May not make the best use of an irregular boundary or existing features. |
| Organic or angled | Can respond to a site’s unusual shape or desired visual character. | More complex edges can make deck and circulation planning less direct. |
These are planning tendencies, not fixed rules. CPS Outdoors’ custom residential pool design and construction can translate your preferred uses and property conditions into a tailored layout rather than forcing a standard shape onto the site.
How should the pool relate to circulation and outdoor gathering areas?
Trace a route from the home to the pool, then onward to seating and dining. Keep essential movement easy to follow, and place gathering areas where people can pause without blocking that route. Seating beside the pool may work well if it doesn’t interfere with access. In another yard, placing it farther along the deck may create a clearer division of uses.
There’s no universal clearance that suits every property. Dimensions depend on the layout, site conditions, and applicable requirements. Evaluate the pool, deck, and circulation together before setting the final footprint. CPS Outdoors’ custom pool design brings design, engineering, and construction into the residential planning process.
Compare Space-Saving Pool Features by the Use They Support
A feature earns its place in a compact pool when it supports a real household priority. Before adding seating, a spa, or a swim feature, consider what it will replace, how it affects the water area, and whether it creates a need for more deck or circulation space. The goal isn’t to fit in the most features. It’s to choose a coordinated set that makes the backyard more useful.
Use this comparison as a starting point, then weigh each option against the pool’s intended role:
- Integrated seating: Offers a place to pause in the water and may reduce the need for a separate poolside lounging zone. Consider how its position affects swimming space.
- Steps: Provide an entry point and can sometimes double as a place to sit. Their location and form should support access without disrupting the pool’s main use.
- Ledges: Create a shallow area for relaxing or spending time near the water. They take up part of the pool’s footprint, so consider whether that trade-off fits your household’s priorities.
- Spa combinations: Bring more than one water experience into a single design concept. The plan still needs to account for the spa’s footprint and how people move around it.
- Swim features: May support exercise-focused use where a full-length swimming area isn’t the main priority. Consider their design alongside the space available for other activities.
When can combined pool features make a compact layout work harder?
Combination features can serve multiple purposes. Steps may also provide a place to sit, while integrated seating can make a separate lounging zone less essential. A spa and pool combination can bring distinct water experiences into one design. But combining functions doesn’t automatically reduce the total footprint. Each feature occupies space, and its placement can affect the pool, deck, and circulation.
Compare the proposed layout with how your household will use it. A family that values easy access and time in the water may prioritize steps and seating. A household focused on swimming may prefer to protect more open water. This is how you maximize backyard space with pool features: choose according to use, then assess the spatial trade-offs.
How can a movable pool floor create a more flexible backyard?
A movable pool floor adjusts within the pool, changing how the pool space can be used. In a project where flexibility is a priority, it may allow the area to serve different purposes at different times. The potential benefit depends on the design and property, so don’t treat it as a guaranteed way to reclaim a specific amount of yard or deck.
CPS Outdoors designs and builds custom residential pools, including projects with movable pool floors. Explore the moveable pool floor design and installation guide to understand how this approach can fit into a tailored pool plan. For a broader view of how the pool and outdoor environment can be designed together, see CPS Outdoors’ custom pool design process.
Plan the Pool, Deck, Privacy, and Planting as One Compact Composition
A compact backyard works best when the pool and its surroundings are designed as a single composition. Decking is more than a border around the water. It can connect the home to the pool, create a place to gather, and support movement between outdoor zones. Treat privacy, shade, planting, and access as connected design decisions, not finishing touches added after the pool is placed.
Use this sequence to organize the plan:
- Establish the uses. Identify the activities that matter most, such as swimming, dining, or relaxing near the water. This helps determine which areas deserve space and which can remain flexible.
- Set circulation. Trace the routes between the home, pool entry, and seating or dining areas. Keep necessary movement clear before assigning extra deck space.
- Position the pool. Place it in relation to those routes and gathering areas, rather than treating the remaining yard as an afterthought.
- Coordinate shade and planting. Consider privacy, sun exposure, and the character of the landscape alongside the pool and deck layout.
How can decking and circulation stay efficient without feeling cramped?
Plan the deck around actual movement and use. Keep the route from the home to the pool easy to follow. Where the layout allows, the area beside seating or dining can serve as both access and a gathering surface. This helps avoid broad areas of deck with no clear role. The right dimensions depend on the property, design, and applicable safety requirements, so universal width recommendations aren’t a substitute for project-specific planning.
For example, if an existing patio already serves as the main dining area, the pool deck can focus on access and poolside use rather than duplicating that function. A luxury pool hardscape design can bring those surfaces and transitions into a considered architectural plan.
How can shade, privacy, and planting add comfort without crowding the yard?
Vertical screening may provide privacy while preserving more open ground, if it suits the property and desired outlook. Overhead shade can support a seating or dining zone, but its placement should account for sun patterns and the areas you want to keep open. These approaches have different spatial effects: screening shapes the yard’s edges, while overhead shade shelters a chosen zone.
Keep planting deliberate. Consider where vegetation could contribute to privacy or soften the composition while maintaining practical access around the pool. Florida sun and rainfall are useful design inputs, but their effects vary by site. Planting choices and drainage decisions should be evaluated for the project. Coordinating hardscape and landscape can help the yard feel composed rather than crowded.
To maximize backyard space with pool design, align the deck’s routes and gathering areas with the pool, then fit shade and planting around those uses. Plan a custom pool and outdoor environment with CPS Outdoors, bringing residential pool design, engineering, and construction into one coordinated process.
Turn a Compact Backyard Pool Concept into a Custom Florida Design
A useful design brief turns early ideas into decisions that can be assessed against the property. It doesn’t need to be a technical plan. Clear notes about the yard, household priorities, and the outdoor experience you want to create give the design process a practical starting point. This matters when you want to maximize backyard space with pool design without treating the pool as the yard’s only purpose.
What should a backyard pool design brief include?
Bring together the observations and preferences that will shape the project. Include the yard’s approximate dimensions, existing structures and outdoor features, access points, and relevant observations such as areas of sun or shade. Note what you know about the property and what you want explored during design and engineering.
- Primary uses: Rank swimming, entertaining, relaxation, privacy, or other activities according to what matters most.
- Desired outdoor zones: Describe the places you hope to include, such as poolside seating, dining, or a shaded area.
- Visual references: Save images that express a preferred mood, material, or pool form, but treat them as inspiration rather than ready-made plans.
- Flexibility: Identify features you’d consider adjusting if site conditions or higher priorities call for a different approach.
Be specific about how you expect to use the space. “A place to entertain” might mean a dining area near the home, seating beside the water, or both. Separating those intentions makes it easier to discuss how the pool, surrounding surfaces, and circulation could support them. An inspiration photo is a reference, not a plan that automatically fits your property.
How does custom design connect pool features to the whole outdoor space?
Custom design brings the pool, surrounding surfaces, circulation, and outdoor living elements into one plan. Engineering and construction carry that design into a residential project shaped around the site. Feature selection should follow the property’s conditions and the homeowner’s priorities, rather than dictate the layout from the start.
For one household, a stainless steel pool may align with the desired design direction. For another, a movable pool floor could suit a project where changing how the pool space is used is a priority. An automatic pool cover may also be considered as part of the overall plan. These options serve different purposes, so they aren’t automatic solutions for every compact yard.
CPS Outdoors brings custom residential pool design, engineering, and construction together, coordinating the pool concept with its wider outdoor setting. Explore the custom residential pool construction approach to see how a site-specific vision can inform the design. With your priorities and observations ready, discuss your backyard pool vision with CPS Outdoors.
Bring Your Backyard Vision into Focus
Turn your priorities into a concept shaped by the property itself. Think beyond the pool: consider how you want the yard to feel, what activities should fit naturally, and where flexibility matters most. That clarity gives the design conversation a stronger starting point than a collection of inspiration images.
To maximize backyard space with pool design, the goal isn’t simply to fit more into the plan. It’s to make each element earn its place. CPS Outdoors brings residential pool design, engineering, and construction together, with options such as movable pool floors and automatic pool covers considered in relation to the project’s needs.
A backyard can reflect the way you want to live, even when space is limited. Explore a custom backyard pool design with CPS Outdoors and take the next step toward a thoughtful, site-specific outdoor environment.
Frequently Asked Questions
What is the best pool shape for a small backyard?
The best shape supports your main use while fitting the property’s proportions. A long, narrow yard may suit a linear pool, while a rectangular design can work well when you want a clearly defined swimming area. If play or relaxed lounging matters more than uninterrupted swimming length, a different configuration may be preferable. Compare the water area with the outdoor space you want to retain.
Can you put a pool in a narrow Florida backyard?
Yes, a narrow Florida backyard may accommodate a pool if the site layout and constraints allow it. A linear design can make use of the yard’s length, but the plan also needs to account for access to the house, nearby structures, and space to move around the pool. Property boundaries, existing site features, and project requirements affect what is practical, so assess the specific lot before settling on a design.
How small can a backyard be for a swimming pool?
There isn’t one minimum backyard size that applies to every pool project. Usable area depends on the property’s shape, existing structures, access, and other site conditions, not only the lot’s total dimensions. The design also needs to work for its intended use and fit the surrounding outdoor areas. A site-specific assessment can establish whether a pool concept is feasible and what trade-offs its placement may involve.
Can an existing backyard be redesigned to make room for a pool?
Yes, an existing backyard can be reconsidered as part of a pool project. A patio might be reshaped, planting repositioned, or seating reorganized to create a more cohesive layout. The right changes depend on which features you want to retain and how the yard functions now. CPS Outdoors provides residential renovations, helping homeowners consider pool construction alongside changes to an established outdoor environment.
Does a small pool leave enough room for entertaining?
It can, if entertaining space is planned as part of the layout rather than left to whatever area remains. For example, a dining spot close to the home may keep food service convenient while leaving the poolside area focused on relaxing. Consider where guests will enter, sit, and move between spaces. A compact pool paired with a deliberately planned gathering zone can support hosting without requiring a large, continuous deck.
What should I consider when planning a pool in a Florida backyard?
In Florida, consider how sun exposure, rainfall, and drainage interact with the property and the way you’ll use the yard. Existing structures, access, and site conditions can also shape the pool concept. These factors vary from one property to another, so don’t rely on a layout that worked elsewhere as a direct template. Custom design and engineering can evaluate the site-specific considerations that influence a workable plan.
Can a pool design include space for both swimming and outdoor living?
Yes. A design can balance swimming with outdoor living by matching the pool’s proportions and surrounding zones to your priorities. A household that swims regularly may protect open water while placing dining or lounging in a distinct area nearby. The balance depends on the property and the activities that matter most. A coordinated residential design can consider the pool and outdoor environment as parts of the same project.