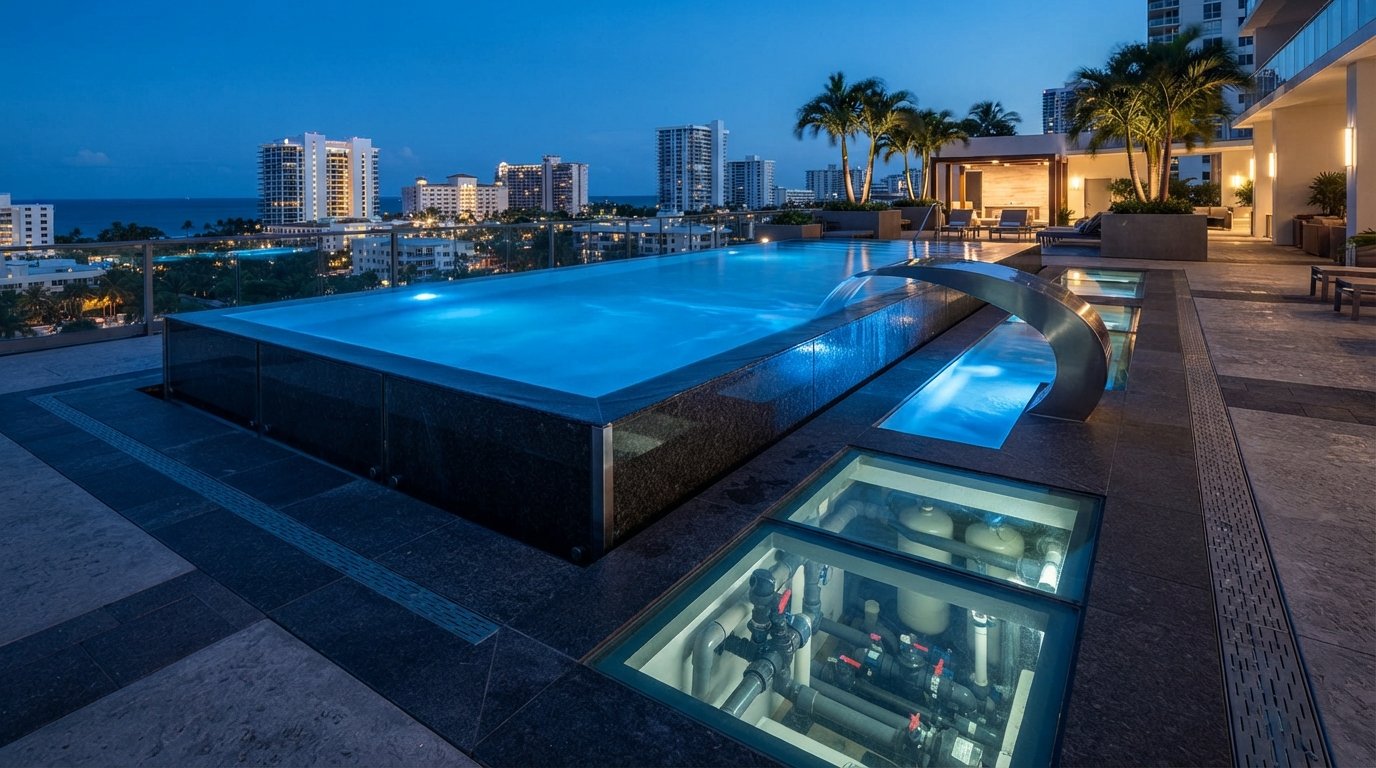
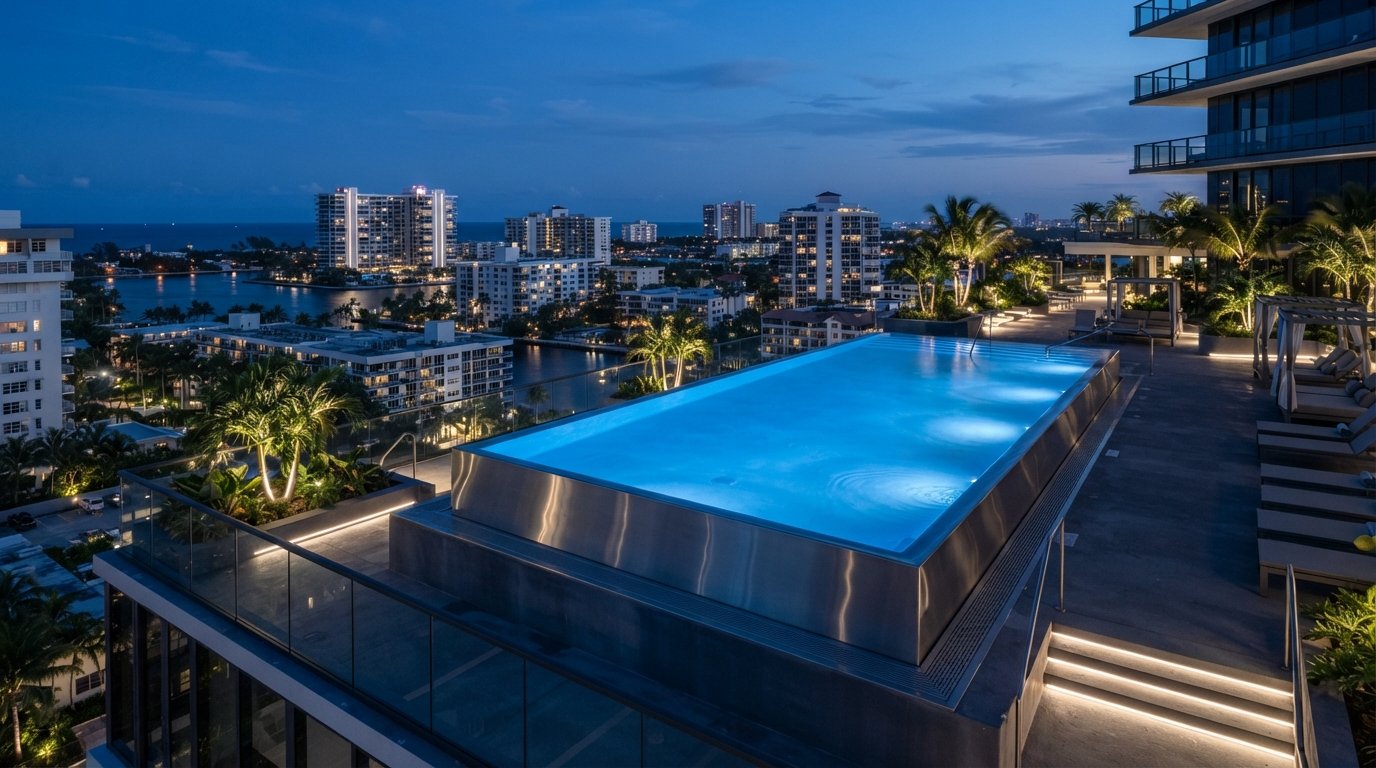
A spectacular aquatic amenity quickly turns into an operational liability when engineering precision takes a back seat to visual design. Most commercial developers understand the frustration of fragmented project delivery, where lengthy health department reviews, rooftop structural load complications, and hydraulic imbalances erode capital long before opening day. Selecting certified commercial pool builders isn’t merely a matter of comparing architectural renderings; it demands partnering with seasoned specialists who master structural engineering, mechanical automation, and strict municipal compliance from day one.
You already know that aligning dual-agency permitting, federal ADA accessibility standards, and high-volume turnover rates leaves zero margin for guesswork or contractor inexperience. In this comprehensive guide, you’ll discover how to evaluate commercial pool builders, navigate complex engineering standards, and execute high-performance aquatic facilities that safeguard your balance sheet and maximize property asset value. We’ll examine essential technical licensing credentials, advanced structural considerations for elevated vessels, and the distinct advantages of a turnkey design-build approach.
Key Takeaways
- Vetting qualified commercial pool builders requires validating dedicated commercial contracting credentials and verified in-house hydraulic engineering capabilities.
- Elevated amenity decks demand precise structural dead-load calculations, where modular stainless steel vessels deliver significant weight reductions compared to traditional shotcrete.
- High-capacity mechanical hydraulic design and automated chemical monitoring are critical to maintaining mandated turnover rates and preventing facility downtime.
- Managing dual-track state health department and municipal building reviews early in pre-construction protects schedules from lengthy permitting stalls.
- Choosing an integrated design-build delivery model aligns architectural vision with engineering execution to prevent budget creep and elevate long-term asset value.
Evaluating Commercial Pool Builders: Technical Qualifications and Criteria
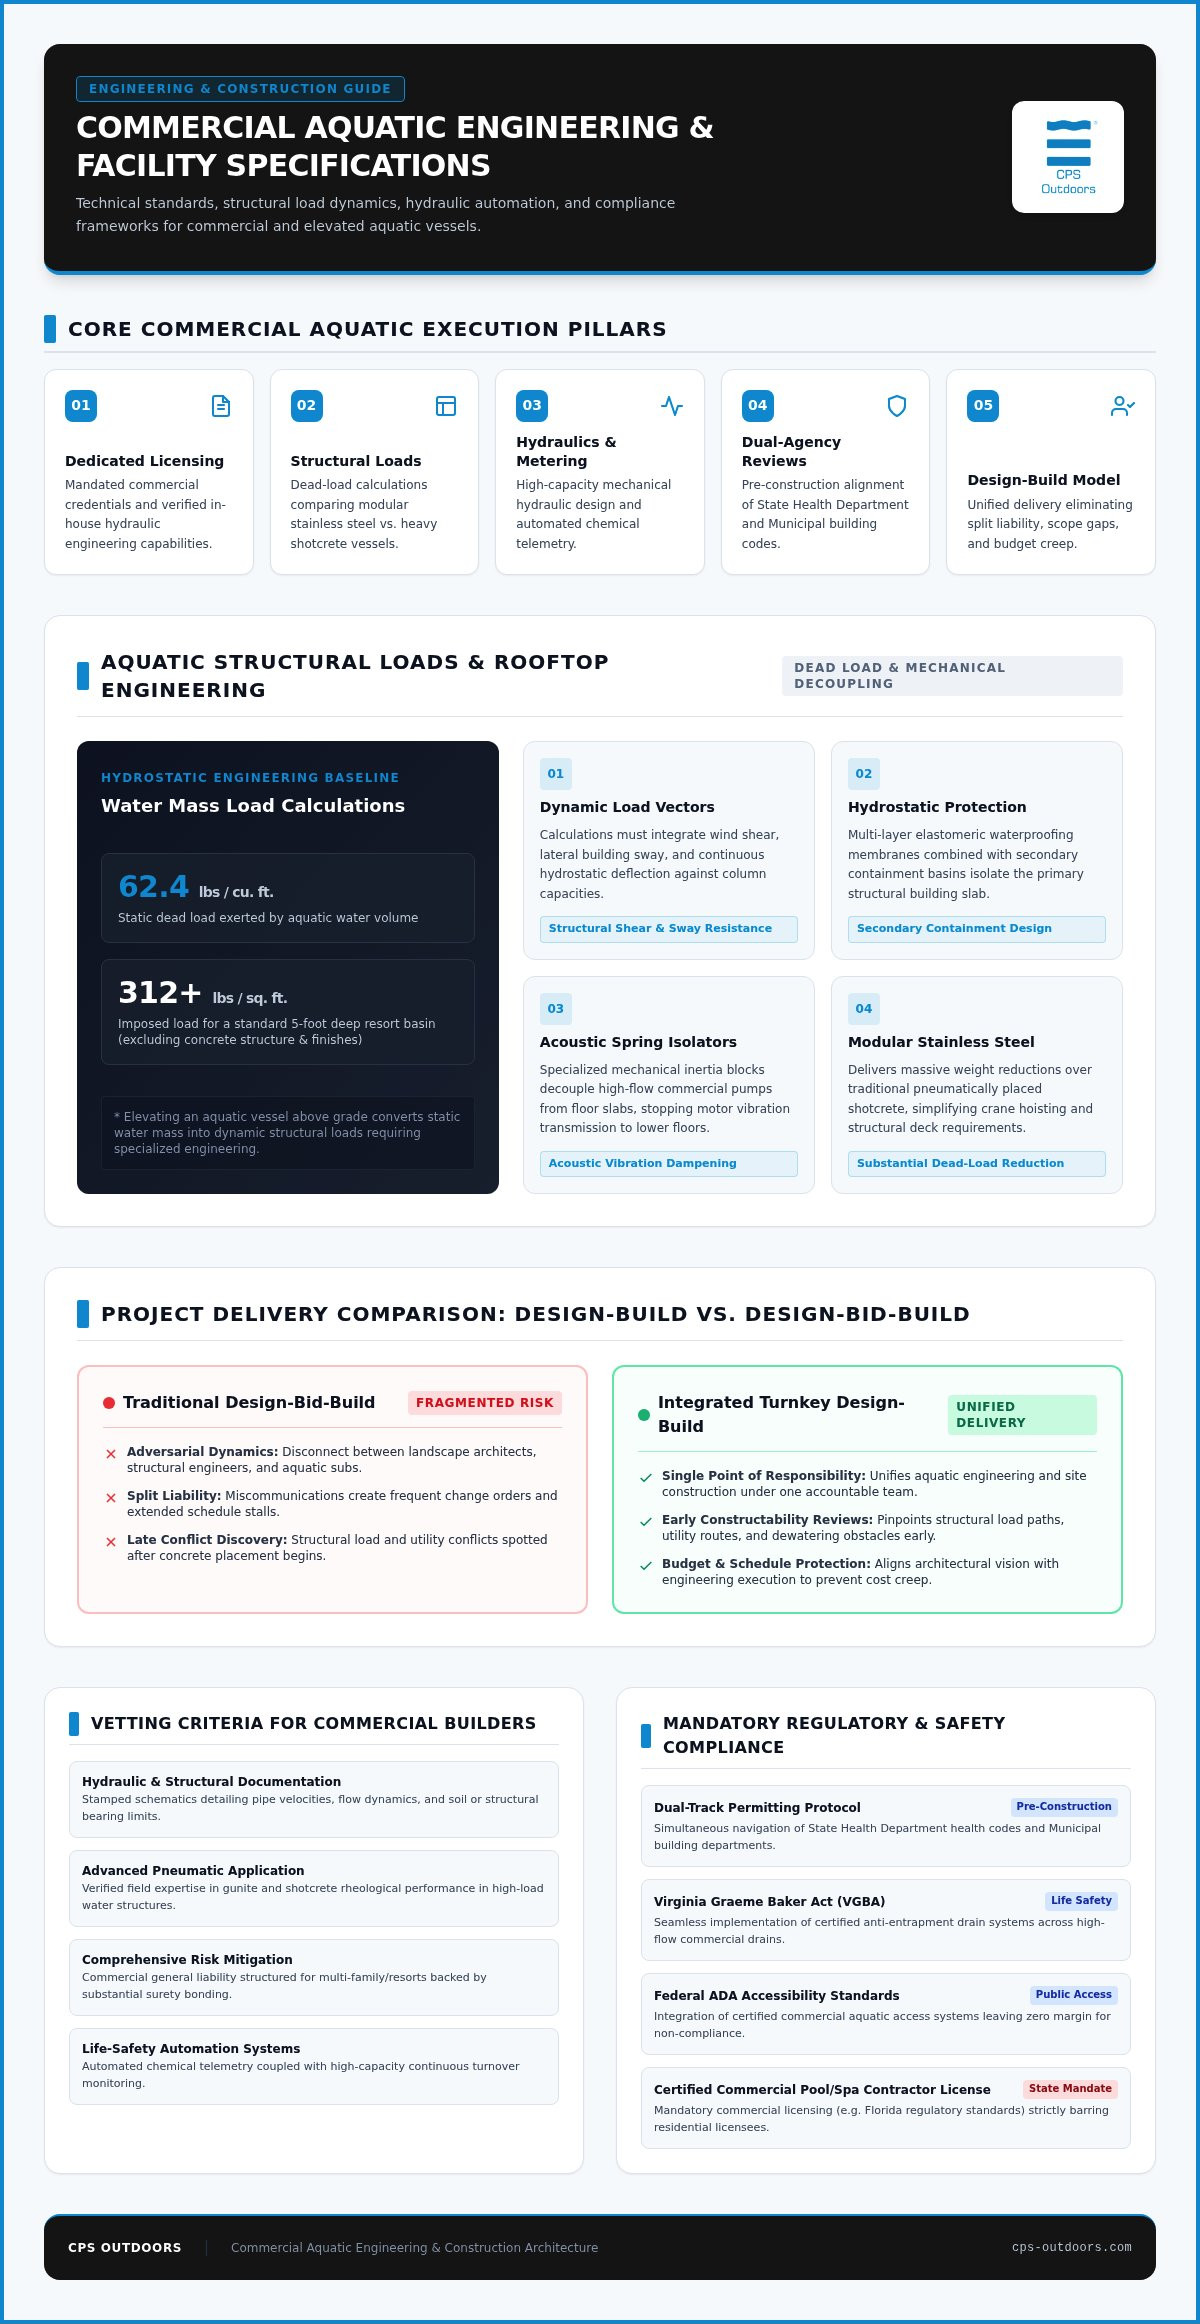
Commercial aquatic construction demands engineering credentials that far exceed typical residential building practices. A high-volume residential track record does not translate to public facility success. Commercial installations require rigorous hydraulic turnover modeling, robust structural containment calculations, and strict life-safety engineering. When vetting prospective partners, developers must cut through awards and project volume to examine verified technical proficiencies, insurance coverage, and licensing classifications.
Top-tier commercial pool builders demonstrate proven competency across several core areas before breaking ground:
- Hydraulic and structural documentation: Stamped engineering schematics detailing pipe velocities, flow dynamics, and soil or structural bearing limits.
- Advanced pneumatic application: Verified field experience with pneumatically placed concrete, understanding the distinct rheological performance of both gunite and shotcrete concrete methods in high-load water-retaining structures.
- Comprehensive risk mitigation: Commercial general liability coverage structured specifically for multi-family, resort, or elevated civic projects, backed by substantial surety bonding capacity.
- Specialized safety integration: Seamless implementation of Virginia Graeme Baker Act (VGBA) compliant anti-entrapment systems and automated chemical telemetry.
Essential Engineering Credentials and Commercial Licensing
Licensing verification serves as the first filter. In states like Florida, regulatory bodies strictly differentiate builder classifications; holding a residential pool license bars a contractor from pulling permits or executing commercial builds. Vetting teams must verify a dedicated Certified Commercial Pool/Spa Contractor license alongside in-house professional engineering oversight. This ensures schematics undergo rigorous review for dynamic bather loads, rapid turnover cycles, and automated chemical metering before reaching municipal review desks.
The Design-Build Advantage for Commercial Developments
Traditional design-bid-build workflows create an adversarial dynamic between landscape architects, structural engineers, and aquatic subcontractors. Miscommunications generate change orders, split liability, and push schedules out. An integrated design-build delivery model unifies aquatic engineering and site construction under a single point of responsibility. Early constructability reviews pinpoint structural load conflicts, sub-slab utility paths, and dewatering obstacles before concrete placement, eliminating finger-pointing and protecting the capital budget.
Commercial Aquatic Engineering: Structural Loads, Rooftops, and Hydraulics
Elevating an aquatic vessel above grade changes every engineering parameter. Water exerts a static dead load of 62.4 pounds per cubic foot. A five-foot-deep resort basin imposes upwards of 312 pounds per square foot in water weight alone, excluding structural concrete and finishes. Experienced commercial pool builders must balance these massive loads against column capacities, acoustic isolation thresholds, and municipal turnover requirements. Designing a high-performance amenity deck demands a precise synthesis of structural engineering, gutter hydraulics, and filtration modeling.
Elevated and Rooftop Aquatic Structural Considerations
Elevated basins transform static water mass into dynamic structural loads. Wind shear, lateral building sway, and hydrostatic deflection must be accounted for within structural calculations. Multi-layer elastomeric waterproofing membranes and secondary containment basins protect the primary building slab from continuous hydrostatic exposure. Specialized mechanical inertia blocks and acoustic spring isolators decouple high-flow commercial pumps from the floor slab, preventing hum and vibration from transmitting into residential units below. For high-density hospitality developments, collaborating with teams experienced in luxury rooftop pool construction ensures that crane hoisting logistics, structural tolerances, and rim-flow gutter hydraulics align seamlessly with the master architectural plans.
High-Volume Commercial Hydraulic and Mechanical Design
Heavy bather loads can disrupt water chemistry and hydraulic equilibrium within minutes. Mechanical systems typically represent 25% to 35% of total aquatic construction footprints, demanding careful plant room layout. High-performance facilities increasingly deploy perlite-based regenerative media filters instead of traditional sand. These systems filter down to 1 micron and reduce backwash water waste by up to 90%. Digital chemical controllers track oxidation-reduction potential (ORP) and pH via automated telemetry, injecting sanitizers dynamically to prevent chlorine depletion.
Modulating variable-frequency drive (VFD) commercial pumps maintain mandated turnover rates, such as standard six-hour pool cycles, while curbing electrical draw during low-occupancy hours. Federal accessibility mandates must also integrate cleanly into perimeter and deck layouts, adhering strictly to ADA requirements for accessible pool entry that require two distinct accessible access points for pools with 300 linear feet of wall perimeter or more. When planning high-load or mechanically complex facilities, consulting with commercial aquatics specialists during schematic design prevents costly structural retrofits and ensures regulatory compliance.
Construction Materials: Gunite Concrete vs. Engineered Stainless Steel
Selecting the structural medium defines a facility’s dead-load profile, installation velocity, and operational lifespan. While reinforced concrete remains a common choice for terrestrial basins, high-density hospitality and elevated multi-family developments have transformed structural criteria. Forward-thinking commercial pool builders evaluate materials based on strength-to-weight ratios, seismic resilience, and ongoing maintenance exposure.
| Engineering Metric | Pneumatic Concrete (Shotcrete/Gunite) | Engineered Modular Stainless Steel |
|---|---|---|
| Structural Vessel Weight | 150 to 250 psf (vaulted shells reach 400+ psf) | 35 to 60 psf (includes internal finish) |
| Typical Structural Warranty | 1 to 5 years (standard commercial plaster/shell) | 20 to 25 years |
| Site Construction Impact | Extensive on-site staging, forming, and wet curing | Off-site fabrication with crane-hoisted assembly |
Structural Concrete and Gunite in Commercial Settings
Pneumatically placed concrete offers structural freedom for expansive, in-ground resort lagoons and custom freeform footprints. The material easily accommodates integrated architectural elements, such as sub-surface ledges, complex steps, and grottos. However, concrete demands strict adherence to wet-curing cycles to mitigate shrinkage cracks before applying commercial plaster or perimeter tile bands. In elevated environments, that excessive structural dead weight necessitates massive structural columns and enlarged foundation footings, driving up overarching building expenses.
Engineered Stainless Steel: The Modern High-Rise Standard
Engineered stainless steel has become the premier solution for luxury elevated amenity decks. Utilizing marine-grade stainless steel vessels delivers an approximate 75% to 85% structural dead-load reduction compared to vaulted concrete basins. This substantial weight reduction preserves structural capacity for decking, cabanas, and gathering spaces. Prefabricated panels arrive on-site pre-engineered and ready for crane hoisting, allowing mechanical coordination to advance in parallel with building construction.
Welded stainless steel vessels eliminate the delamination risks, efflorescence, and periodic resurfacing shutdowns associated with traditional plaster finishes. These watertight vessels seamlessly integrate with advanced skimming channels that align with the national Model Aquatic Health Code guidelines for continuous perimeter surface draw. Developers seeking to elevate tenant amenities while optimizing superstructure loads can explore engineering specifications in our guide to stainless steel pools.
Navigating Commercial Aquatic Codes: Safety, Accessibility, and Permitting
Permitting a commercial aquatic facility requires far more administrative coordination than pulling standard building permits. It demands simultaneous alignment between municipal building departments and regional public health authorities. In high-density hospitality and multi-family markets, missing a single state-specific hydraulic calculation or barrier detail can trigger immediate stop-work orders. Elite commercial pool builders mitigate these risks by embedding jurisdictional compliance into the earliest design schematics, eliminating bottlenecks before ground is broken.
Key Regulatory Mandates for Commercial Public Pools
In Florida, public aquatic facilities are governed directly by Florida Administrative Code Rule 64E-9 alongside the Florida Building Code Section 454.1. This dual-agency oversight mandates strict statutory turnover times, capping standard commercial pools at a maximum six-hour turnover cycle while requiring high-activity bodies and wading features to cycle every one to two hours. Commercial spas are restricted to a maximum 30-minute turnover, with water temperatures strictly capped at 104 degrees Fahrenheit.
Federal mandates layer additional life-safety criteria on top of state codes:
- Virginia Graeme Baker Act (VGBA) Compliance: Suction outlet fittings must meet ANSI/APSP/ICC-16 2017 standards, utilizing unblockable grates, gravity drainage collector tanks, or split suction points separated by at least three feet on center.
- ADA Title III Accessibility: Facilities must feature certified accessible entry systems. Basins with 300 or more linear feet of pool wall mandate two accessible entry points, including at least one primary powered lift or sloped ramp.
- Access Barriers: Dedicated continuous perimeter enclosures must prevent unauthorized entry through self-closing, positive self-latching egress gates with compliant hardware.
The Commercial Permitting and Inspection Roadmap
Securing an operating permit follows a rigorous, sequential path that allows no room for administrative oversight:
- Step 1: State Health Agency Plan Review: Stamped engineering schematics, hydraulic calculations, and bather load metrics submit directly to the state health department (such as the Florida Department of Health) prior to local building application.
- Step 2: Municipal Structural Permitting: Once health plans are cleared, local building officials review structural calculations, including ASCE wind-load criteria and foundation bearing limits.
- Step 3: Staged Field Inspections: Regulators execute on-site verification across rough underground plumbing, hydrostatic pressure testing, steel rebar bonding grids, and electrical grounding.
- Step 4: Final Operating Audit: Health officials test turnover flow meters, fail-safe vacuum releases, secondary sanitizer dosing systems, and digital safety telemetry prior to granting a Certificate of Occupancy.
To avoid costly project stalls and ensure seamless health department sign-offs, partner with CPS Outdoors for turnkey commercial aquatic design and engineering.
Selecting the Right Commercial Aquatic Partner in Florida
Selecting an aquatic contractor defines your project’s critical path. An inexperienced team creates expensive friction across schedule milestones, tenant delivery dates, and long-term asset valuation. For developers and general contractors, vetting goes beyond review portfolios. Commercial pool builders must demonstrate deep technical mastery during pre-construction, backed by verifiable safety records, bonding capacity, and flawless coordination alongside mechanical, electrical, and plumbing (MEP) trades.
A builder’s past performance should reflect engineering complexity rather than sheer volume. Managing shallow residential digs does not prepare a team for complex dewatering along coastal water tables or hoisting modular vessels twenty stories above grade. Prioritize firms that integrate engineering, fabrication, and field construction under a unified project management structure.
Critical Questions to Ask During the Contractor RFP Process
To eliminate operational risks before awarding contracts, include these four technical inquiries in your request for proposal (RFP):
- Engineering origin: Are hydraulic schematics, structural drawings, and surge calculations developed by an in-house engineering team, or are they outsourced to disconnected third-party consultants?
- Waterproofing and secondary containment: What proprietary protocols and testing regimens are deployed to verify membrane integrity on elevated decks before finishes are set?
- Commercial trade references: Can the firm provide direct references from commercial general contractors verifying adherence to aggressive construction milestones?
- Trade integration: How does the aquatic superintendent interface with structural concrete trades, electrical engineers, and crane logistics teams to prevent jobsite congestion?
Collaborating with CPS Outdoors on Commercial Aquatic Visions
CPS Outdoors provides a turnkey design-build alternative to the fragmented subcontractor models that plague multi-family and resort developments. Operating across Florida, our team manages the entire aquatic lifecycle, from preliminary hydraulic engineering and 3D modeling through final state health operating permits. We specialize in technically demanding environments, including luxury elevated resort decks, engineered stainless steel pools, and versatile moveable pool floors.
Our integrated delivery framework bridges the traditional gap between architectural intent and structural reality. By controlling both design and construction in-house, we eliminate liability voids, streamline regulatory submittals, and deliver high-performance aquatic centerpieces that enhance overall asset value. Start your pre-construction planning with an architectural consultation through CPS Outdoors.
Elevate Your Next Commercial Aquatic Development
Delivering a world-class aquatic amenity requires an uncompromising balance of architectural vision, structural precision, and proactive regulatory foresight. From mitigating rooftop structural loads with engineered stainless steel to mastering high-rate turnover standards, every technical decision directly influences operational uptime and property valuation. Discerning developers understand that the divide between an ongoing maintenance headache and an iconic amenity rests entirely on engineering caliber.
Partnering with premier commercial pool builders who provide turnkey design-build execution, structural engineering, and full Florida commercial compliance eliminates costly subcontractor gaps and keeps your critical path intact. When you unite in-house technical rigor with bespoke architectural design, your aquatic facility becomes an enduring centerpiece that captivates guests and elevates property asset value. Take the definitive next step in your pre-construction planning and Consult with CPS Outdoors on Your Commercial Aquatic Project today.
Frequently Asked Questions
What is the primary difference between residential and commercial pool builders?
Commercial pool builders hold specialized state licensing, such as Florida’s Certified Commercial Pool/Spa Contractor (CPC) credential, qualifying them for public facilities. Unlike residential projects, commercial builds require formal hydraulic engineering, dual-track health department plan reviews, and high-capacity filtration rooms. They also mandate rigorous structural design capable of supporting continuous public bather turnover, complex soil conditions, and multi-story structural loads.
What specific health and safety codes govern commercial pools in Florida?
Public aquatic facilities throughout Florida must adhere to Florida Administrative Code Rule 64E-9 and Florida Building Code Chapter 4, Section 454.1. These regulations mandate strict water turnover standards, automated chemical feed systems, specific deck drainage slopes, and precise depth marker tile contrasts. The Florida Department of Health inspects engineering schematics and performs the final operating audit before local authorities issue a Certificate of Occupancy.
Why are stainless steel pools increasingly preferred for elevated commercial developments?
Marine-grade stainless steel vessels exert only 35 to 60 pounds per square foot compared to heavy concrete shells that often exceed 200 pounds per square foot. This significant dead-load reduction eases superstructure demands on supporting pillars and foundation footings. Prefabricated stainless assemblies crane into place rapidly, eliminate recurring plaster resurfacing shutdowns, and provide long-term watertight integrity backed by multi-decade warranties.
How long does the design, permitting, and construction process typically take for commercial pools?
Commercial timelines generally span several months to over a year depending on jurisdictional review speeds and project complexity. State health department engineering reviews and municipal building approvals typically require two to four months before excavation begins. High-rise podium installations, custom stainless steel modular fabrication, and complex mechanical room outfitting proceed concurrently with the surrounding master building schedule.
What ADA accessibility features are mandatory for commercial hospitality and multi-family pools?
Under Title III of the Americans with Disabilities Act, commercial basins require compliant accessible entryways based on overall wall perimeter. Basins with under 300 linear feet of pool wall must offer at least one accessible entry, such as an ADA-compliant fixed pool lift or a sloped ramp. Pools exceeding 300 linear feet require two independent entry points, combining primary lifts with secondary transfer walls or accessible stairs.
How do high bather loads impact the engineering of commercial pool mechanical systems?
Surging bather density rapidly introduces organic contaminants and strips free available chlorine, requiring commercial pool builders to design robust, oversized mechanical plants. Systems feature automated telemetry controllers that dynamically adjust sanitizers and pH in real time. Mechanical rooms frequently incorporate regenerative media filtration and secondary disinfection like ultraviolet systems to neutralize resilient pathogens like Cryptosporidium without generating chloramines.
Can commercial pool builders integrate advanced technologies like moveable pool floors?
Specialized commercial firms engineer moveable pool floors to maximize valuable amenity deck space in luxury developments. These mechanical floor systems utilize buoyant structural platforms driven by hydraulic or mechanical cable drives to adjust water depth at will. A deep swimming basin can transform into a shallow splash pad or rise flush with surrounding stone pavers, creating a dry event deck within minutes.