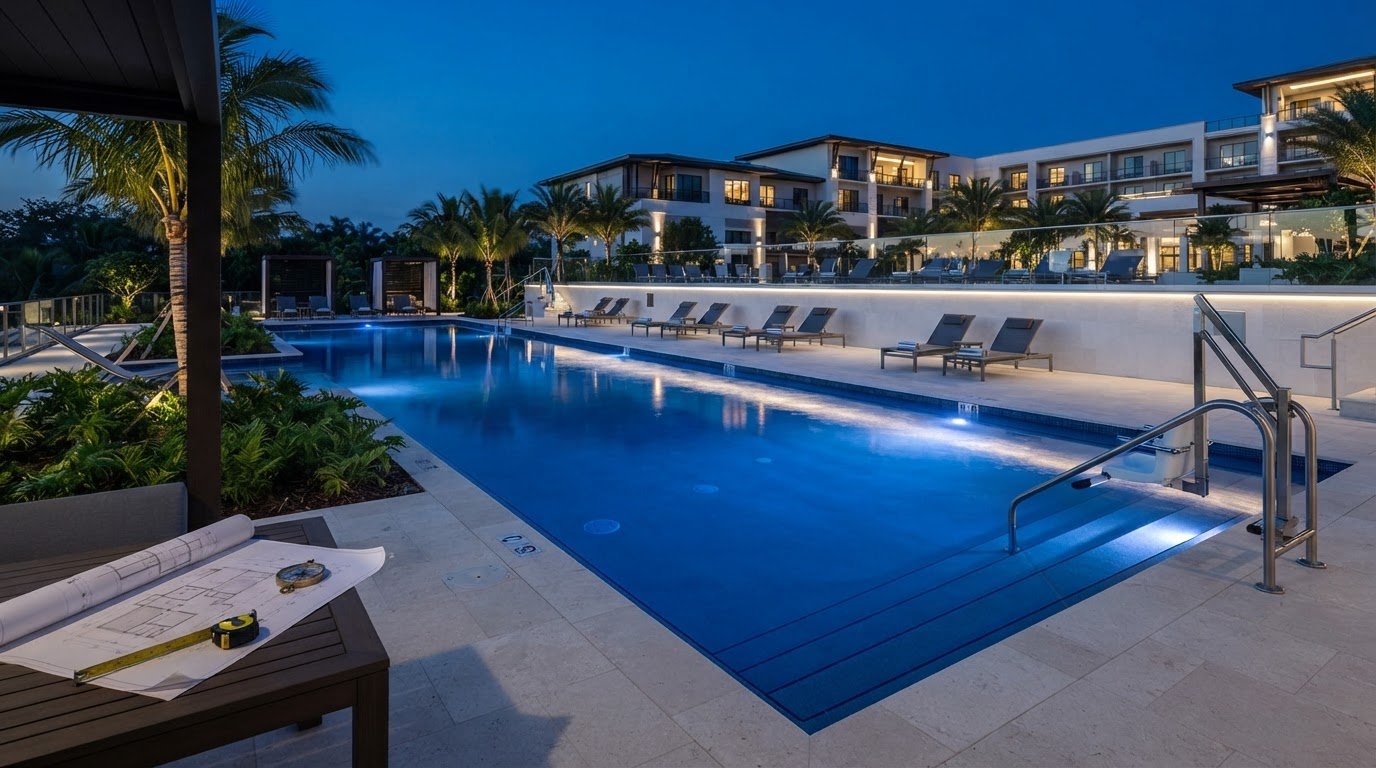
A rooftop pool is not merely a luxury amenity. It is a high-stakes engineering feat that demands absolute structural precision and a departure from traditional building methods. You recognize the immense value an elevated oasis adds to a property, yet the technical hurdles can feel overwhelming. The fear of structural compromise or the complexity of the 2026 Florida Building Code often stalls even the most ambitious visions. When executed correctly, luxury rooftop pool construction transforms a standard roof into a gravity-defying masterpiece that enhances both your lifestyle and your property value.
You deserve a clear path through the maze of weight calculations and waterproofing mandates. This article provides a meticulous breakdown of the engineering process, from the structural advantages of stainless steel over heavy concrete to the integration of high-performance materials. We’ll examine how to optimize your footprint with innovative solutions like moveable floors and Elemento Living products. By the end of this guide, you’ll have the confidence to choose the right materials and design-build partner to realize a sophisticated, multi-use rooftop environment that stands the test of time and the elements.
Key Takeaways
- Understand the critical balance between architectural vision and structural load-bearing capacity when designing elevated aquatic structures.
- Discover why stainless steel is the gold standard for luxury rooftop pool construction, providing a lightweight and watertight solution that protects the building’s integrity.
- Learn how moveable pool floor technology optimizes limited space by transforming a swimming pool into a functional terrace in minutes.
- Prepare for the technical requirements of the 2026 Florida Building Code, focusing on wind load standards and the durability of mechanical equipment in salt-air environments.
- Master the design-build journey through early-stage collaboration between architects and specialized engineers to ensure project feasibility and precision.
The Architectural Allure and Engineering Reality of Rooftop Pools
A rooftop pool represents the pinnacle of urban outdoor living. It’s an “overstory” aquatic structure that serves as a bold architectural statement, often defining the prestige of high-end real estate developments. While the aesthetic appeal of a skyline swim is undeniable, the reality of luxury rooftop pool construction is rooted in rigorous engineering. The primary challenge lies in balancing a visionary design with the unforgiving physics of structural load-bearing capacity. By 2026, the industry has shifted away from heavy, traditional concrete shells toward advanced, lightweight engineering solutions that prioritize building longevity without sacrificing style.
Overcoming the Structural Weight Challenge
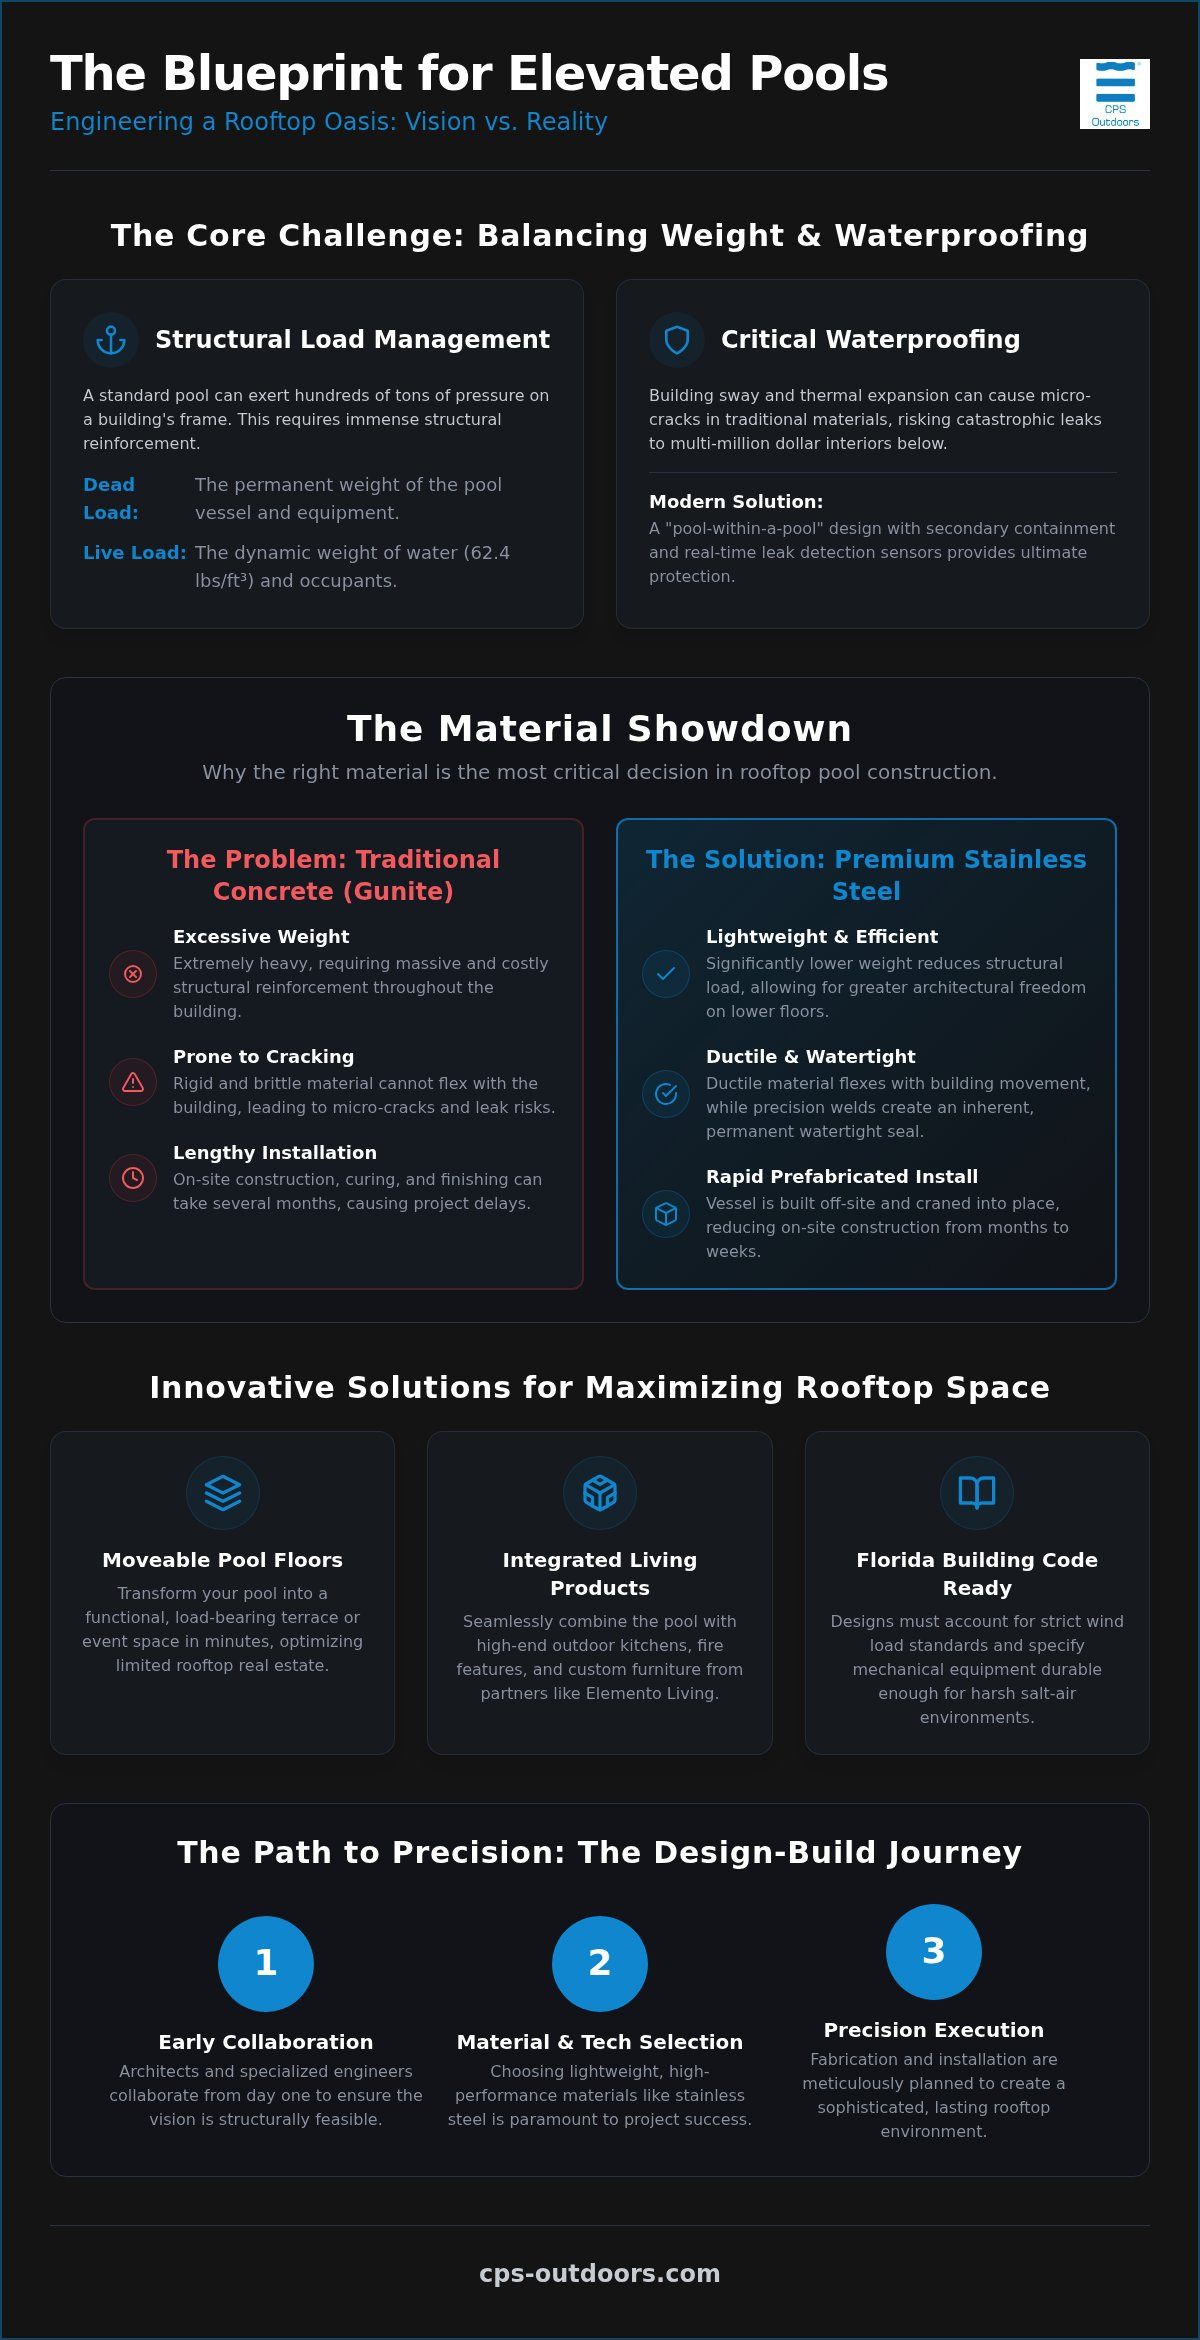
Designing for the roof requires a deep understanding of dead and live loads. The dead load includes the permanent weight of the pool vessel and equipment, while the live load accounts for the shifting weight of the water and the occupants. Water is heavy. At roughly 62.4 pounds per cubic foot, a standard-sized pool can exert hundreds of tons of pressure on a building’s frame. Structural load in rooftop aquatics refers to the cumulative force exerted by the weight of the pool vessel, the water volume, and the occupants upon the building’s support system. This intense pressure dictates the level of reinforcement required. Sophisticated structural engineering for infinity pools often involves complex cantilevered supports to manage these forces safely while maintaining a seamless visual horizon.
The Critical Role of Waterproofing in Elevated Environments
Water management is the most critical safety concern for any penthouse project. Traditional plaster and tile finishes are prone to micro-cracking due to the natural thermal expansion and wind-induced swaying of tall buildings. This movement can compromise the vessel’s integrity over time. To mitigate risk, modern luxury rooftop pool construction often employs a “pool-within-a-pool” philosophy. This approach uses secondary containment systems to capture and divert any moisture before it reaches the building’s structural core. Advanced leak detection sensors are now standard in high-end installations. These systems provide real-time monitoring to protect the multi-million dollar interiors located directly beneath the water. Integrating these technical safeguards with premium finishes and Elemento Living products ensures the rooftop remains a functional, worry-free environment.
Why Stainless Steel is the Gold Standard for Elevated Construction
Selecting the appropriate vessel material is the most consequential decision in luxury rooftop pool construction. While traditional gunite remains the standard for ground-level builds, it often proves too cumbersome and rigid for elevated environments. Stainless steel, specifically 316L or 304 grade, provides an inherent watertight seal through precision welding. This material doesn’t just hold water; it adapts to the building’s dynamics. High-rise structures naturally flex due to wind loads and thermal changes. Concrete is rigid and brittle, which often leads to micro-cracks. Stainless steel is ductile. It moves with the building, maintaining its integrity over decades. Adhering to Florida-Specific Rooftop Construction Requirements is simplified when the material itself is engineered for high-performance environments.
Strength-to-Weight Ratio and Structural Efficiency
The primary advantage of stainless steel is its remarkable strength-to-weight ratio. A stainless steel shell weighs significantly less than a concrete equivalent. This weight reduction ripple effects through the entire project. It reduces the need for massive concrete support beams and allows for more creative architectural freedom on lower floors. For a deeper technical dive into specific manufacturers and material grades, you can explore our analysis of Berndorf Bäderbau vs. Stainless Steel Pools. Developers and homeowners who want to understand how these weight advantages translate to real-world structural savings should also review our comprehensive guide on stainless steel elevated pool construction myths and realities in 2026, which details how these bespoke structures reduce weight by up to two-thirds compared to concrete.
| Metric | Traditional Concrete (Gunite) | Premium Stainless Steel |
|---|---|---|
| Structural Weight | Heavy (approx. 150 lbs/cu. ft.) | Lightweight (approx. 3-5 lbs/sq. ft. shell) |
| Installation Time | 8–12 Weeks (On-site pouring/curing) | 1–3 Weeks (On-site assembly/welding) |
| Leak Risk | Moderate (Prone to micro-cracking) | Negligible (Fully welded, non-porous) |
Modular Prefabrication and Installation Logistics
Modern rooftop projects benefit immensely from off-site fabrication. We engineer these vessels in controlled environments, ensuring every weld meets rigorous quality standards before the shell ever reaches the site. Logistics are streamlined; instead of coordinating dozens of concrete trucks and pumping equipment to a penthouse level, we often utilize a single crane lift to position a prefabricated shell. This precision minimizes on-site disruption and accelerates the overall construction timeline. Our team specializes in these high-spec Stainless Steel Pools to ensure your project meets every structural and aesthetic standard. Whether you prefer the industrial chic of exposed metal or a fully tiled luxury finish, stainless steel provides the versatile foundation required for a world-class rooftop retreat. Florida estate owners seeking precision-engineered aquatic structures for performance and longevity should also explore the work of custom stainless steel lap pool builders who apply the same advanced metallurgy and structural discipline to elevated and coastal installations.
Space Optimization with Moveable Pool Floor Technology
A primary constraint in urban development is the finite nature of horizontal space. On a luxury penthouse terrace, every square foot must justify its existence. Traditional luxury rooftop pool construction often forces a compromise between aquatic leisure and functional entertaining space. Moveable pool floor technology eliminates this trade-off by allowing the pool area to serve multiple purposes. Through a sophisticated mechanical drive system, the pool floor can be raised to create a solid, weight-bearing terrace in minutes. This transformation allows a single footprint to host a morning swim and an evening gala, effectively solving the spatial engineering challenges of rooftop pools where square footage is at a premium.
Transforming the Terrace: From Aquatic to Event Space
The mechanics behind these systems rely on precision-engineered buoyancy tanks and hydraulic or spiral-lift drive systems. When the floor is raised, it locks into place to provide a stable surface for furniture, foot traffic, or event equipment. Owners utilize these spaces for yoga sessions, cocktail receptions, or expanded lounge areas that would otherwise be impossible with a static pool. By effectively doubling the usable square footage of a high-value penthouse terrace, a moveable floor system maximizes the property’s functional utility and provides a return on investment that transforms the rooftop into a truly versatile asset.
Integrated Safety and Aesthetic Cohesion
Safety is a paramount concern for elevated residences, particularly those with families or frequent guests. A moveable floor acts as a rigid safety barrier, completely eliminating the risk of accidental submersion when the pool is not in use. For layered protection, we often integrate these systems with automatic pool covers. This dual-layer approach provides peace of mind while maintaining the sleek architectural lines of the building.
Aesthetic continuity is achieved by finishing the moveable floor with the same high-end materials used in the surrounding luxury pool hardscape design. Whether utilizing stone, porcelain, or bespoke composite materials, the floor creates a “zero-entry” look when partially raised or a seamless, invisible transition when fully closed. Engineering these floors requires meticulous calibration to ensure stability at any depth, providing a consistent and secure experience for the user. This level of technological integration defines a modern elevated masterpiece.
Navigating Florida-Specific Rooftop Construction Requirements
Florida’s unique geographic profile necessitates a highly specialized approach to luxury rooftop pool construction. The Florida Building Code (FBC) 9th Edition (2026) introduces specific mandates for elevated vessels, including a refined definition for an “occupiable roof” designed for human use and egress. These codes require that all elevated structures meet rigorous waterproofing standards, where concrete pools must have waterproofing either integrated into the mix or applied as a surface membrane. Navigating these complexities requires a custom residential pool builder in Florida who can synthesize these engineering requirements with high-end design.
Hurricane Resilience and Wind Load Engineering
High-velocity hurricane zones (HVHZ) present unique physics for elevated structures. Wind doesn’t just push against a building; it creates significant uplift that can affect the stability of a rooftop vessel. We engineer our pool shells to resist these forces, ensuring the structure remains securely anchored during extreme weather events. Perimeter glass railings and windbreaks must also meet strict impact and pressure standards. These elements protect the pool area from turbulent gusts without obstructing the panoramic skyline views that define the penthouse experience. Specialized aquatic engineering allows us to calculate these loads with precision, balancing hurricane-resistant safety with aesthetic elegance. The 2026 code’s emphasis on hurricane-resistant construction means every component, from the shell to the mechanical anchors, must undergo a rigorous approval process.
Salt-Air Corrosion and Material Longevity
Coastal rooftops are beautiful but inherently harsh environments. Constant exposure to salt-laden humidity accelerates the oxidation of inferior metals and mechanical components. For these environments, 316L stainless steel is non-negotiable. This high-grade alloy provides superior resistance to pitting and “tea-staining” compared to lower grades or traditional materials. Protecting the mechanical heart of the pool is equally important. We house pumps, heaters, and filtration systems in specialized enclosures to prevent salt-air degradation and ensure compliance with the latest energy efficiency mandates. Regular maintenance protocols, including surface rinsing and the application of protective coatings, preserve the pristine finish of the stainless steel and the longevity of the equipment. Partnering with a firm that understands these environmental stressors ensures your investment remains a masterpiece for decades. The same principles that govern rooftop installations apply to ground-level coastal estates, where experienced stainless steel lap pool builders engineer structures specifically to withstand Florida’s corrosive salt-air conditions. Contact our engineering team to discuss the technical requirements for your Florida rooftop project.
The Design-Build Journey: From Concept to Rooftop Reality
The successful execution of luxury rooftop pool construction depends entirely on the synchronization of architectural vision and structural discipline. A project of this magnitude cannot be approached in silos; it requires early-stage collaboration between architects, structural engineers, and specialized pool builders. We begin with a comprehensive feasibility study to determine the building’s “aquatic readiness.” This phase evaluates existing load capacities and identifies the optimal placement for the vessel. Once the foundation is verified, conceptual design integrates water features and lighting with Elemento Living products to create a cohesive outdoor environment that serves as a natural extension of the penthouse interior.
Collaborative Aquatic Engineering and Architecture
Precision starts in the digital realm. During the 3D modeling phase, we visualize the pool’s impact on the building’s silhouette and structural footprint. This level of detail allows our team to coordinate complex plumbing and electrical runs through dedicated vertical shafts, ensuring these systems don’t interfere with the building’s primary infrastructure. Every technical detail culminates in “crane day.” This is the most critical logistical step in rooftop construction. Lifting a prefabricated stainless steel shell hundreds of feet into the air requires meticulous planning, real-time wind monitoring, and surgical precision. It’s a high-stakes milestone that transforms a construction site into a luxury residence.
Selecting the Right Partners for Complex Projects
Complex projects demand a partner with a deep portfolio in custom pool design and engineering. General contractors often lack the specialized knowledge required for stainless steel aquatics or the nuances of elevated waterproofing systems. When vetting a builder, ask specific questions about their secondary containment strategies and the duration of their structural warranties. A design-build firm provides the most streamlined experience by managing every phase from the initial permitting and engineering to the final fill. This integrated approach ensures that the technical requirements discussed earlier, such as Florida’s 2026 wind load standards, are met without compromising the aesthetic finish. Choosing a specialist ensures your rooftop masterpiece is as durable as it is beautiful.
Realizing Your Elevated Vision
Building a sanctuary in the skyline requires more than aesthetic ambition. It demands a mastery of structural loads, advanced waterproofing, and the strategic application of high-performance materials. You now understand that successful luxury rooftop pool construction is an exercise in precision engineering. From the structural efficiency of stainless steel to the transformative utility of moveable pool floors, every component must work in harmony with the building’s core. Adhering to the 2026 Florida Building Code ensures your investment is as resilient as it is beautiful.
The journey from a conceptual sketch to a completed rooftop oasis is complex, but it doesn’t have to be daunting. As Florida’s leaders in stainless steel aquatic engineering and specialists in space-maximizing technology, we provide the expertise required for high-stakes projects. Our comprehensive design-build services manage every detail from the first feasibility study to the final fill. Elevate your lifestyle with a bespoke rooftop aquatic masterpiece from CPS Outdoors. Your vision of a gravity-defying retreat is within reach; we have the technical discipline to make it a reality.
Frequently Asked Questions
How much does a luxury rooftop pool cost to build in 2026?
In 2026, industry estimates suggest high-end luxury pools with custom finishes typically start at $150,000. For complex rooftop projects involving advanced engineering and premium materials, costs often range from $250,000 to $500,000 or more. If you integrate a moveable floor system, the investment can reach between $400,000 and $700,000. These figures reflect the specialized logistics and structural reinforcements required for elevated aquatic architecture.
Can an existing building support the weight of a rooftop pool?
Feasibility depends on the building’s structural load-bearing capacity. While many modern high-rises are designed with aquatic readiness, older structures usually require extensive reinforcement. A structural engineer must evaluate the dead load of the vessel and the live load of the water, which weighs approximately 62.4 pounds per cubic foot. Utilizing lightweight stainless steel shells often makes luxury rooftop pool construction possible on buildings where traditional concrete would be structurally prohibitive.
Is stainless steel better than concrete for a swimming pool at the roof level?
Stainless steel is widely considered the gold standard for elevated environments due to its high strength-to-weight ratio. Unlike concrete, which is heavy and prone to micro-cracking during building sway, 316L stainless steel is ductile and moves with the structure. It’s naturally watertight once welded, eliminating the need for traditional plaster or tile finishes that can fail over time. This material’s durability and reduced weight streamline the engineering process for complex penthouses. For a thorough examination of the common misconceptions surrounding this choice, our guide on debunking stainless steel elevated pool construction myths addresses the most frequent concerns raised by developers and homeowners.
How do you prevent a rooftop pool from leaking into the apartments below?
Prevention involves a multi-layered approach centered on secondary containment. We utilize a pool-within-a-pool design where a secondary liner or catchment system captures any potential moisture. Modern installations also feature real-time leak detection sensors that alert building management to the presence of water before it reaches the structural slab. Precision welding of stainless steel shells further reduces risk by providing a non-porous vessel that resists the thermal expansion common in luxury rooftop pool construction.
What are the maintenance requirements for a rooftop stainless steel pool?
Maintenance focuses on preserving the alloy’s protective chromium oxide layer. While our firm doesn’t provide weekly maintenance, owners should ensure regular rinsing of the splash zone to prevent salt-air tea-staining. Periodic passivating treatments help maintain the surface’s corrosion resistance in coastal environments. Because stainless steel is non-porous, it resists algae growth better than plaster finishes. This reduces the chemical demand and makes the long-term upkeep of the vessel more efficient than masonry options.
Are moveable pool floors safe for rooftop installations?
Yes, they are engineered to exceed standard safety requirements for elevated residential and commercial spaces. When the floor is raised, it acts as a rigid, weight-bearing terrace that eliminates drowning risks. These systems feature redundant locking mechanisms and are designed to handle the same live loads as a standard floor. Integrating this technology with automatic pool covers provides a dual-layer safety solution that is ideal for families living in high-end penthouses.
What permits are required for rooftop pool construction in Florida?
Projects must comply with the 2026 Florida Building Code, specifically the 9th Edition’s mandates for elevated structures and wind loads. You’ll need structural permits, plumbing and electrical permits, and a specialized drainage plan approved by the local municipality. In coastal areas, additional environmental permits may be required to address salt-air impacts. A professional design-build firm manages this entire regulatory process, ensuring every component meets the stringent High Velocity Hurricane Zone (HVHZ) standards.
How long does it take to install a prefabricated rooftop pool?
The on-site installation of a prefabricated shell typically takes one to three weeks. This is significantly faster than the eight to twelve weeks required for on-site concrete pouring and curing. However, the total project timeline, including custom engineering, off-site fabrication, and permitting, usually spans several months. The primary benefit of prefabrication is the reduction in on-site disruption, as the vessel arrives ready for a single, surgical crane lift.