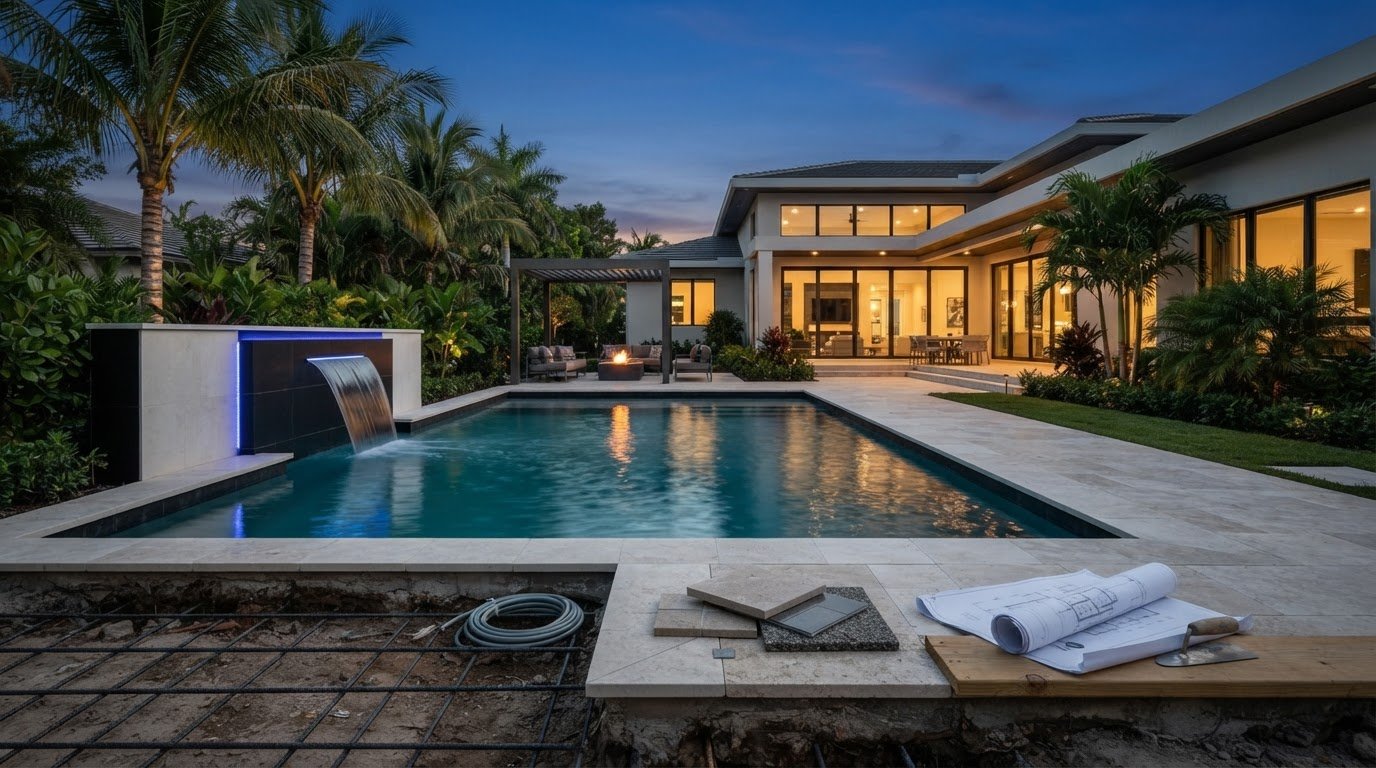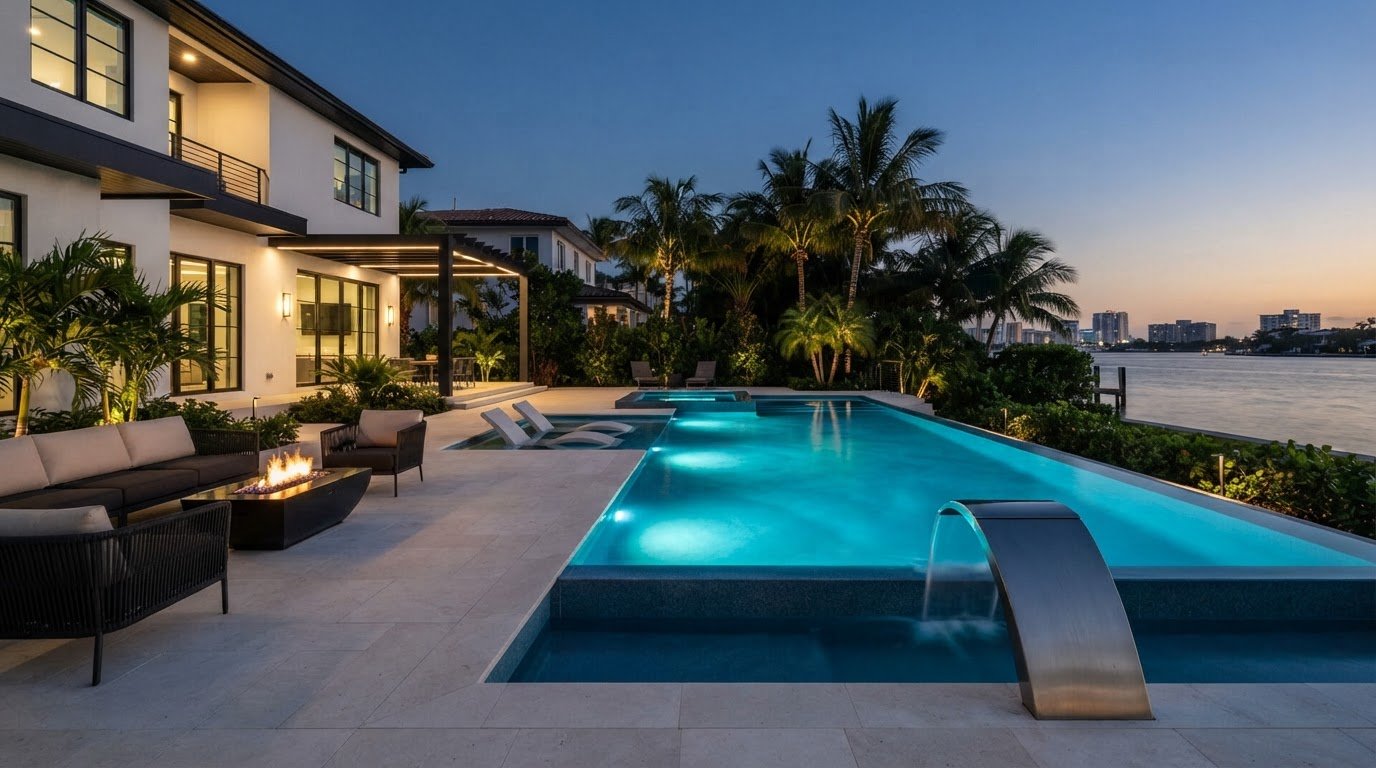
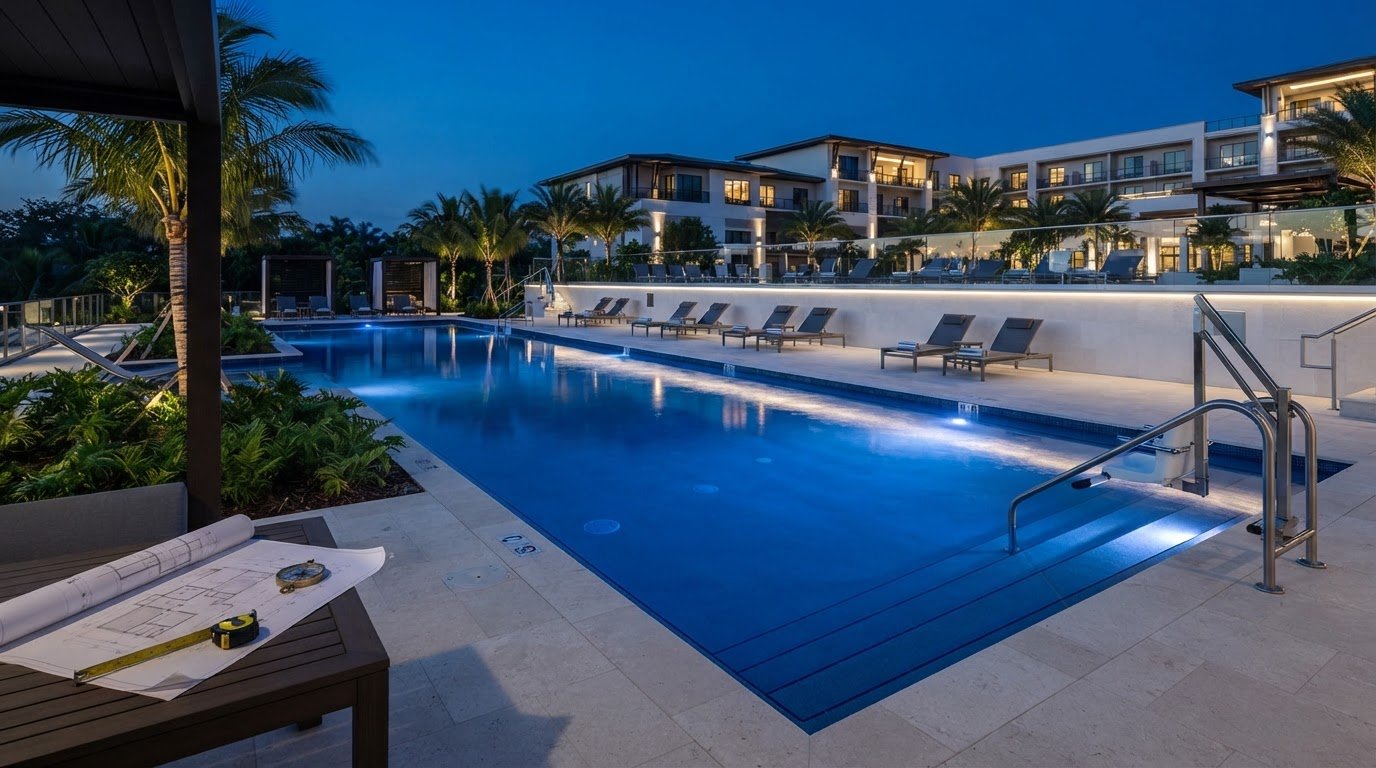
A hotel pool is a commercial facility, not a residential pool scaled up. Hotel pool construction in Florida must account for commercial-grade equipment, advanced circulation, and state health department and local building code requirements. Florida Administrative Code Chapter 64E-9 regulates commercial and public swimming pools, while federal VGB rules address anti-entrapment safety systems.
A polished design matters, but a hotel pool must also serve guest demand and meet requirements for features such as barriers, depth markings, drains, and accessibility. Its permitted capacity is based on bather load, not family use, shaping decisions from circulation systems to the pool layout.
This guide explains what makes a hotel pool commercial, how its design and operation differ from a residential pool, and which Florida code basics and features affect planning. You’ll also learn how resort, rooftop, and indoor settings influence construction, and what to consider when planning a pool project.
Key Takeaways
- Identify the pool’s intended users and expected bather load early; hotel, residential community, and municipal uses shape the design pathway.
- Use guest demographics and patterns of use to guide the pool layout, access points, and surrounding amenities.
- For a rooftop pool, address structural engineering and equipment access as core design decisions, not late-stage details.
- Consider spas, cold plunges, or therapy pools while the main pool is still being designed, when adding them is cheapest.
- Coordinate permitting and code compliance with the project’s design from the outset to keep requirements connected to construction decisions.
What counts as a commercial pool?
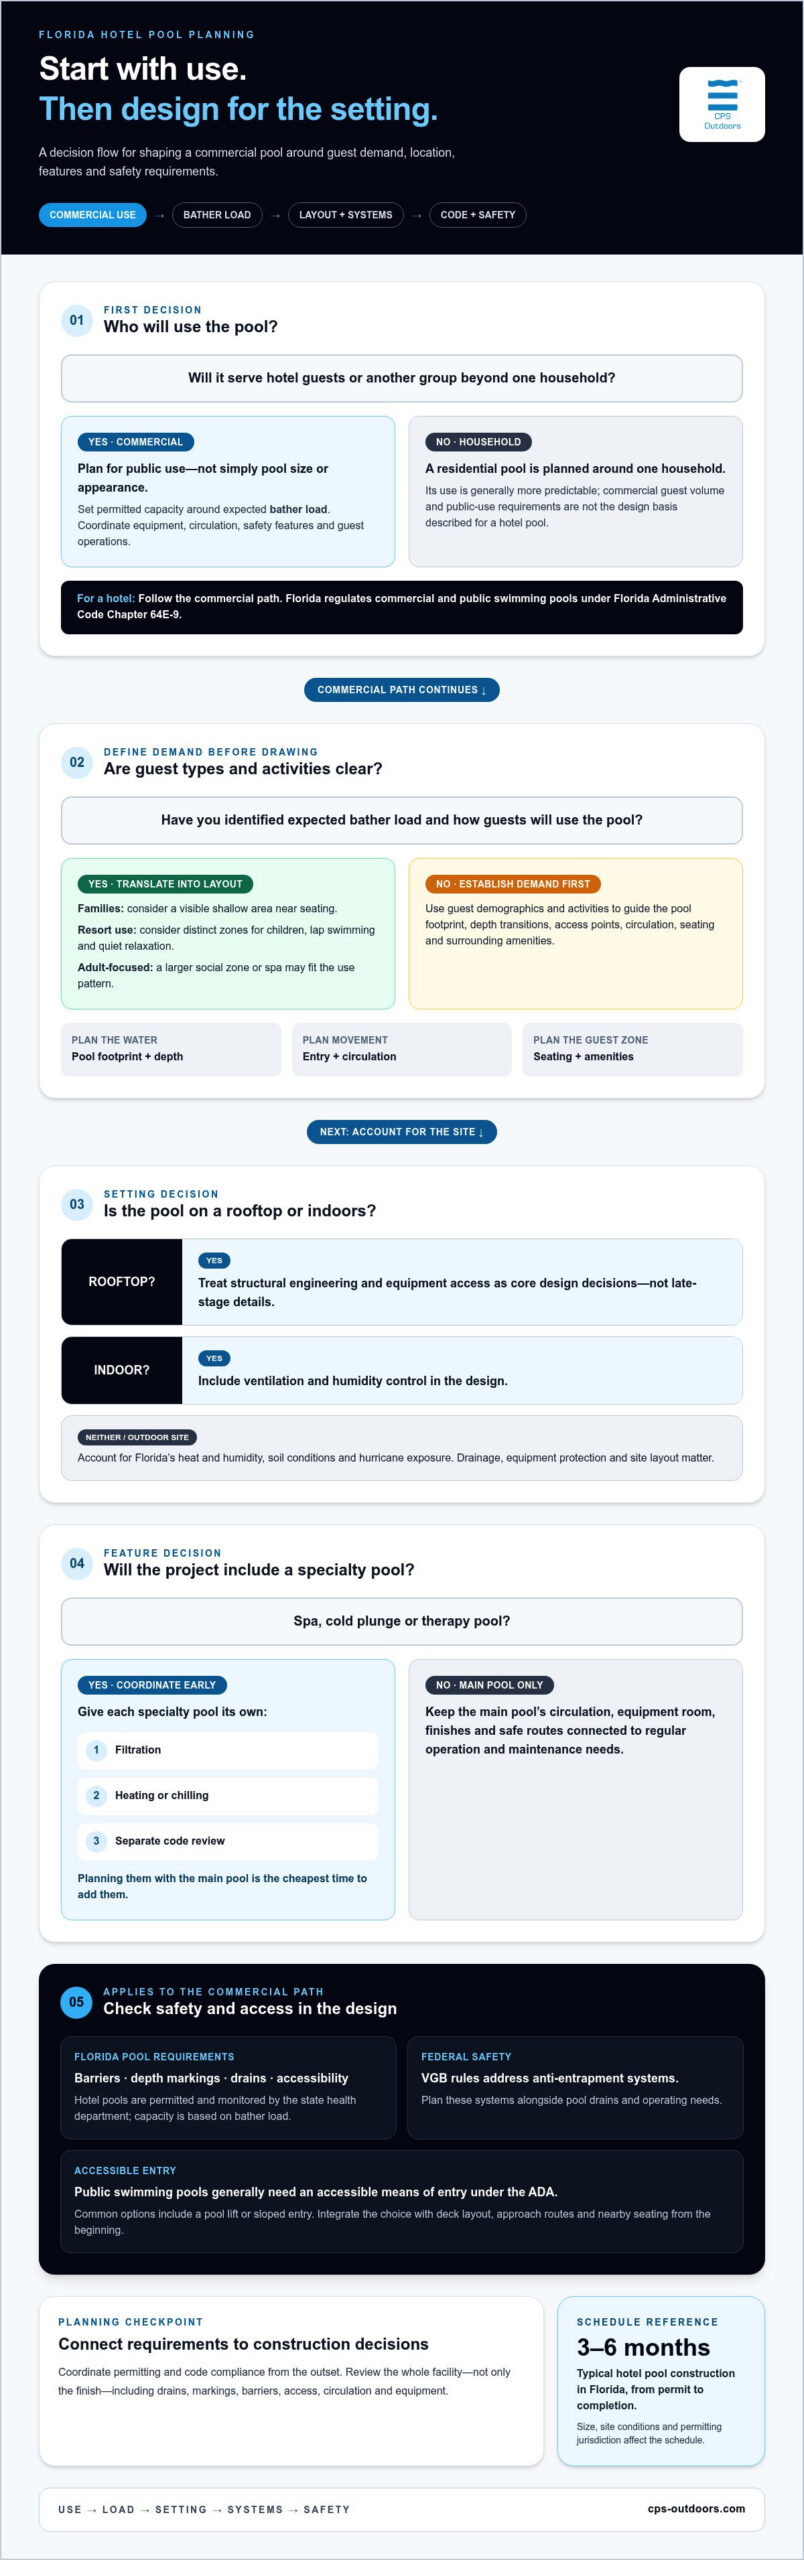
A hotel pool is commercial because it serves guests rather than one household. In Florida, its permitted capacity, equipment, circulation, and safety features must support public use.
Commercial Pool Settings
Hotels, homeowners associations (HOAs), apartment communities, and municipalities operate pools for groups beyond a single family. Their designs respond to different users: a hotel may need a shallow area for children, while a municipal pool may prioritize lap swimming. Start with the expected bather load and activities, then plan the pool footprint, access, circulation, and surrounding water features around those needs.
Florida regulates commercial and public swimming pools under Florida Administrative Code Chapter 64E-9. The rules apply to the pool’s public-use context, not simply its size or appearance. Florida hotel pools are permitted and monitored by the state health department, with capacity based on bather load rather than family use.
Commercial pools must also meet requirements for barriers, depth markings, drains, and accessibility. Federal VGB pool-safety rules address anti-entrapment systems. Public swimming pools generally need an accessible means of entry under the Americans with Disabilities Act, commonly a pool lift or sloped entry.
A residential pool, by contrast, is designed around household use. A commercial pool builder plans for guest volume, operational demands, and code requirements together. Hotel pool construction in Florida typically takes roughly three to six months from permit to completion; size, site conditions, and permitting jurisdiction affect the schedule.
Construction planning also covers the equipment room, circulation system, finishes, and safe routes around the pool. For an existing property, maintenance, repairs, and renovations require attention to how the pool performs during regular operation. Replastering alone doesn’t establish that every part meets current requirements, so assess the whole facility, including drains, markings, barriers, and access.
Specialty Commercial Pools
Commercial spas, cold plunge pools, and therapy pools have distinct operating needs. Each should have its own filtration and heating or chilling, along with a separate code review. Planning these features while the main pool is still being designed is the cheapest time to add them, because the layout and equipment plan can accommodate their needs together.
Florida’s climate, soil, and hurricane exposure also influence design and construction. Heat and humidity affect the pool environment; soil conditions inform site and structural planning; and storms make drainage, equipment protection, and site layout important considerations. For indoor hotel pools, include ventilation and humidity control in the design.
Hotel pool liability can involve guest injuries, drowning, slips, or drain entrapment. Insurance planning should account for these premises risks and the pool’s actual use, while design decisions address barriers, accessible entry, depth markings, and anti-entrapment systems.
How is a hotel pool different from a residential pool?
A residential pool is planned around one household’s routines; a hotel pool serves changing groups of guests throughout the day. That difference affects circulation, circulation access, deck space, and how people move between the pool, lounge areas, and other amenities. A family might prioritize a shallow play area, while a resort may need distinct zones for children, lap swimming, and quiet relaxation.
Start with guest demographics and activities, then map how the pool will be used. Families with young children may benefit from a visible shallow area near seating; adult-focused properties may favor a larger social zone or a spa. Pool builders can use these priorities to shape depth transitions, entry points, seating, and sightlines. A residential pool can be tailored to a household’s preferences, while a hotel layout must serve varied abilities and expectations.
Custom hotel and resort design also connects the pool to its setting. A pool beside a beach-facing terrace may use long sightlines and broad lounging areas; a compact urban hotel may need a more efficient footprint. Materials, lighting, and craftsmanship influence the guest experience, but practical circulation matters just as much. Indoor hotel pools also require ventilation and humidity control, which affect how the pool space relates to the building.
Three-dimensional visualizations and photorealistic renderings can make design choices easier to assess before construction. A model can show how a guest approaches the water, how a shallow shelf looks from the deck, or whether a water feature competes with a view. Review the design from several viewpoints, including the pool edge and nearby seating. This helps the team discuss layout and visual priorities before they become built details.
Accessibility belongs in the design from the beginning. Public swimming pools generally need an accessible means of entry under the Americans with Disabilities Act, commonly a pool lift or sloped entry. The choice affects deck layout, approach routes, and the pool’s relationship to nearby seating. In a hotel, a lift or sloped entry should be integrated with the overall plan rather than added after the main design is settled.
Residential pool construction still calls for careful design and engineering, but its use is usually more predictable. Hotel projects must balance guest experience with commercial operation and applicable requirements. To explore how layout, materials, and engineering work together, review custom pool design concepts as a starting point for shaping the project’s visual direction.
Resort-style pools, rooftop pools, and water features
When comparing Florida pool construction companies, consider experience with the project type, design coordination, and construction demands. For a hotel, assess how each approach connects guest use, site conditions, structural engineering, and equipment access, rather than comparing visual concepts alone.
Resort-style pools can combine swimming areas with lounging zones, children’s sections, spas, and water features. Each element needs a clear role in the plan. For example, a shallow shelf can support in-water seating, while a separate swimming lane preserves open water for exercise. Hotels, resorts, HOAs, and condominiums should align these features with their setting, guest profile, and available deck space.
An infinity edge creates a visual connection between the pool and its surroundings, such as a coastal view or landscaped courtyard. Its appeal depends on the viewing angle and the relationship between the pool edge and the horizon. Design and construction planning should also account for the catch basin and circulation system, coordinating the visual effect with the pool’s operational layout.
Rooftop pools bring a different set of decisions. They require structural engineering and equipment-access planning, so address both early in the design. The pool, water, finishes, and equipment all interact with the building structure. A rooftop concept should show how equipment reaches its operating location and how the pool fits the roof’s usable area, not just how it looks in a rendering.
Hotel and resort pool types may include family pools, lap pools, infinity-edge designs, and integrated spas. Apartment and condominium projects may prioritize shared recreation within a compact site, while an HOA pool may serve residents across a larger community. These distinctions guide decisions about water depth, circulation paths, seating, and water features. A backyard pool, by contrast, is usually planned around one household’s activities and available space.
For hotel and resort pool projects, distinguish design and construction requirements from ongoing operations. Assess a proposal by how clearly it addresses the pool type, site constraints, equipment placement, water features, and coordination between design and construction. Experience with rooftop or resort projects can be especially relevant; review examples that match the setting and complexity of the proposed pool.
Before selecting a design, map the guest route from the building entrance to the pool deck, then identify swimming, lounging, and water-feature zones. This practical step can reveal conflicts between circulation and relaxation areas. For a hotel project, a strong concept balances a distinctive guest experience with the engineering and equipment needs that make the design buildable.
Pool construction features and upgrades
Hotel pool upgrades should support guest use as well as operational needs. Start by separating essential aquatic features from visual enhancements, then coordinate each choice with circulation, equipment, deck layout, and site conditions. For example, adding a spa affects more than appearance: it needs its own filtration and heating or chilling, along with a separate code review.
Hotel pool construction costs in Florida depend on the pool’s size and design, site conditions, structural requirements, equipment, finishes, and selected amenities. The price depends on the project and is provided after a quote request; rooftop access, an infinity edge, water slides, and added water features can all affect the scope.
Consider commercial-grade equipment alongside the pool’s intended use. A hotel with a busy family pool may prioritize circulation capacity and durable finishes, while a resort with a quiet lounge pool may focus on integrated seating and carefully placed jets. Equipment, finishes, and features work best when coordinated in the design rather than treated as isolated additions.
Water slides require planning for their footprint, entry and exit points, and guest approach routes. A slide beside a shallow play zone, for instance, needs a layout that keeps its arrival area distinct from the main swimming route. This allows the design to accommodate play without crowding circulation around the pool.
Water features can create a focal point or define separate zones. A sheer descent can visually mark the transition between a spa and the main pool; deck jets can add movement along an edge. For an infinity design, coordinate the visual edge with the pool’s circulation and catch basin. Each feature also affects equipment and service access, so include its position in the construction drawings.
Other amenities can make a pool deck more functional. Consider shaded seating, steps with broad treads, or a shallow ledge for in-water lounging. For a hotel serving families, a gradual entry and nearby seating may make the space easier to enjoy together. Select features based on guest activities and available area, not on how many options can fit.
Plan upgrades in sequence: define the pool’s purpose, select features, then coordinate engineering, equipment, and finishes. Adding commercial spas, cold plunge pools, or therapy pools while the main pool is still being designed is the cheapest time to include them. Early coordination gives each aquatic feature a place in the overall plan and supports a cohesive result.
Permitting and code compliance
Florida hotel pool approvals involve state health department oversight and local building codes. Coordinate pool design, permit documents, and construction decisions from the outset.
Permitting Requirements
Florida regulates commercial and public swimming pools under Florida Administrative Code Chapter 64E-9. Permit planning should connect the pool’s intended use and bather load with its layout, circulation, and safety provisions. For example, a hotel plan should account for barriers, depth markings, drains, and accessible entry, rather than treating these as separate finishing details.
Pool Permits
Permit preparation turns the proposed pool design into a package for review. Include the pool layout, equipment locations, circulation approach, and relevant deck features, such as lighting or water features. Local building codes also shape construction, so coordinate those requirements with state health department review. A rooftop pool adds structural engineering and equipment-access planning to the design.
Inspections and Compliance
Inspections assess whether the completed pool aligns with approved plans and applicable requirements. Keep construction details consistent across drawings, equipment selections, and site work. Florida hotel pools must address barriers, depth markings, drains, and accessibility; federal VGB rules cover anti-entrapment safety systems. Public swimming pools generally need an accessible means of entry under the Americans with Disabilities Act, commonly a pool lift or sloped entry.
Compliance planning should continue through design changes. Moving a drain, revising a pool edge, or changing a deck route can affect safety details and review documents. Before construction advances, compare the current plans with the intended installation. This gives the project team a clear basis for coordinating design details and construction work.
Commercial spas, cold plunges, and therapy pools need their own filtration and heating or chilling, along with a separate code review. If a hotel adds one beside the main pool, include its equipment and layout in early planning. This allows the team to consider separate operating systems and review needs alongside the main pool’s requirements.
Renovation calls for a compliance review, not just a finish update. Replastering a hotel pool does not, by itself, bring the entire facility into current code compliance. Review barriers, drains, markings, accessible entry, and equipment as part of the project scope, then coordinate the work with required approvals and inspections.
For a project that needs coordinated technical planning, plan pool design and engineering around code requirements, equipment, and site conditions from the beginning.
CPS Outdoors: Residential Pool Construction
CPS Outdoors brings residential pool construction, commercial aquatics, and pool design and engineering together for projects shaped around their intended use. For a hotel or resort, its commercial aquatics and engineering services connect the design vision with the practical demands of a shared pool environment. For a private property, residential pool construction and renovations address a different scale and use. The right starting point depends on the project: a new commercial facility calls for commercial aquatics, while a home pool or residential update calls for residential construction or renovation. Share your project goals and setting with CPS Outdoors to discuss the right direction. Contact CPS Outdoors to start a conversation about your pool project.
Shape the Next Stage of Your Pool Project
The next step is to turn your hotel’s priorities into a clear project brief. Identify the guest experience you want to create, the site constraints, and the operational needs your pool must support. This gives the design process a purposeful starting point and helps align decisions across the project.
For hotel pool construction in Florida, CPS Outdoors offers Commercial Aquatics and Pool Design and Engineering. Its Residential Pool Construction offering serves private-property projects, a distinct setting with different users and design priorities. With the project type established, the conversation can focus on the right direction for your property.
Contact CPS Outdoors about your hotel pool to discuss your project goals and explore a considered path forward.
Frequently Asked Questions
Does an indoor or rooftop pool change the project?
Yes. An indoor hotel pool requires ventilation and humidity control in its design, affecting coordination with the building’s mechanical systems and interior finishes. A rooftop pool calls for structural engineering and a plan for equipment access. For example, the design needs to account for how pool equipment reaches the roof and fits the available space. Address these considerations before finalizing construction details.
What permits are required to build a hotel pool in Florida?
Florida hotel pools are permitted and monitored by the state health department, and local building codes also apply. Commercial and public swimming pools are regulated under Florida Administrative Code Chapter 64E-9. The exact review path depends on the project and jurisdiction. Start by coordinating the pool’s intended use, design, and equipment with the required state and local reviews, so the proposed work can be evaluated as a complete project.
What are Florida hotel pool safety and barrier requirements?
Hotel pool plans must address barriers, depth markings, drains, and accessibility. Federal VGB pool-safety rules cover anti-entrapment systems. Public swimming pools generally need an accessible means of entry under the Americans with Disabilities Act, commonly a pool lift or sloped entry. Treat these as connected design decisions: entry placement, for example, affects how guests approach the water and how the surrounding deck is arranged.
What Florida building codes apply to commercial hotel pools?
Florida Administrative Code Chapter 64E-9 regulates commercial and public swimming pools, while local building codes also shape hotel pool construction. Federal VGB rules address anti-entrapment safety systems. A project’s design should bring these requirements together with the pool layout, drains, barriers, depth markings, and accessibility features. Rooftop or indoor settings add design considerations, including structural engineering or ventilation and humidity control.
What are the steps to plan and build a hotel pool in Florida?
Begin by defining the pool’s users and intended activities, then develop a design that fits the site and desired guest experience. Coordinate equipment, circulation, accessibility, and safety features with state health department and local building code reviews. After permitting, construction follows the approved design, with inspections and compliance checks during the work. For a rooftop project, include structural engineering and equipment access in early planning.
What pool types and features are popular for Florida hotels?
Hotel pool designs can include family swimming areas, lap pools, spas, infinity edges, shallow lounging shelves, and water features. The right combination depends on the property’s guests, site, and available space. For example, a resort may pair a social pool with a separate quiet zone, while a compact hotel may prioritize efficient circulation and seating. Rooftop pools also need designs that integrate structural planning and equipment access.