A championship pickleball court is a rigorous civil engineering project, not an extended concrete slab with painted lines. Too many estate owners and commercial developers watch newly surfaced courts succumb to moisture delamination, premature cracking, and dead spots caused by unengineered sub-bases. Discerning property owners recognize that partnering with specialized professional pickleball court builders is the only way to avoid the costly pitfalls of standard paving contractors who lack high-performance sports engineering expertise.
You shouldn’t have to compromise pristine landscape architecture with industrial fencing, nor should you endure disruptive acoustic reverberation beside your aquatic hardscape. You deserve a tournament-standard installation designed for lifelong structural integrity and athletic precision. This 2026 architectural guide details the engineering standards, post-tensioned concrete specifications, and multi-layer cushioned acrylic coating systems required to integrate a competition-grade court seamlessly into your luxury outdoor living environment.
Key Takeaways
- Understand USA Pickleball dimensional standards and sub-surface geotechnical requirements essential for tournament-grade play.
- Examine why post-tensioned concrete structural slabs outperform asphalt in preventing premature cracking, settling, and moisture delamination.
- Discover architectural techniques for harmonizing competition courts with existing estate landscapes, luxury pool hardscapes, and acoustic buffers.
- Establish an objective rubric to evaluate professional pickleball court builders based on civil engineering credentials, bonding, and cushioned coating mastery.
- Explore the advantages of a unified design-build approach that coordinates court engineering directly with bespoke outdoor living environments.
What Defines Professional Pickleball Court Construction Standards?
Professional court construction is not standard flatwork concrete with acrylic paint rolled across the top. It is a specialized discipline uniting geotechnical analysis, precision civil engineering, and landscape architecture. While amateur concrete contractors treat courts like driveways, elite installations require strict adherence to American Sports Builders Association guidelines and USA Pickleball parameters. Engaging verified professional pickleball court builders ensures the structural foundation delivers predictable ball behavior, athlete joint protection, and decadal durability under environmental stress.
USA Pickleball Tournament Specifications and Clearances
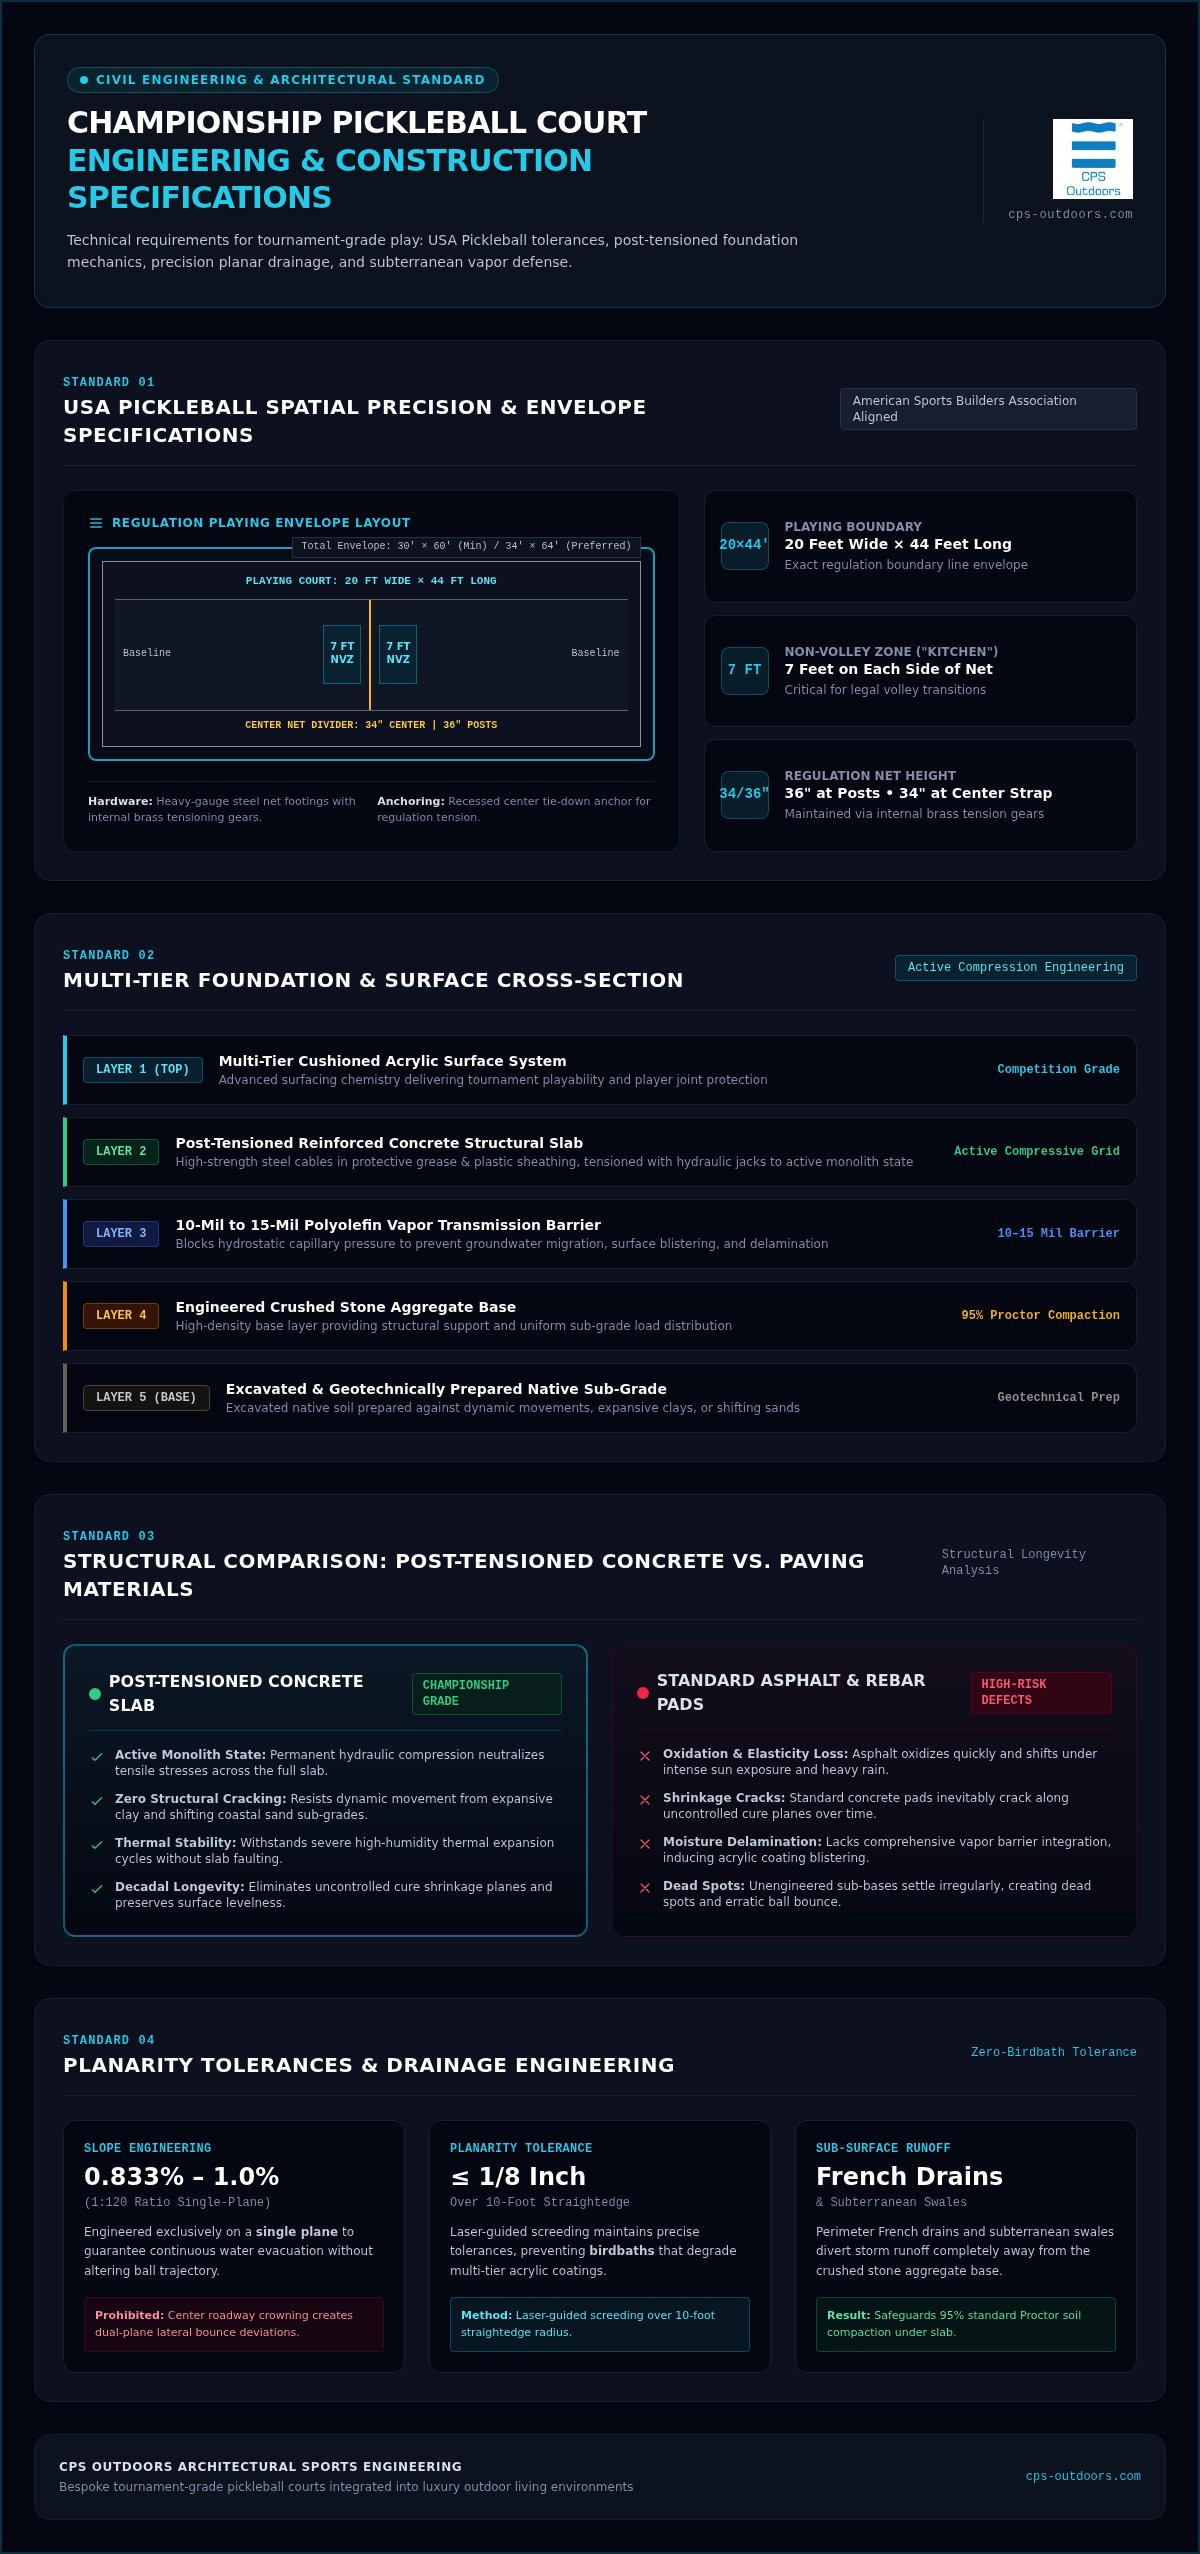
Championship play demands absolute spatial precision. The regulation playing envelope measures 20 feet wide by 44 feet long, divided by a net standing 36 inches high at the perimeter posts and 34 inches at the center strap. The non-volley zone, recognized across the modern history of pickleball as the kitchen, extends exactly seven feet on either side of the net.
Recreational installations often compromise runoff clearances to squeeze within tight residential property lines. True tournament installations demand a 30-by-60-foot minimum envelope, with 34 by 64 feet preferred for competitive events. These safety buffer margins accommodate aggressive baseline transitions and lateral defensive recoveries. Net posts must be anchored into heavy-gauge steel footings with internal brass tensioning gears and recessed center tie-down anchors to preserve regulation net tension permanently.
Planarity, Slope, and Drainage Engineering
Surface water is the primary catalyst for coating failure and structural settling. To ensure continuous water evacuation without warping ball mechanics, industry standards dictate a single-plane slope between 0.833% (a 1:120 ratio) and 1.0%. Professional builders never crown a court from the center like a roadway; dual-plane crowns create erratic lateral bounces and disrupt competitive fairness.
Laser-guided screeding maintains exacting planarity tolerances. Surface deviations cannot exceed an eighth of an inch over a ten-foot straightedge radius, completely eliminating birdbaths that degrade acrylic coatings. Subsurface protection requires integrating perimeter French drains and subterranean swales, which divert storm runoff away from the aggregate base and safeguard soil compaction beneath the slab.
Sub-Base and Surface Engineering: Post-Tensioned Concrete vs Asphalt
The structural longevity of any athletic court depends entirely on subterranean engineering. General paving contractors often recommend asphalt or standard rebar-reinforced concrete pads to reduce initial installation complexity. Asphalt oxidizes, loses elasticity, and shifts within years under intense sun exposure and heavy rain. Standard concrete pads inevitably develop hairline shrinkage cracks along uncontrolled cure planes. Specialized professional pickleball court builders reject these compromised approaches, engineering post-tensioned concrete slabs to handle dynamic sub-grade movements.
Every championship build starts with rigorous geotechnical site preparation. Builders excavate native sub-grade soils, establish an engineered crushed stone aggregate base, and achieve 95% standard Proctor compaction. A continuous 10-mil to 15-mil polyolefin vapor transmission barrier goes beneath the slab to prevent hydrostatic capillary pressure from forcing groundwater upward, which causes surface blistering and delamination.
The Superiority of Post-Tensioned Reinforced Concrete
Post-tensioned foundations transform concrete from a brittle material into an active structural monolith. High-strength steel tendons, coated in protective grease and encased in extruded plastic sheathing, form a precise structural grid. Hydraulic jacks tension these cables after the pour, introducing permanent compressive forces across the entire slab. This active compression neutralizes tensile stresses, virtually eliminating structural cracking caused by expansive clays or shifting coastal sands. For high-humidity environments, partnering with structural specialists at CPS Outdoors ensures your court slab withstands severe thermal expansion cycles without developing structural faults.
Multi-Tier Acrylic Surface Technology and Cushioned Systems
Once the post-tensioned foundation cures, professional pickleball court builders apply advanced surfacing chemistry to establish tournament playability. A resilient multi-layer configuration includes:
- Epoxy Moisture Mitigation Primer: Seals the cured concrete matrix against residual moisture vapor.
- Acrylic Resurfacer with Graded Silica: Uniform, round-grain silica sand suspended in pure acrylic fills microscopic voids, generating an immaculate, non-skid substrate.
- Multi-Layer Elastomeric Cushioning: Micro-cellular rubber granules absorb kinetic foot strikes, significantly reducing joint impact while preserving consistent ball rebound velocity.
- UV-Resistant Topcoats: Highly concentrated pigment formulations withstand intense ultraviolet radiation, resisting fading across decades of competitive play.
Architectural Integration: Incorporating Courts into Luxury Outdoor Estates
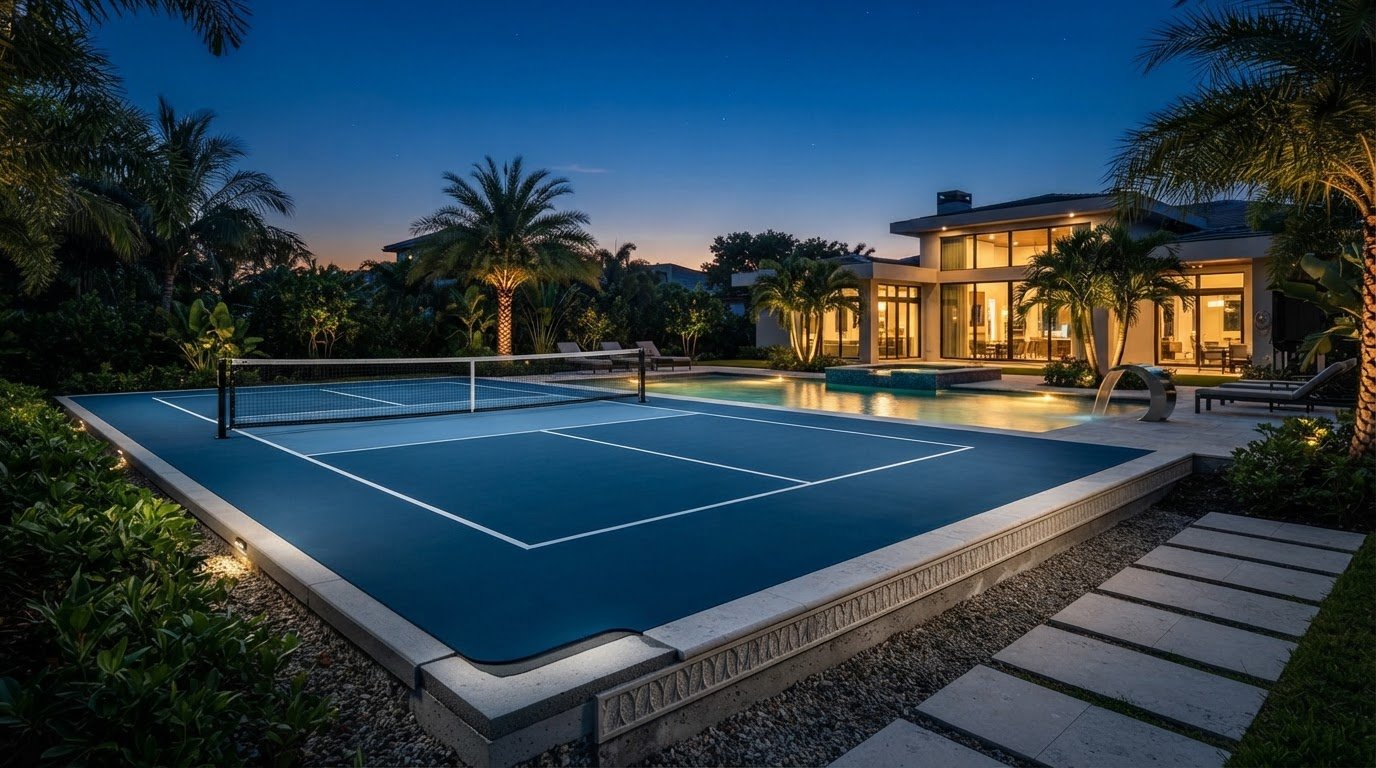
A private court should enrich an estate’s landscape architecture, not disrupt it. Standard paving crews frequently drop utilitarian slabs enclosed by commercial chain-link fencing directly onto open lawns. Elite professional pickleball court builders take the opposite approach. They treat the playing surface as a sophisticated architectural extension, synchronizing structural elevations, custom materials, and axial sightlines with the estate’s primary residence.
Aesthetic Hardscaping, Viewing Pavilions, and Elemento Living
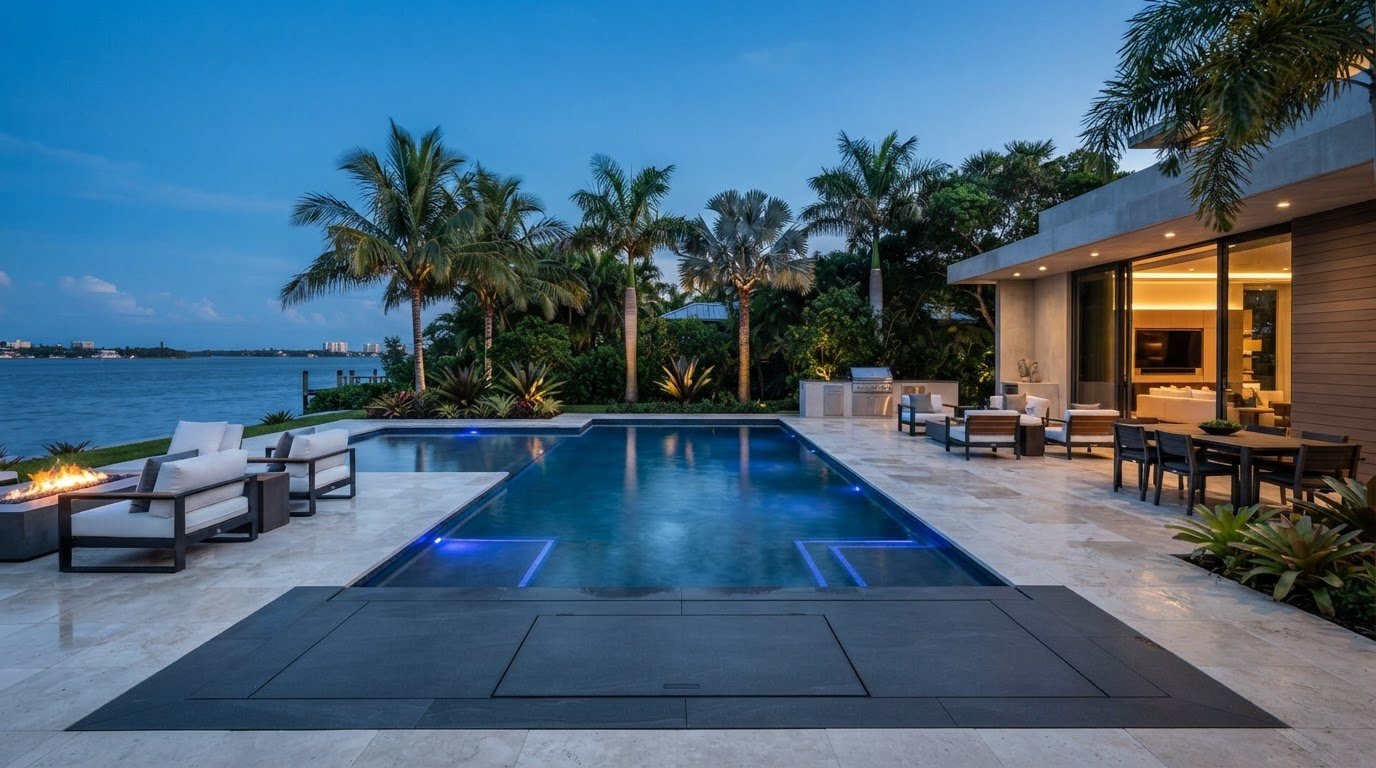
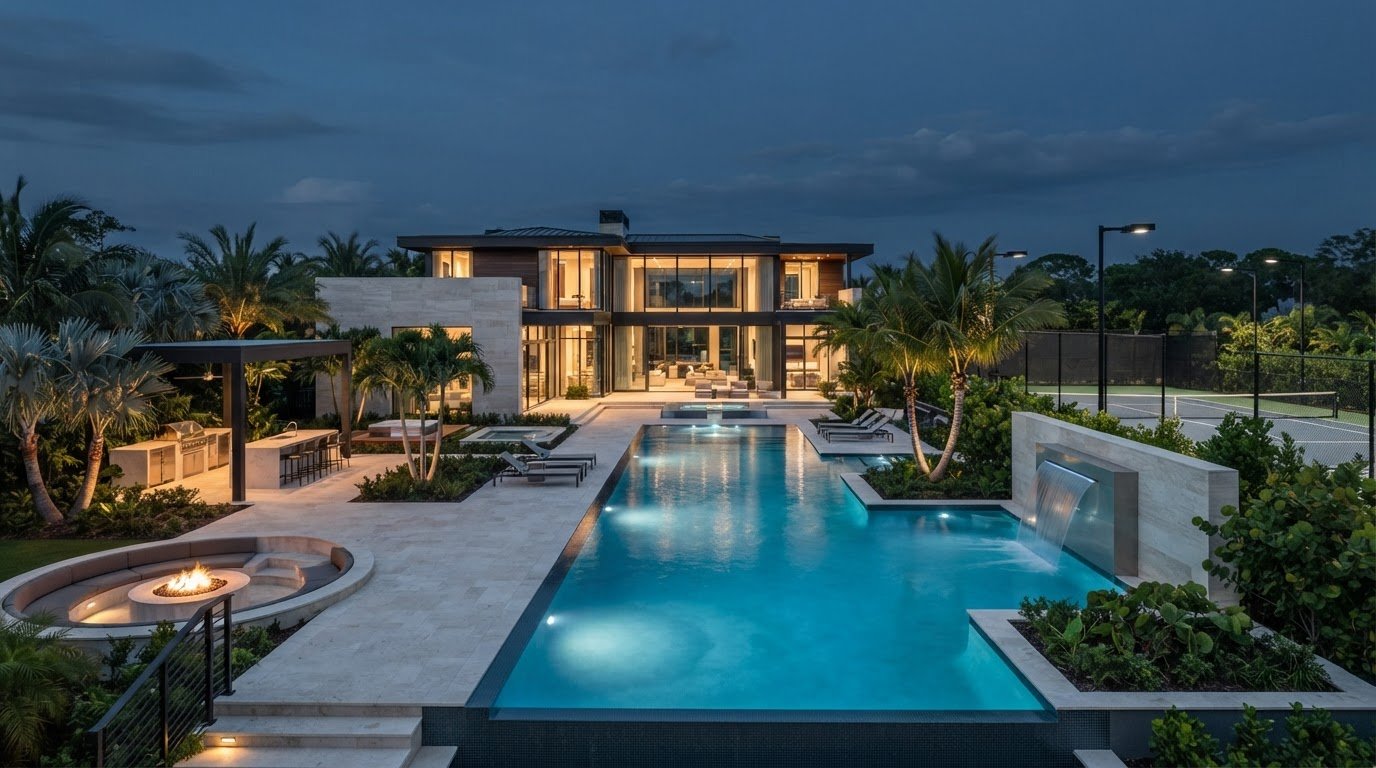
Seamless spatial flow requires uniting recreation with entertainment. Sunken court profiles flanked by low-profile masonry retaining walls eliminate obtrusive fence heights from residential vistas. Surrounding walkways paved in natural travertine or porcelain tile mirror the materials used in luxury pool hardscape design, creating unbroken transitions between aquatic zones and the court. Adding shaded viewing pavilions, custom fire features, and Elemento Living outdoor living design turns the perimeter into an elevated spectator venue that enhances overall estate appraisal values.
Acoustic Attenuation and Strategic Buffer Design
Solid paddle impacts generate a distinctive acoustic frequency that can travel across property boundaries. Discerning installations mitigate sound propagation without relying on unrefined industrial padding. Builders implement composite acoustic barrier panels integrated directly into custom perimeter enclosures. Pairing these panels with multi-tiered landscape berms planted with dense evergreen foliage absorbs sound waves naturally, keeping estate gathering spaces serene while respecting municipal noise ordinances.
Low-Glare LED Sports Lighting and Wind Mitigation
Night play requires tournament-grade illumination engineered to protect nocturnal tranquility. Forward-throw LED fixtures deliver USA Pickleball tournament standards of 50 to 75 foot-candles across the playing surface while establishing sharp cutoff lines that eliminate light trespass into neighboring residences. Fixtures are positioned outside high lob trajectories to prevent player glare. Perimeter framing also incorporates calculated wind vents, allowing high-performance windscreens to shield gameplay from cross-breezes without compromising structural engineering during severe weather.
How to Evaluate and Select Professional Pickleball Court Builders
Commissioning an athletic installation requires a rigorous evaluation framework. General paving contractors often present competitive bids, but they treat court slabs like standard driveways or parking pads. True court construction demands strict structural tolerances, specialized chemical applications, and tight aesthetic integration. Selecting certified professional pickleball court builders protects your capital investment and ensures decades of uncompromising playability.
When vetting potential partners, demand proof of single-source accountability. Fragmented projects, where civil excavators, concrete subcontractors, and coating crews operate independently, inevitably produce finger-pointing when surface birdbaths or shrinkage cracks appear. A qualified firm oversees every phase in-house, coordinating sub-grade compaction, structural post-tensioning, and multi-tier surfacing under a single master engineering plan.
Specialized Athletic Builder vs General Paving Contractor
Precision sports surfaces operate under dimensional criteria that general paving crews cannot match. Roadway and driveway contractors routinely work within quarter-inch tolerances over ten feet, which leads to immediate water ponding on a flat athletic surface. Specialized builders execute laser-guided grading to maintain planar precision within an eighth of an inch.
Verify that your builder holds active credentials with the American Sports Builders Association (ASBA). Certified sports builders understand post-tensioned cable anchoring dynamics and the delicate cure chemistry required before applying acrylic coatings. Insist on inspecting courts within their portfolio that have weathered at least three to five years of seasonal use. Newly coated concrete always looks pristine; aged installations reveal the truth about sub-base compaction and structural resilience.
Site Geotechnical Assessment and Permitting Due Diligence
A master builder conducts exhaustive subterranean analysis before pouring a single yard of concrete. High water tables, organic soils, and uncompacted fill require specialized civil engineering solutions to prevent differential settlement. Your contractor must manage the complete engineering due diligence lifecycle:
- Geotechnical Soil Borings: Identifying soil load-bearing capacity and groundwater fluctuation across dry and rainy seasons.
- Zoning and Setback Compliance: Calculating local impervious surface ratios, property line buffers, and acoustic easements.
- Turnkey Sealed Engineering: Providing stamped structural slab designs and photometric lighting plans approved by municipal building departments.
To eliminate execution risks and secure single-source construction oversight, consult with the sports engineering specialists at CPS Outdoors.
Commissioning Your Bespoke Court with CPS Outdoors
Commissioning a competition-grade court across Florida requires an uncompromising design-build methodology. CPS Outdoors eliminates the fragmentation of traditional contracting by managing every phase under one roof. As specialized professional pickleball court builders, the firm integrates geotechnical civil engineering, post-tensioned structural slabs, and high-end landscape architecture into a single delivery model tailored for private estates and luxury developments.
Phase-by-Phase Turnkey Project Execution
A structured execution process protects your capital investment from initial concept to match play:
- Step 1: Topographical and Geotechnical Evaluation: Analyzing site elevations, assessing coastal soil dynamics, and aligning court orientation to minimize afternoon solar glare.
- Step 2: Civil Engineering and Infrastructure: Securing municipal permits, establishing subterranean drainage networks, and routing conduits for dedicated sports lighting.
- Step 3: Post-Tensioned Structural Forming: Compacting engineered aggregate bases, placing tensioning tendon grids, executing monolithic concrete pours, and applying cushioned acrylic systems.
- Step 4: Precision Outfitting and Certification: Anchoring internal-tension net systems, calibrating low-glare LED fixtures, and certifying USA Pickleball dimensional compliance.
Unified Estate Master Planning
An isolated athletic cage disrupts the visual flow of a luxury property. CPS Outdoors integrates sports courts directly into complete master landscape plans that encompass luxury outdoor living design and Elemento Living environments, ensuring dining areas, seating zones, and circulation paths connect seamlessly with the court. Collaborating alongside premier custom residential pool builders in Florida allows estate owners to coordinate court retaining walls, viewing pavilions, and Elemento Living outdoor kitchens with their swimming pool hardscapes.
This design unity protects long-term property valuation while elevating everyday recreation. Partnering with seasoned professional pickleball court builders ensures your athletic addition feels like an intentional architectural centerpiece rather than an afterthought. Contact the design and engineering team at CPS Outdoors to begin planning your bespoke court build.
Architectural Precision Meets Tournament Performance
Creating a premier sports facility requires far more than standard flatwork. It demands meticulous geotechnical site preparation, active post-tensioned foundation engineering, and high-performance cushioned acrylic systems. When you align these structural imperatives with intentional landscape design, acoustic buffering, and low-glare illumination, your court transforms into an enduring architectural centerpiece that enriches daily life and elevates estate value.
Achieving this level of refinement calls for proven professional pickleball court builders who eliminate execution friction through complete design-build mastery. CPS Outdoors unites decades of luxury outdoor construction and structural engineering expertise across Florida, coordinating every phase from initial grading to final tournament lineation. Protect your investment with an installation engineered for generations of flawless play. We invite you to commission your custom championship court with CPS Outdoors and realize your property’s full recreational potential.
Frequently Asked Questions
How much land is required to build a professional-grade pickleball court?
A standard regulation court requires a cleared footprint measuring at least 30 by 60 feet, or 1,800 square feet. For championship-grade installations, professional pickleball court builders recommend a 34-by-64-foot envelope, totaling 2,176 square feet. This expanded area accommodates required safety overruns, perimeter drainage swales, and structural retaining walls without crowding residential setbacks across Florida properties.
Why is post-tensioned concrete preferred over asphalt for pickleball courts?
Post-tensioned concrete provides superior structural integrity by holding the entire slab under active internal compression. Asphalt degrades quickly in high-temperature, humid environments, developing surface depressions, edge unraveling, and structural fissures within a few seasons. Post-tensioned slabs resist differential settling in dynamic coastal soils, effectively preventing the shrinkage cracks that ruin premium cushioned acrylic coatings.
Can an existing residential tennis court be converted into professional pickleball courts?
Yes, a standard tennis court envelope easily accommodates up to four regulation pickleball courts. However, professional pickleball court builders must first evaluate the underlying slab for structural integrity, moisture migration, and planarity. If the existing sub-base displays extensive cracking or root intrusion, builders either install a structural concrete cap or execute a complete reconstruction using post-tensioned slabs.
How do professional builders mitigate pickleball sound on private residential estates?
Sound mitigation requires combining physical perimeter barriers with intentional landscape architecture. Specialized builders integrate acoustic composite panels into perimeter fencing frameworks, dampening paddle-impact frequencies before they cross property lines. Layering these structural barriers with engineered soil berms and dense evergreen hedges creates natural acoustic baffling, keeping games quiet for neighboring properties and adjoining outdoor living pavilions.
What type of maintenance does a professional acrylic pickleball court require?
Routine care involves keeping the court free from organic debris and washing the surface periodically with soft-bristle equipment and clean water. Harsh chemicals or high-pressure power washers should never touch the acrylic matrix. Depending on sun exposure and play volume, courts benefit from a professional color resurfacing every five to eight years to restore texture, slip resistance, and UV vibrancy.
How long does the complete design-build process take from permitting to first serve?
A turnkey build typically spans three to five months from initial concept to completion. Site engineering, soil testing, and Florida municipal zoning reviews take between four and eight weeks. Earthwork, deep utility routing, and post-tensioned concrete placement require roughly three weeks. The concrete then requires a mandatory 28-day hydration cure before technicians can apply moisture barriers, cushion coats, and final game lines.
What lighting specifications are necessary for night play on a tournament-standard court?
Night play requires forward-throw LED fixtures capable of generating 50 to 75 foot-candles of uniform illuminance across the playing envelope. Fixtures must feature sharp cutoff shielding to prevent light spill into adjacent residential terraces. Structural mountings must also meet strict engineering standards to withstand wind loads while placing light sources high enough to eliminate visual blind spots during overhead volleys.