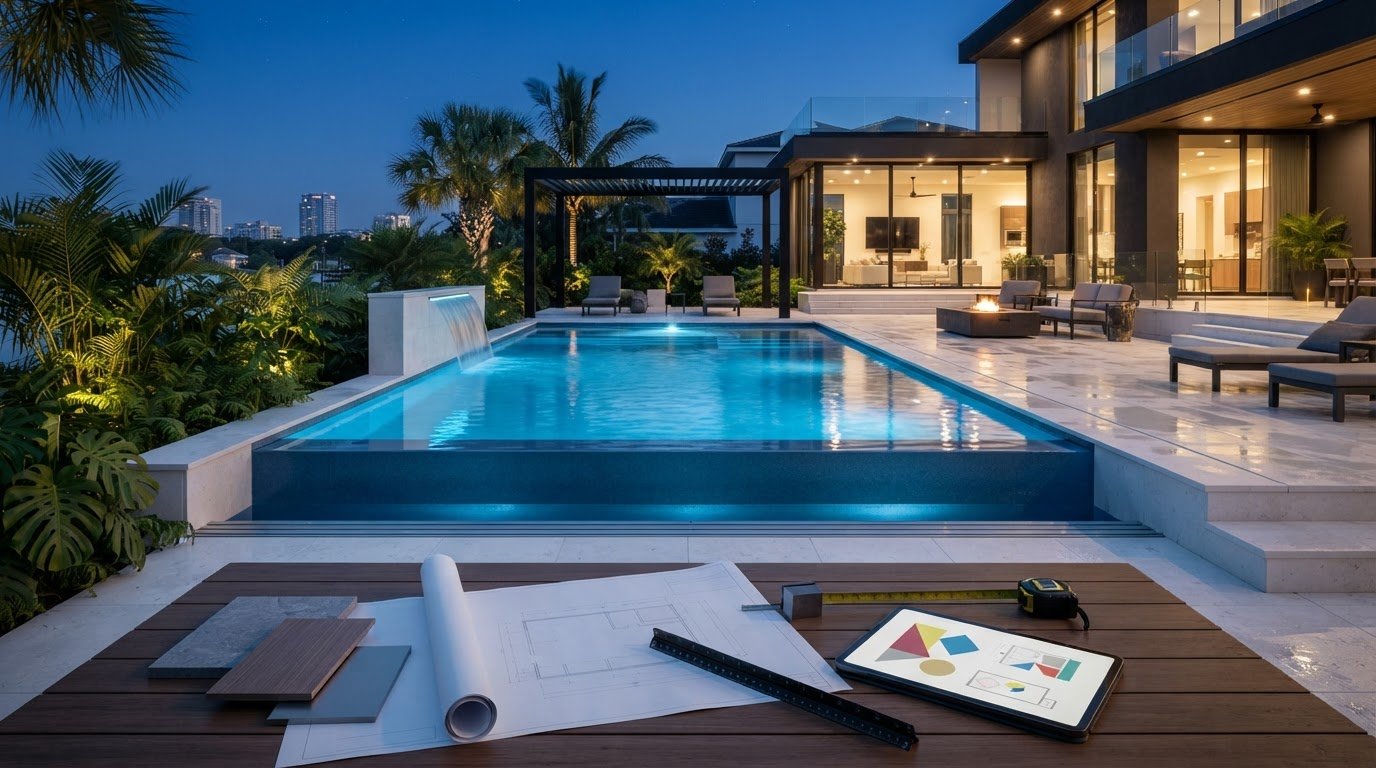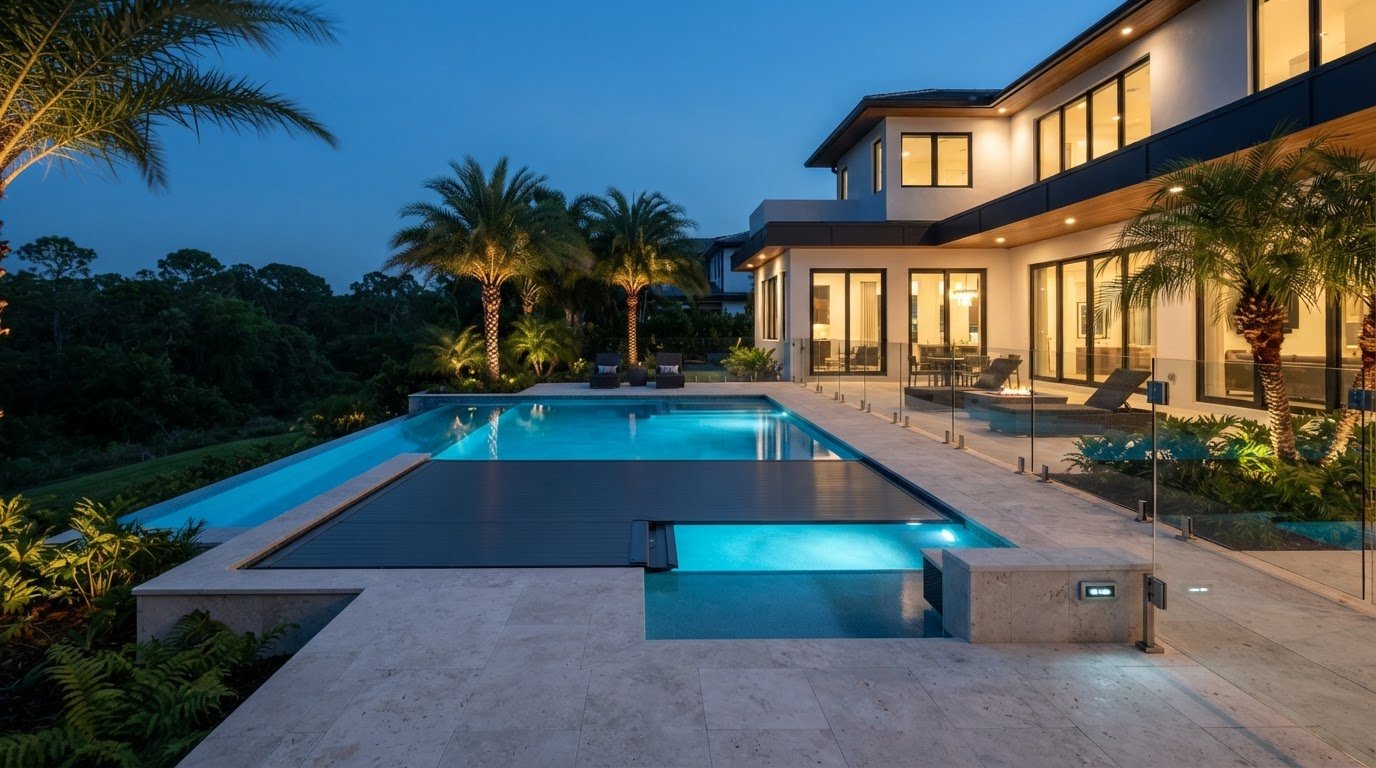
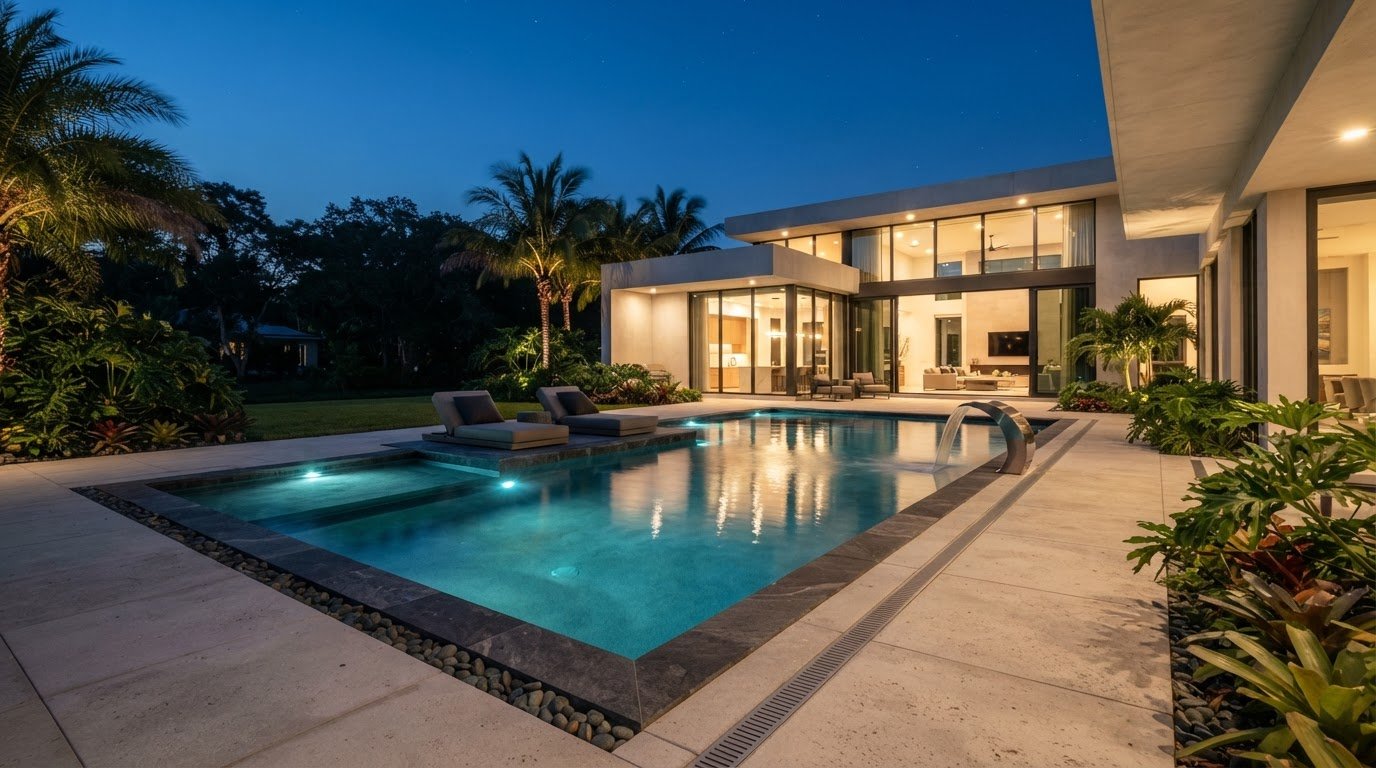
The most striking pool concept may not be the right one for your Florida property. With architectural pool design Florida homeowners need to weigh more than shape and finish. Site access, grading, surrounding architecture, and intended use all influence what can be designed and built. A strong concept should look at home on the property and work within its conditions.
To compare forms, materials, and integrated features, start with how you plan to use the pool and how it should connect to your home and outdoor spaces. This guide covers practical decisions to make before committing, from site conditions and material options to features such as automatic covers and moveable pool floors. It also outlines what to discuss with a pool design and construction team so visual goals can be considered alongside engineering and construction requirements.
Key Takeaways
- Architectural pool design florida works best when the pool’s form, function, and relationship to the home are considered together.
- Assess sun, rainfall, drainage, humidity, and coastal exposure as property-specific design factors, rather than assuming one solution fits every Florida site.
- Compare pool forms, materials, and features according to your intended use and the coordination each requires.
- Look for a project team that connects concept drawings, site review, engineering, and construction planning.
- Before discussing a custom project, clarify your priorities and gather available property information to help evaluate design feasibility.
What Architectural Pool Design in Florida Means for Your Property
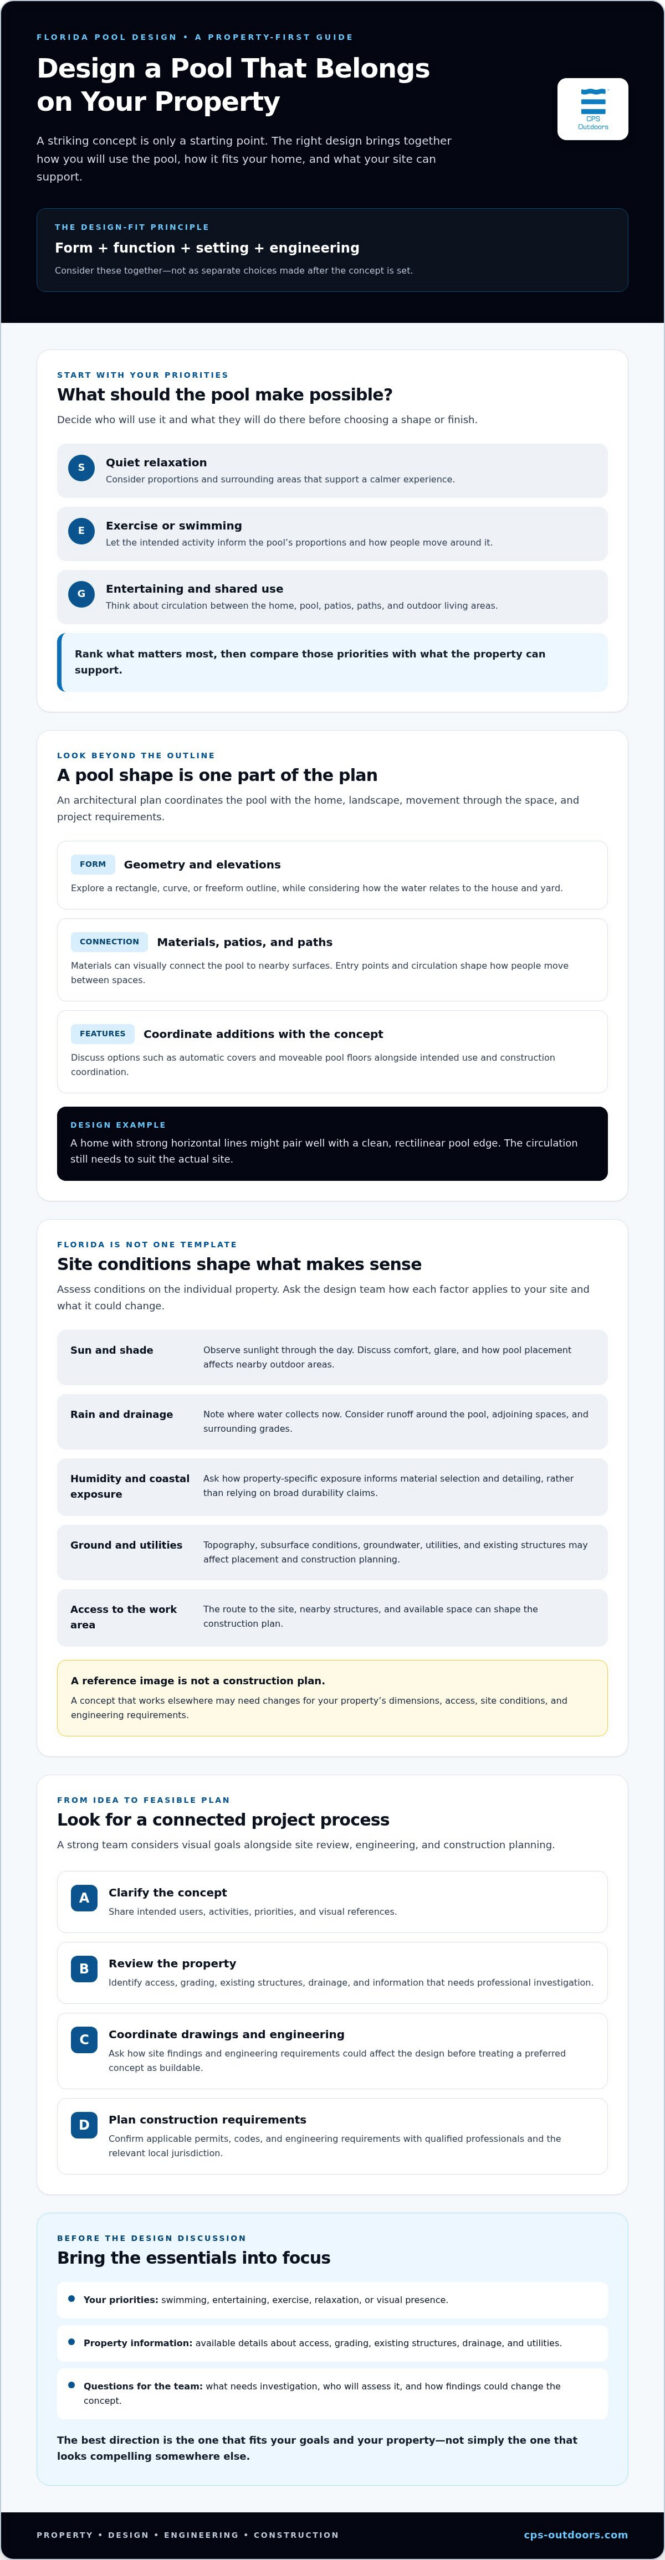
For architectural pool design Florida homeowners should look beyond a preferred shape or finish. The design coordinates the pool’s form, function, setting, and engineering with the property as a whole. Geometry and elevations affect how the water relates to the house. Materials connect the pool visually to nearby surfaces, while access and circulation determine how people move between the home, pool, and outdoor living areas.
Start by deciding how the pool will be used. A space for quiet relaxation may need different proportions and surrounding areas than one intended for exercise or frequent entertaining. The goal is to make the pool feel integrated with the yard, not like a separate object placed in it.
How does architectural pool design differ from choosing a pool shape?
Choosing a rectangle, curve, or freeform outline is only one decision. An architectural plan also considers orientation, elevations, materials, entry points, and connections to patios and paths. For example, a home with strong horizontal lines might pair well with a clean, rectilinear pool edge that carries those lines into the landscape. The proposed circulation still needs to suit the actual site.
Reference images can help you explain what you like, but they are not construction plans. A concept that works elsewhere may need changes to fit your property’s dimensions, access, and engineering requirements. For a general overview of pool types and construction, see Swimming pool.
Which Florida properties and lifestyles call for a custom approach?
A private residence may prioritize family swimming, entertaining, exercise, or a visual connection to the home. A hospitality setting may need to support guest circulation and a coherent arrival experience. A shared commercial facility has its own patterns of use and planning considerations. In each case, identify the intended users and activities early so they shape the concept instead of being accommodated as an afterthought.
Rank your priorities, such as swimming, entertaining, exercise, or visual presence. Then compare them with what the property can support. Site constraints and project goals help determine whether a custom concept is appropriate and which design choices need closer review.
Feasibility requires a property-specific review. Access, grading, existing structures, and other site conditions can narrow the available options. A qualified team should assess the property and coordinate design intent with engineering and construction planning before treating a preferred concept as buildable. That review helps distinguish an appealing reference from an approach suited to your home, site, and intended use.
How Florida Site Conditions Shape Architectural Pool Design
In Florida, architectural pool design depends on the individual property, not a statewide template. Sun exposure, humidity, heavy rain, and coastal conditions can influence orientation, shade, drainage, materials, and detailing. Ask the design team to assess how these factors apply to your site before recommending a direction.
What climate and exposure questions should Florida owners raise?
Observe how sunlight moves across the yard and where shade falls during the day. Ask how pool placement could affect comfort, glare, and the use of nearby outdoor areas. Rainfall deserves the same attention: note where water currently collects and ask how runoff will move around the pool and adjoining spaces.
Coastal exposure can prompt project-specific questions about material selection and detailing. Ask the team to explain which recommendations relate to your property’s exposure and why, rather than relying on broad claims about durability. A useful review connects climate considerations to the proposed design and actual site.
How do drainage, soil, and access affect the design?
Topography, subsurface conditions, groundwater, utilities, and existing structures can affect both pool placement and construction planning. These factors cannot be reliably assessed from inspiration photos or a surface-level view of the yard. Ask the project team to identify what needs professional investigation and how the findings could change the concept.
Drainage planning should account for the relationship between the pool, surrounding grades, and adjoining outdoor areas. A placement that looks balanced may need adjustment if site review identifies water-management or access constraints. Construction access matters too: the route to the work area, nearby structures, and available space can shape the project plan.
Before settling on drawings, ask what site information is needed, who will assess subsurface and engineering conditions, and how those findings could affect the design. Confirm applicable permits, codes, and engineering requirements with qualified professionals and the relevant local jurisdiction, since requirements can vary by location. The Pool & Hot Tub Alliance (PHTA) is a useful industry reference when discussing pool standards with your project team.
For a project-specific discussion about considering design, engineering, and construction together, explore CPS Outdoors pool design and engineering.
Compare Pool Forms, Materials, and Features Before Choosing a Design
In architectural pool design florida, the strongest choice is not necessarily the most elaborate. Compare each form, material, and feature with the home, available space, intended activities, and engineering requirements. A clear project brief helps the design team separate essential priorities from options that may not suit the property.
Which pool form best fits the home’s architecture and use?
Linear and geometric layouts can complement architecture with strong, ordered lines. A freeform plan may suit a setting that calls for a softer outline. Neither is universally superior. Consider how each option affects circulation, views, privacy, and space for paths and seating. Dimensions and depth changes should also reflect whether swimming, recreation, or entertaining is your main priority.
| Option | Design contribution | Questions to assess | Project considerations |
|---|---|---|---|
| Linear or geometric form | Creates defined lines and a composed relationship with the home. | Does it suit the architecture, views, and available outdoor space? | Review access, circulation, elevations, and how adjoining areas connect. |
| Freeform layout | Offers a less formal outline that may respond to the landscape. | Will the shape support privacy, movement, and intended activities? | Confirm the proposed geometry works with site constraints and construction planning. |
| Stainless steel pool | Introduces a distinct material choice to the overall design. | How does it fit the concept and project requirements? | Discuss material selection and engineering with the project team. |
| Moveable pool floor | Adds an adjustable floor concept to consider for the pool. | Does the feature align with the intended use? | Request a project-specific feasibility and engineering review. |
| Automatic pool cover | Integrates a cover into the pool’s design and use plan. | What function is required, and how should it fit the design? | Confirm the system’s project requirements and how it coordinates with the pool. |
When should owners consider specialized materials and features?
Start with the purpose. A stainless steel pool, moveable pool floor, or automatic pool cover may be worth considering when it supports a defined design or use priority. Each option needs discussion with the design and engineering team. Suitability depends on the specific project, not a general claim about performance. Ask how the selection affects the drawings, pool layout, and construction coordination.
Compare each concept with your property and daily use. Which option preserves clear movement between the house and pool? Which supports your priorities while maintaining a coherent overall design? These questions help you assess the pool as a coordinated project rather than a collection of attractive features.
Evaluate the Design Team, Drawings, and Florida Project Requirements
A compelling concept is only a starting point. For architectural pool design florida, assess whether the team responsible for design, engineering coordination, and construction planning can carry the idea through a project-specific review. The process should connect drawings to the property and distinguish what is confirmed, what remains an option, and what needs further investigation.
What should a pool design proposal help you understand?
Check whether the proposal explains more than the pool’s outline. It should help you understand the layout, elevations, proposed materials, and relationship to nearby outdoor spaces. Ask how drawings will be developed as site information and engineering decisions become available, and how revisions will be recorded.
Request written clarification of:
- Included scope: Which design and construction elements are defined in the proposal?
- Assumptions: What site information or conditions have not yet been confirmed?
- Options: Which features or material choices remain subject to review?
- Decision points: When will you need to approve selections or respond to new findings?
This distinction matters. A concept image can communicate intent, but it does not necessarily confirm that every detail has been engineered, approved, or included in the project scope.
What questions reveal whether a team can deliver the concept?
Ask who leads each part of the process, including design, engineering coordination, permitting discussions, and construction communication. Clarify how the team will handle site discoveries or proposed design changes. Request examples of relevant custom residential or commercial aquatic projects, then ask what those examples can and cannot tell you about your property.
Verify the permits, codes, and local authority requirements for the specific site with the appropriate jurisdiction and qualified professionals before moving forward. Requirements can vary, so a general checklist cannot confirm what applies to your project. Ask who will help identify the relevant requirements and how those discussions fit into project responsibilities and planning.
A well-coordinated team should explain how design intent, site review, engineering, and construction planning relate, while identifying open questions rather than treating them as settled. For a project discussion based on your property and priorities, discuss your pool design project with CPS Outdoors.
Plan an Architectural Pool Project with CPS Outdoors
A custom pool moves from an idea to a buildable concept through connected decisions. CPS Outdoors provides pool design, engineering, and construction for residential and commercial projects. Considering these elements together can help clarify how architectural intent relates to the property, what needs further review, and which choices to resolve before plans advance.
How can design and construction coordination support a custom concept?
In architectural pool design florida, a striking concept needs to be considered alongside engineering and construction requirements. A discussion of the site and intended use can help identify which elements support the design vision and which may need adjustment after professional review. Specialized options, including stainless steel pools, moveable pool floors, and automatic pool covers, can be considered in relation to the project rather than treated as automatic additions.
Bring questions as well as preferences. Ask what information is needed to assess feasibility, how design decisions will be documented, and which assumptions remain unconfirmed. This gives you a clear basis for comparing concepts without presuming a particular outcome, approval, or timeline.
What information should you prepare before an initial conversation?
A focused project discussion starts with a useful picture of the property and your priorities. Gather what you have available, even if some details still need professional confirmation:
- Property context: Location, site photographs, available plans, and known constraints such as access limitations or existing structures.
- Intended use: Whether swimming, recreation, exercise, entertaining, or shared use is most important.
- Design direction: Architectural references, preferred forms or materials, and how the pool should relate to the home and outdoor spaces.
- Features to consider: Note any interest in a stainless steel pool, moveable pool floor, or automatic cover, along with the purpose you want it to serve.
- Open questions: List site conditions, engineering considerations, or local project requirements you would like the team to help clarify.
You do not need to have every decision made. Clear priorities and available site information give the team a starting point to discuss concepts, constraints, and next steps for a custom residential or commercial aquatic project.
Discuss your architectural pool project with CPS Outdoors.
Move from Pool Concept to a Clear Project Direction
A successful pool project starts with decisions grounded in the property. Florida weather, drainage, access, and other site conditions can shape what is feasible. The pool’s form and features should also reflect the home and how you plan to use the space. That is the central principle of architectural pool design florida: consider visual intent alongside site review, engineering, and construction planning.
Before committing to a concept, define your priorities, gather available site information, and compare options against the property. A qualified team can clarify what needs further review and which decisions will shape the project. CPS Outdoors provides pool design and engineering alongside custom aquatic construction, with options including stainless steel pools, moveable pool floors, and automatic pool covers.
Ready to explore a project suited to your property and goals? Discuss your architectural pool project with CPS Outdoors. Bring your priorities and available site information to start a project-specific conversation.
Frequently Asked Questions
What is architectural pool design?
Architectural pool design coordinates the pool’s form, function, setting, and engineering. Rather than choosing a shape or finish in isolation, it considers how the pool relates to the home, outdoor circulation, intended activities, and property conditions. In Florida, architectural pool design florida also calls for a site-specific review so the concept can be assessed alongside drainage, access, and project requirements before design decisions are finalized.
How do you choose a pool design for a Florida home?
Start with how you will use the pool, then compare design concepts with your home and property. Decide whether swimming, exercise, recreation, or entertaining is the priority. Consider the home’s lines, views, privacy, access, and available outdoor space. A geometric layout may suit some homes, while a freeform design may fit others. Ask a qualified team to assess site conditions and feasibility before settling on a concept.
What Florida site conditions should be considered when designing a pool?
Review sun exposure, shade, humidity, rainfall, drainage, and any coastal exposure specific to the property. Topography, soil and groundwater conditions, utilities, construction access, and existing structures also matter. These factors can influence pool placement, detailing, and engineering decisions. Do not assume a solution that worked at another Florida home will suit yours. Ask the project team what site information needs verification and how findings could affect the design.
Can a pool design be customized to match a home’s architecture?
Yes. A pool concept can be developed to complement a home’s geometry, materials, elevations, and outdoor spaces. For example, a linear pool edge might echo strong horizontal lines in the house, while paths and surrounding areas can support comfortable movement. Reference images can communicate preferences, but they need to be adapted to the actual property. Site constraints, engineering review, and intended use all influence the final design.
Are stainless steel pools suitable for Florida properties?
Stainless steel pools are an option to discuss with a qualified pool design and engineering team. Suitability depends on the property, project requirements, and design goals, so avoid relying on broad claims about material performance. Ask how the material would be considered in the proposed design and which site-specific factors need review, particularly if the property has coastal exposure. CPS Outdoors offers stainless steel pools as part of its aquatic construction capabilities.
What should I ask a pool design and construction company?
Ask who leads design, engineering coordination, permitting discussions, and construction communication. Request drawings that explain the layout, elevations, materials, and relationship to outdoor spaces. Clarify what the proposal includes, what remains an option, and which assumptions depend on further site review. Ask how changes and new findings will be documented, and request relevant examples of custom residential or commercial aquatic projects.
Do Florida pool designs need local permits or engineering approval?
Before construction, confirm which permits, codes, and engineering requirements apply to the specific project. Requirements can depend on the site and local jurisdiction, so a general guide cannot establish which approvals your design needs. Ask the project team who will coordinate permitting discussions and what information the relevant authority requires. Verify current guidance directly with the local jurisdiction and qualified professionals before treating a concept as approved or ready to build.