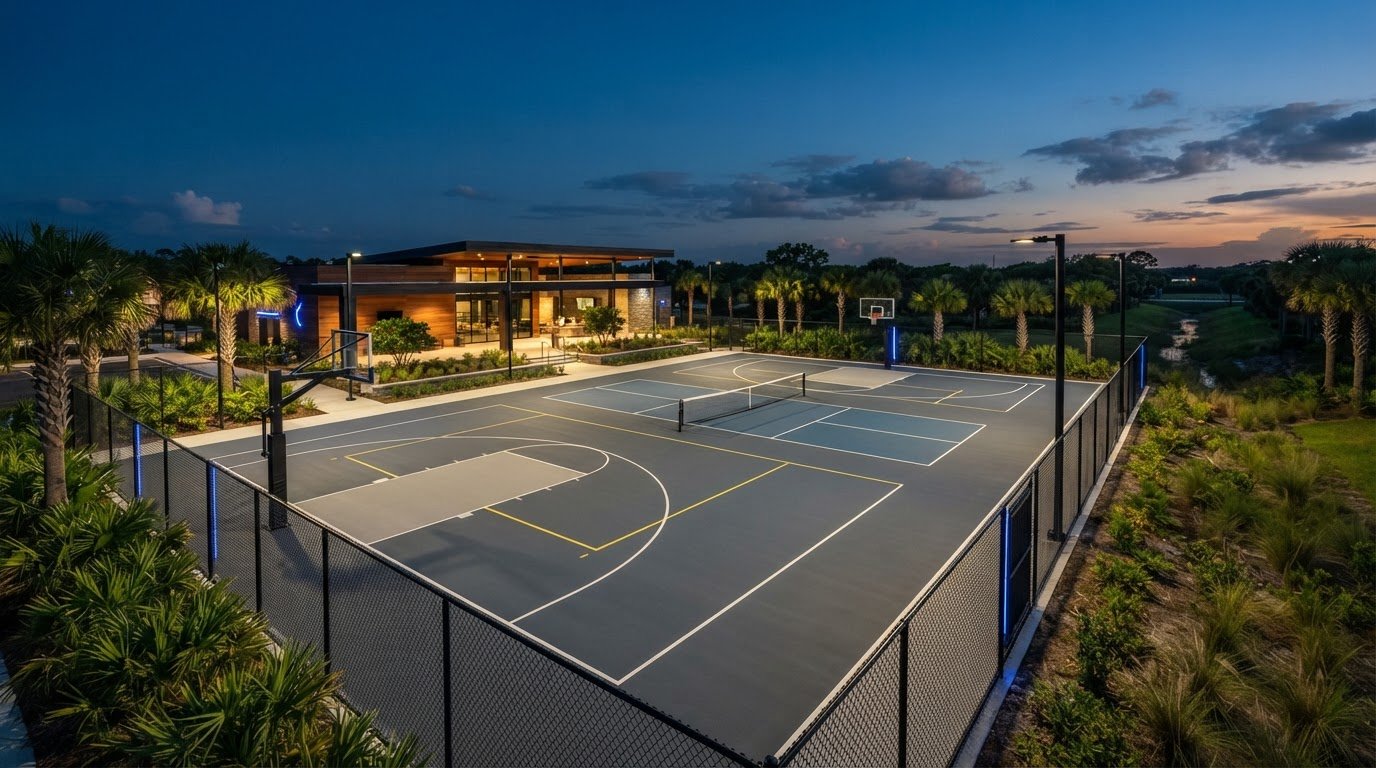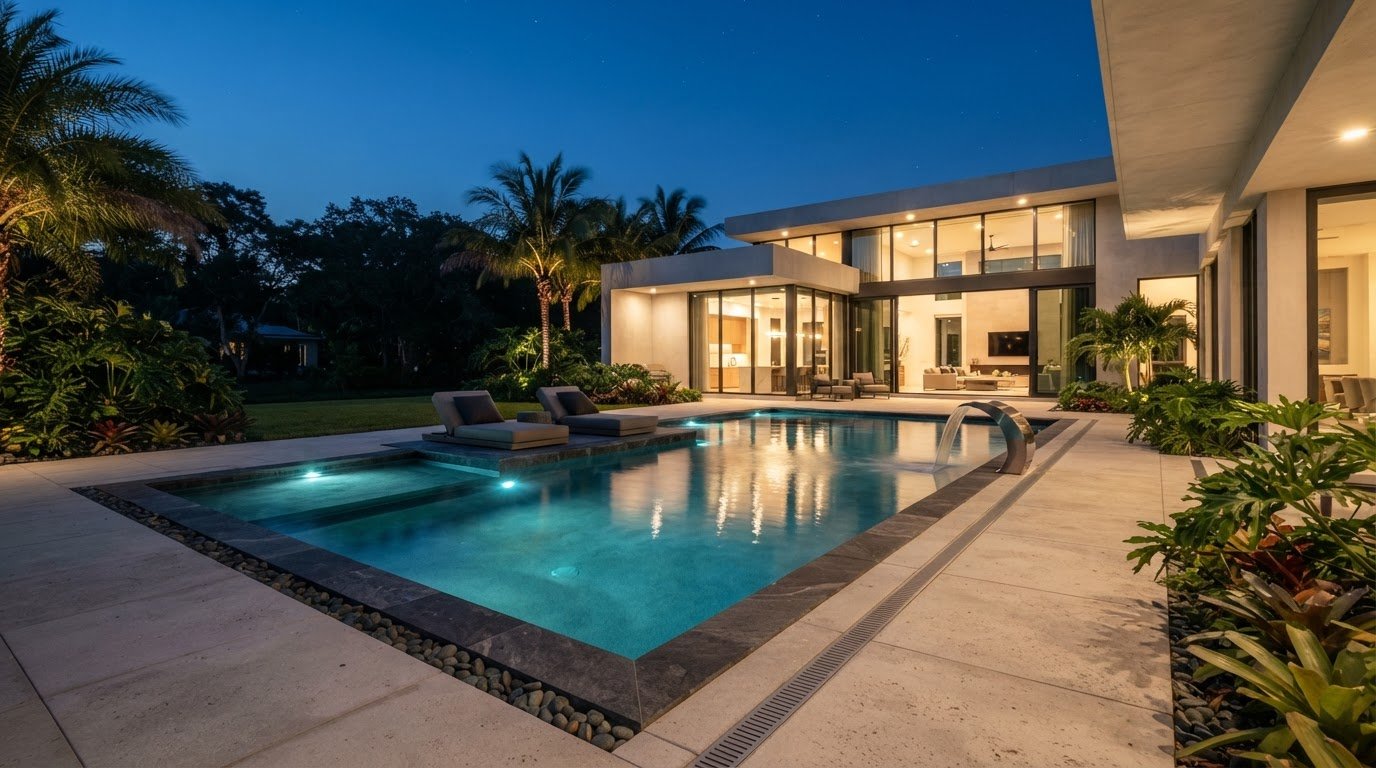
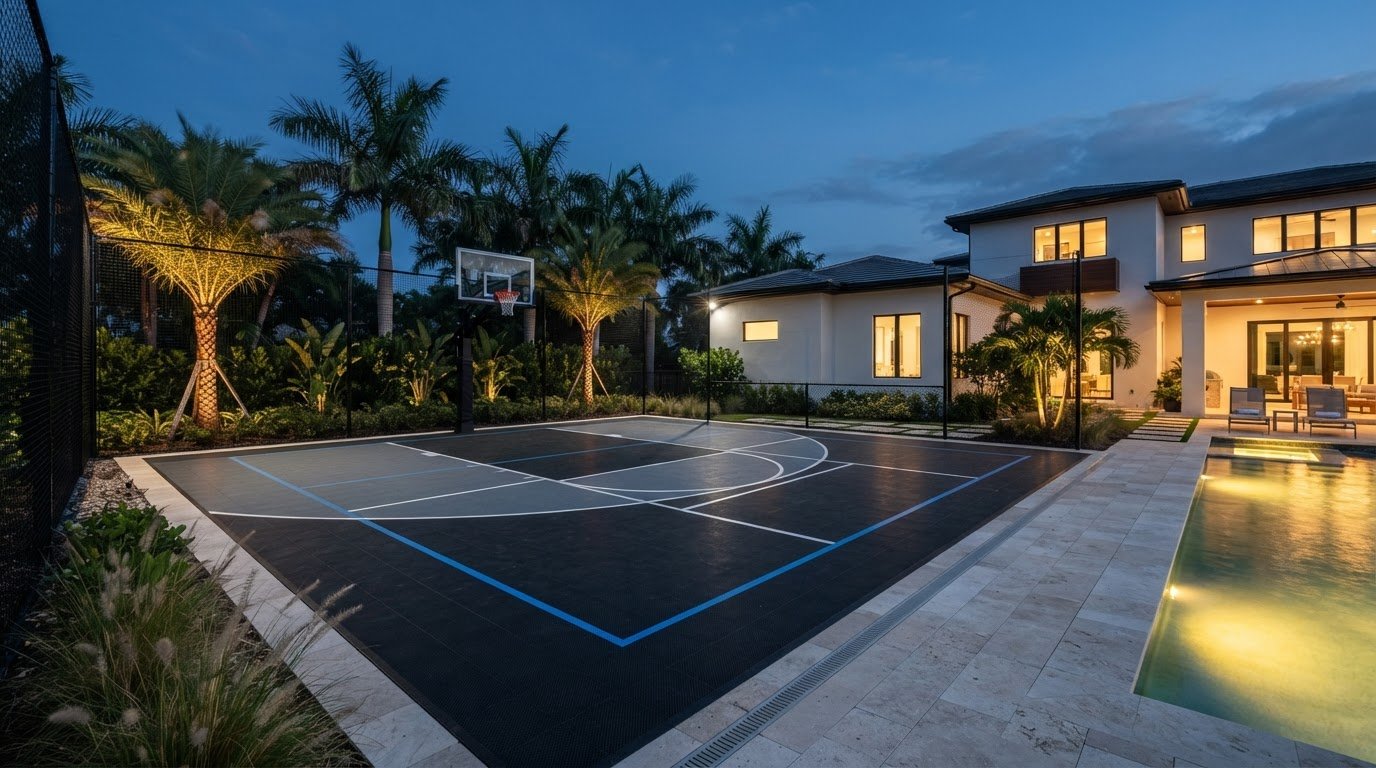
A successful backyard multi sport court installation Florida homeowners can enjoy starts with the way they plan to use the space. The sports you prioritize influence the court’s dimensions, markings, and surface, while the property’s layout, sun exposure, rainfall, and drainage shape the site plan. Considering these decisions together helps create a court that supports play and fits the backyard.
Basketball and pickleball can share a court, but the layout needs to make each set of lines easy to follow. You’ll also need to consider the usable area, space around the playing surface, access for construction, and how the court connects to patios, pools, and landscaping.
This guide covers the main decisions, from prioritizing sports and choosing a surface approach to planning site preparation and installation. CPS Outdoors designs, engineers, and installs specialized outdoor sports surfaces, including multi-sport flooring and pickleball courts, as part of custom outdoor projects.
Key Takeaways
- Rank activities by how often and by whom they’ll be played to guide the court’s layout.
- Understand how grading, base construction, surfacing, and markings each contribute to the finished court.
- Choose between a layout centered on one primary sport and a shared-use design that gives several activities room.
- Plan for site access and drainage early, since both can influence the construction approach.
- A backyard multi sport court installation florida project can be designed as part of a coordinated outdoor living plan.
What to Plan Before Backyard Multi-Sport Court Installation in Florida
Begin by deciding which activities matter most and who will use the court. A family expecting regular basketball games may need a different layout from one that mainly wants pickleball and occasional recreational play. For backyard multi sport court installation florida homeowners are planning, these priorities should guide the design before dimensions, markings, and surface choices are finalized.
A multi-sport court is more than a playing surface with extra lines. Its layout needs to account for playing areas, line visibility, movement around the court, access, and the relationship between the court and the rest of the yard. A Multi-use games area is a useful example of how one space can serve different activities. A residential court, however, needs to suit its specific sports and property.
Which sports belong in one backyard court?
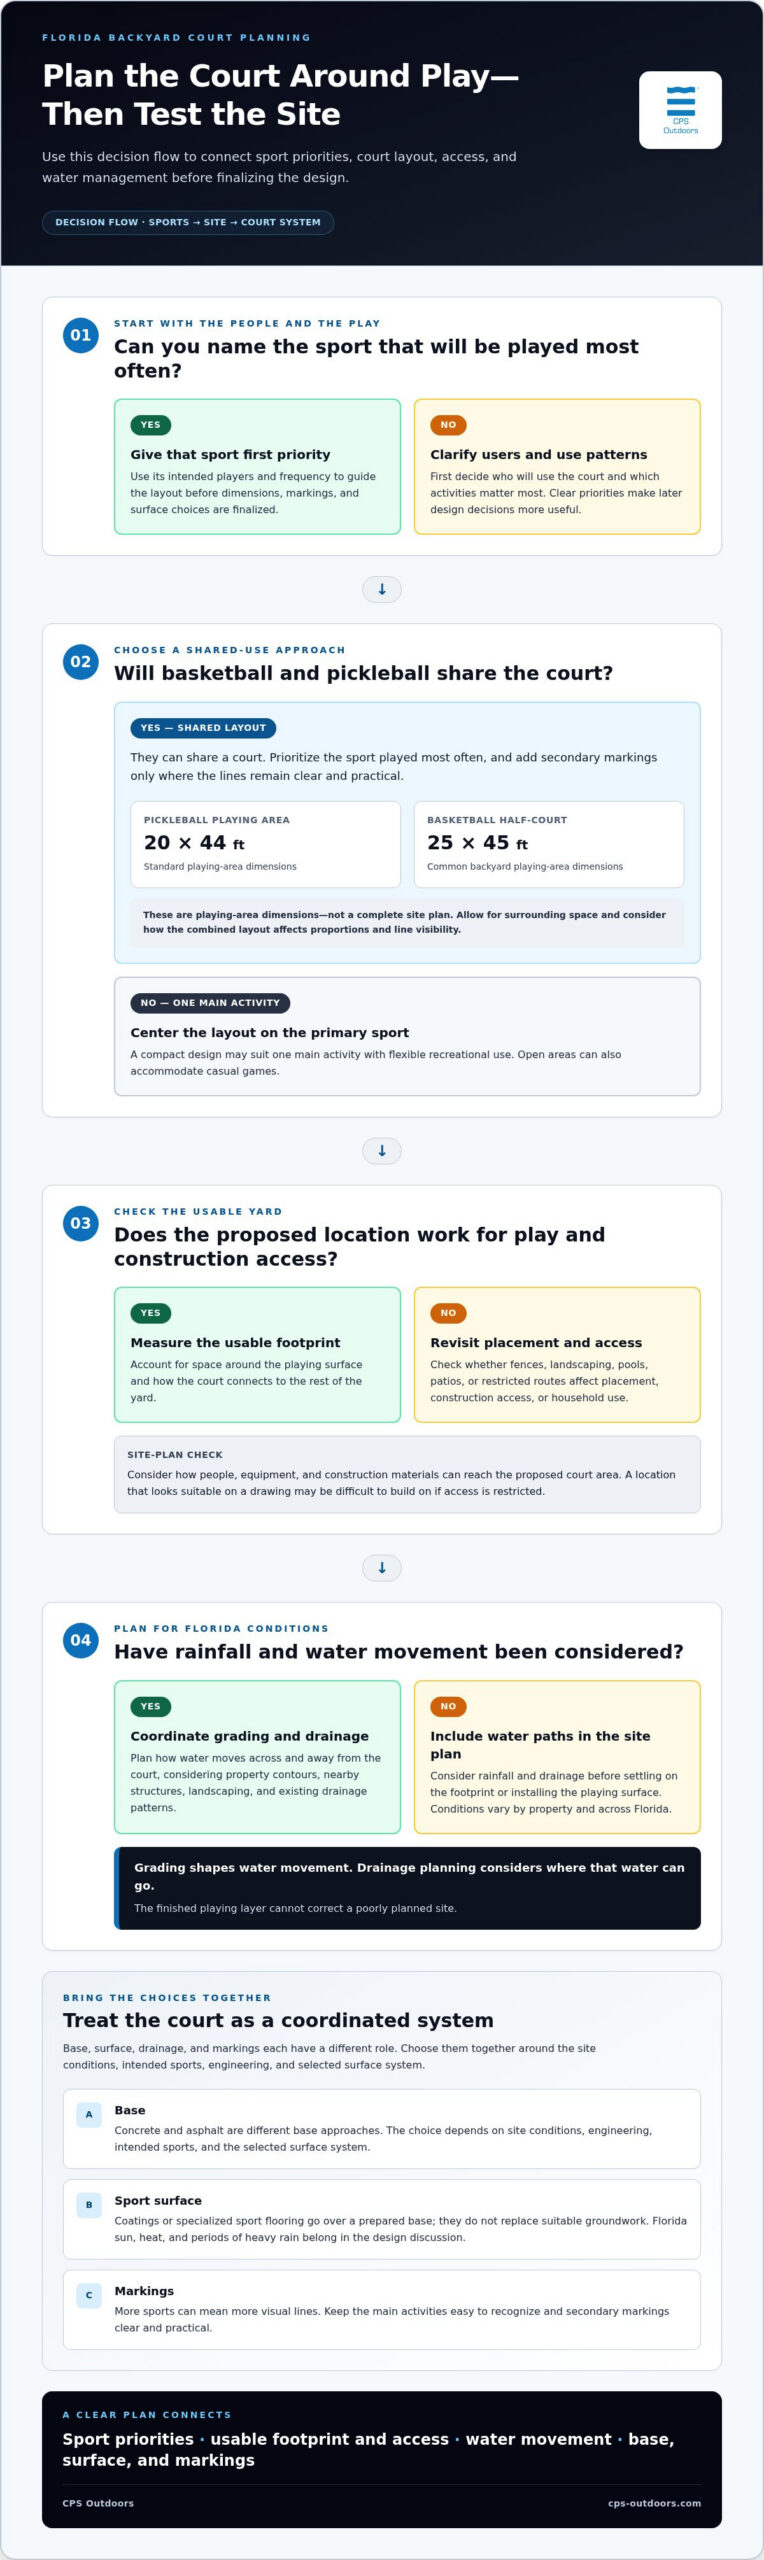
Basketball and pickleball can share a court, and open areas can also accommodate casual games. For context, a standard pickleball playing area measures 20 by 44 feet, and a common backyard basketball half-court is 25 by 45 feet. These are playing-area dimensions, not a complete site plan. The surrounding space and combined layout matter too. Since combining sports can require compromises in proportions and line visibility, give the most frequently played sport first priority. Add secondary markings only where they remain clear and practical.
How Florida property conditions influence the initial plan
Measure the usable yard and identify how people, equipment, and construction materials can reach the proposed court area. Fences, landscaping, pools, patios, and other outdoor features may affect placement, access, and the way the court connects to the property. A location that looks suitable on a drawing may be difficult to build on if access is restricted or the court interrupts how the household uses nearby spaces.
Consider rainfall and drainage before settling on the footprint. Water movement across the property can influence grading and the construction approach. Conditions vary across Florida and from one property to another. Local requirements can also vary by jurisdiction, so no single dimension or site plan will suit every backyard.
Before choosing a final layout, define the primary sports, intended users, and available footprint. A compact design may work best when it focuses on one main activity and allows for flexible recreational use. A larger area may allow more dedicated playing zones. In both cases, the final dimensions should reflect the selected sports and actual site conditions. Clear priorities make the next design decisions more useful.
How Court Base, Surface, and Drainage Shape Florida Multi-Sport Performance
A well-designed backyard multi sport court installation florida project brings together several layers. Grading shapes how water moves across the site. The base provides a prepared foundation, the sport surface forms the playing area, and markings organize that area for the selected activities. Each element has a different role, so choosing a surface without considering the site and base can leave important design questions unresolved.
What should homeowners know about court bases and surfaces?
Asphalt and concrete are different base approaches, each with project-specific considerations. The right choice depends on site conditions, engineering, intended sports, and the selected surface system. Coatings or specialized sport flooring go over a prepared base, so they do not replace suitable groundwork. Rather than treating one base as the automatic choice, consider the full court assembly as a system.
Florida’s sun and heat, along with periods of heavy rain, are important parts of the design discussion. These conditions may influence material selection and site planning, but they do not guarantee a particular surface outcome. The University of Florida IFAS Extension resource on permeable pavement systems provides background on how permeable surfaces relate to water management. It can inform broader drainage discussions, while the right court design still depends on the site and project requirements.
Why grading and drainage matter in Florida
Grading shapes the movement of water around and away from the playing area. Drainage planning considers where that water can go without creating problems elsewhere on the property. Nearby structures, landscaping, and existing drainage patterns all affect the plan. Address these factors before the surface is installed, because the finished playing layer cannot correct a poorly planned site.
Plan for drainage early: the playing surface depends on a considered approach to water movement across the court and surrounding property.
| Decision factor | General trade-off | Project-specific consideration |
|---|---|---|
| Concrete or asphalt base | Different construction approaches and considerations | Site conditions, engineering, sports, and surface system |
| Sport surface | Different systems suit different design priorities | Intended activities and project-specific specifications |
| Grading and drainage | Water must be managed across the court and surrounding site | Property contours, nearby features, and water pathways |
| Court markings | More sports can mean more visual lines | Prioritize clear markings for the main activities |
These decisions work best as parts of one plan. Custom multi-sport court planning brings design, engineering, and installation together to consider the base, surface, drainage, and markings as a coordinated project.
How to Balance Court Size, Sport Markings, and Backyard Design
Several sports can share one backyard court, but they need to be prioritized. The goal is not to add every possible line. Give the most-used activity a clear, functional layout, then include secondary uses where they fit without making the court hard to read or the surrounding yard less inviting.
How should a shared court prioritize its sports?
Choose the primary sport based on who will use the court and how often. A basketball-focused layout, for example, can give basketball the most useful playing area, with pickleball or casual-game markings added as secondary features. A recreational shared-use configuration may instead favor flexibility across activities without presenting each layout as ready for regulation play.
Each added set of lines makes the surface more visually complex. Use distinct colors and strong contrast to help players identify the primary markings, secondary lines, boundaries, and zones. The primary sport should have the clearest visual hierarchy. Secondary markings should be visible without competing for attention. The right combination depends on the footprint, intended play, and selected surface system. Not every backyard can accommodate regulation play for every sport, so make the trade-offs clear during design.
How can the court feel integrated into the backyard?
Placement affects how the court works within the whole yard. Plan circulation to the court, connections to patios and other outdoor areas, and sightlines from the home. Landscaping can frame the space, but should not interfere with movement. Lighting can support intended use while fitting the character of the property. These decisions are easier to coordinate when the court is part of the overall outdoor plan rather than treated as a separate installation.
Material and color choices can help the playing area feel at home in its setting. A restrained palette may complement nearby hardscape, while accent colors can distinguish sport lines without overwhelming the design. Choose a combination that supports both the court’s playing priorities and the surrounding finishes.
For backyard multi sport court installation florida homeowners are planning, sport layout and outdoor design belong in the same conversation. A primary-sport configuration gives one activity greater focus. A shared-use layout offers more versatility, with a busier visual field. Either approach can be tailored to access, adjacent features, and the broader landscape. If a pool and court share a property, coordinating their placement with the hardscape can help create a more cohesive outdoor environment.
What Happens During a Florida Backyard Multi-Sport Court Installation?
A custom court takes shape through connected decisions, from defining the sports to reviewing the finished playing area. Backyard multi sport court installation florida homeowners commission should be planned around the property, not just a preferred court diagram. Site access, grading, drainage, surrounding features, and the overall scope help determine how the work is organized.
From backyard assessment to court design
Planning begins with the intended activities, who will use the court, and how the space should function. These priorities are considered alongside the usable yard, existing conditions, and construction access. A narrow route to the site, for example, may affect how equipment and materials can be brought in. Nearby patios, landscaping, pools, and other outdoor features also inform placement and circulation.
The design brings the court footprint, sport layout, surface approach, and site requirements together. Include grading and drainage in this planning rather than leaving them until later. Permit requirements vary by project and local jurisdiction, so applicable requirements should be verified before construction begins. For a broader outdoor project, coordinate the court’s position and access with the other planned features to keep the overall design cohesive.
From site preparation to finished court
Once the design and construction plan are set, work typically moves through a practical sequence:
- Prepare the site: Establish the work area and address existing conditions that affect the court footprint and access.
- Grade and prepare the base: Shape the site and build the specified foundation in line with the design and drainage plan.
- Install the selected surface: Apply or assemble the chosen sport surface over the prepared base, following the system specified for the project.
- Apply court markings: Add the planned sport lines after surface work, with placement guided by the approved layout.
- Review the completed court: Examine the finished area against the design intent and intended uses.
The details vary with the court design, selected materials, access, and property conditions. The visible court finish is only the final layer; its quality depends on the site preparation and base work beneath it. A multi-sport court is therefore a coordinated design, engineering, and installation project, not just a surface purchase.
Learn more about custom multi-sport court installation and how the design can account for your sports and property.
A Custom Florida Multi-Sport Court Designed Around Your Property
A successful court depends on more than the sports marked on its surface. The footprint, playing priorities, site conditions, and relationship to the rest of the outdoor environment all shape the project. CPS Outdoors provides design, engineering, and installation for custom outdoor sports surfaces, including multi-sport flooring and pickleball courts.
How a design-build approach connects court and site
Sports selection informs the layout. The layout influences the surface and site preparation, while property conditions help guide how these elements come together. Considering the decisions as connected parts of the project helps balance playability, practical site needs, and the intended look of the backyard.
Court placement can also be planned alongside landscaping, circulation routes, and other outdoor living areas. A cohesive plan reflects how the property is used instead of treating the court as an isolated surface. The design direction depends on the selected sports, available space, and homeowner priorities.
Begin planning your backyard court
A few notes can make the project brief more focused. Consider:
- Which sports should have priority, and which are secondary?
- Who will use the court, and how do you picture using it?
- Where might it fit, considering access and nearby outdoor features?
- What aesthetic details should connect it to the surrounding property?
These preferences are a useful starting point for a backyard multi sport court installation florida homeowners can tailor to their property. Design and engineering can then bring the intended activities and site considerations into a coordinated installation plan.
To discuss a custom multi-sport court with CPS Outdoors, share your sports, site, and design priorities.
Shape a Court That Fits the Way You Live
A successful backyard court starts with clear priorities: which sports need the most space, how the site can support the design, and how the finished court should connect with the rest of the property. Surface selection, drainage, markings, and construction all contribute to a result that feels planned for the setting.
For backyard multi sport court installation florida homeowners are considering, these choices work best as one coordinated project. CPS Outdoors designs, engineers, and installs specialized sports surfaces, including multi-sport flooring and pickleball courts. The project brings playing needs and property conditions together in a custom plan shaped around intended use and the outdoor setting.
Make a note of the activities you want to include, who will use the court, and where you imagine it fitting. Discuss a custom multi-sport court with CPS Outdoors and start planning a court for your Florida property.
Frequently Asked Questions
Can you play basketball and pickleball on the same backyard court?
Yes. Basketball and pickleball can share a backyard court when dimensions, markings, and priorities are planned together. Give the primary sport the clearest layout, then add secondary lines where they fit. For backyard multi sport court installation florida homeowners should compare the usable play area with the activities they want and the space around the court. Every shared configuration involves trade-offs, including how much room each sport receives and how easily players can distinguish overlapping lines.
What surface is best for an outdoor multi-sport court in Florida?
No single surface is best for every Florida court. The choice depends on the sports, prepared base, drainage plan, maintenance expectations, and property conditions. Consider the surface system together with its foundation rather than choosing it in isolation. For example, a court designed primarily for basketball may have different needs from a shared-use layout. Project design and site conditions guide the appropriate surface approach.
How much space do you need for a backyard multi-sport court?
The space required depends on the sports, the desired playing area, and room around the surface for movement. Site access and the property’s layout also affect the usable footprint. A court designed around one primary activity may need a different arrangement from one intended to support several sports. Final dimensions should reflect the selected layout and actual yard conditions, not an assumed minimum that may not suit the site.
Does a Florida backyard court need special drainage?
Drainage should be part of planning a Florida backyard court because rainfall and water movement across the property can affect the site and its usability. Grading shapes that movement, while the drainage approach needs to account for nearby structures, landscaping, and existing conditions. There is no single solution for every yard. The appropriate plan depends on the property, proposed court location, and how the project manages water around the playing area.
How long does backyard multi-sport court installation take?
Installation time varies by project, so one schedule cannot be assumed for every backyard court. Design requirements, site preparation, selected materials, weather, access, and overall scope influence the sequence and duration of work. A straightforward site and a more involved property can require different construction plans. Design and site assessment establish the work involved and provide a project-specific basis for planning.
Can a multi-sport court fit into a small backyard?
A useful court may be possible in a smaller backyard by prioritizing activities and adapting the layout to the available footprint. A compact plan might emphasize one sport and leave room for casual secondary play instead of trying to accommodate every activity equally. Playability depends on the property’s dimensions, access, and homeowner priorities. The design should make clear which uses take priority and where compromises are needed.
What happens before the court surface is installed?
Before surface installation, the design and sport layout are established, then the site is prepared for the project. Work may include clearing the intended area, grading, planning water movement, and preparing the specified base. These steps provide the foundation for the selected surface and markings. The exact sequence depends on the design, materials, access, and property conditions, so surface work follows the preparation plan developed for that court.