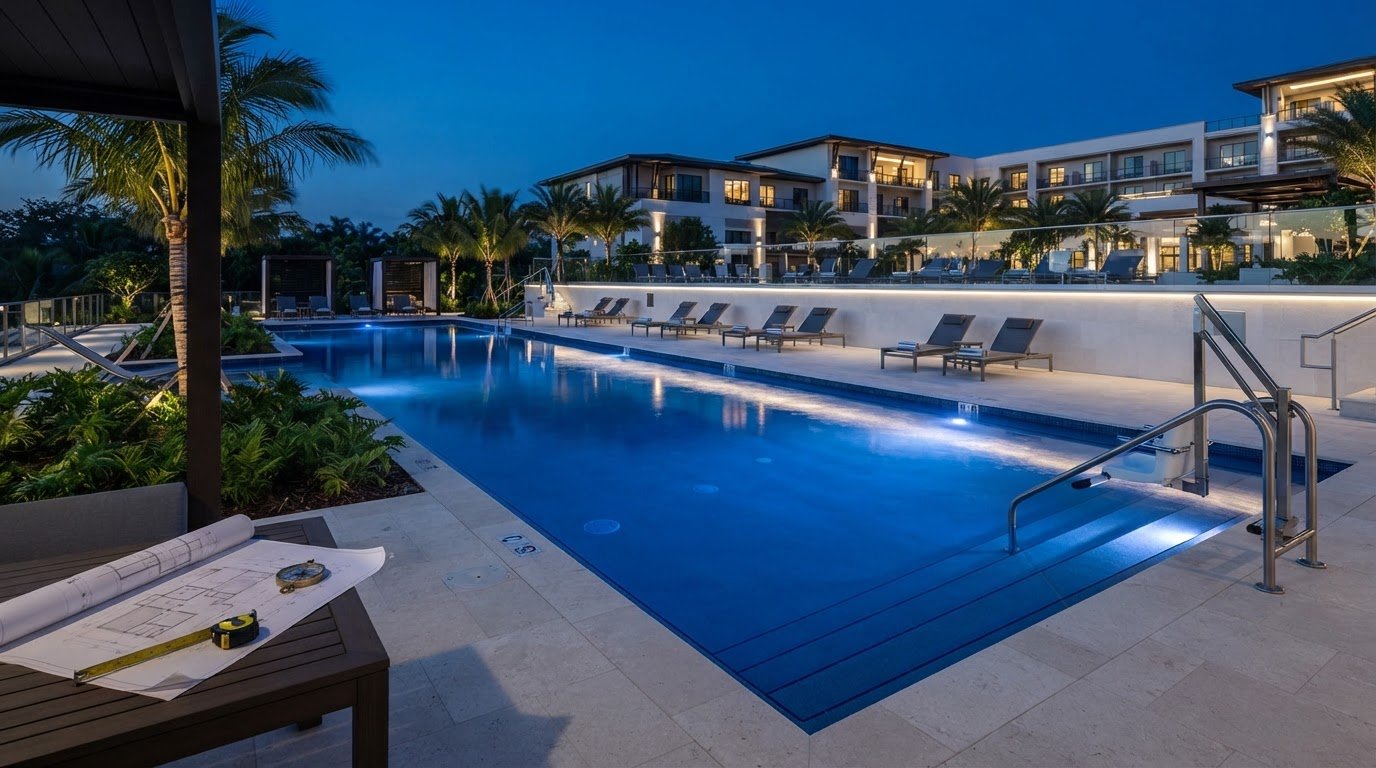
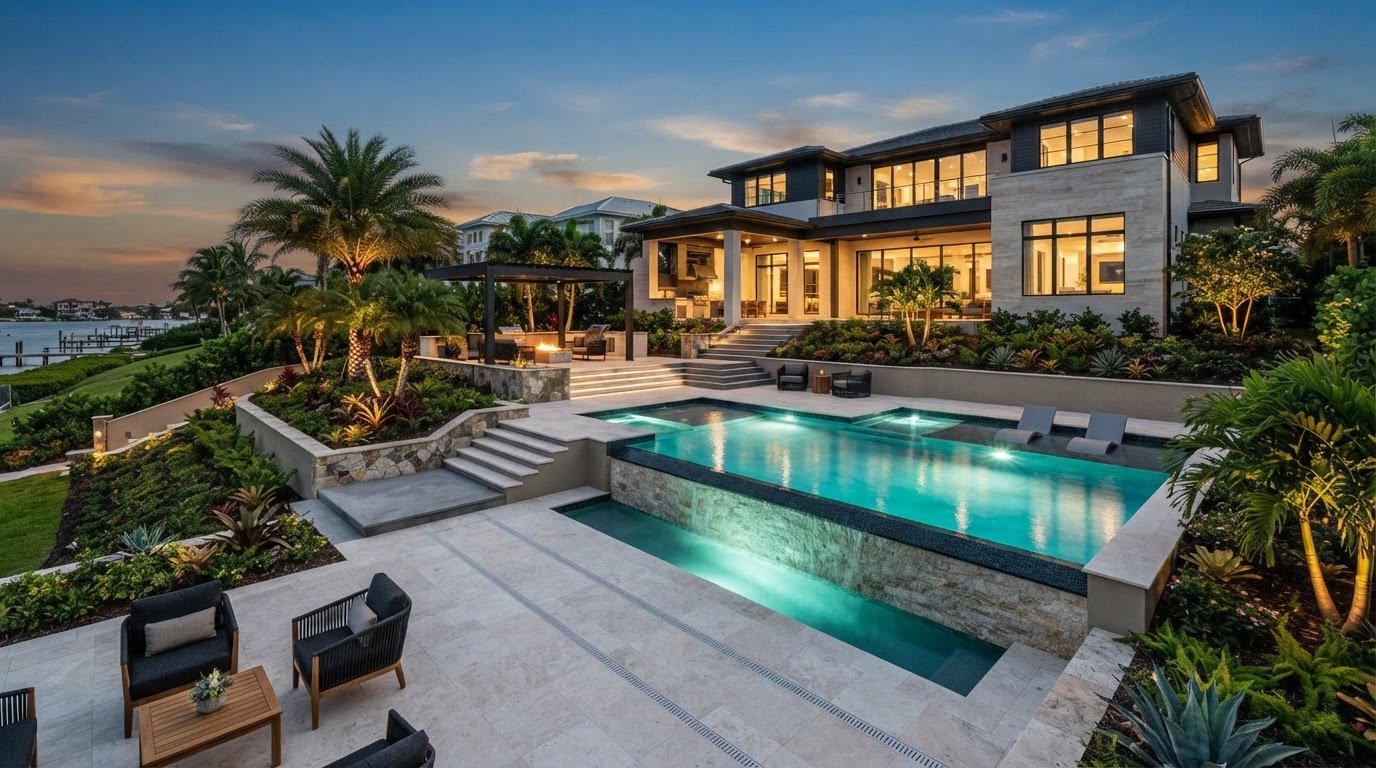
A sloped Florida yard can accommodate an inground pool, but the design must work with the terrain rather than simply flatten it. Building a pool on a slope in Florida may involve additional excavation, engineering, drainage planning, and retaining walls. For Florida pool wet decks, the general minimum slope is 2% and the maximum is 4%, with code exceptions; paver-type decks may have a minimum slope of 1%.
A hillside setting can make a pool feel distinctive, but runoff, erosion, and construction access need careful planning alongside the pool’s shape and position. The right design considers how water moves across the property, how the pool and surrounding ground are supported, and how the deck meets applicable requirements.
This guide explains when a sloped yard can accommodate an inground pool, how drainage and design choices shape the project, and what Florida wet-deck slope rules mean in practice. You’ll also learn why deck materials, overflow drainage, and changes in elevation matter, so you can understand the key decisions before construction begins.
Key Takeaways
- A sloped yard can support an inground pool when the design accounts for terrain, structural support, and site preparation. In Leon County, environmental review may also apply to pools and certain retaining walls.
- Assess elevation, soil conditions, runoff patterns, and access together before settling on a pool location or layout.
- Concrete pool designs can adapt to irregular terrain, while terracing and retaining walls can shape usable outdoor areas around the pool.
- Exposed or partially raised pool walls need engineering suited to the site, not just a decision about the pool’s appearance.
- Florida wet-deck slopes generally range from a 2% minimum to a 4% maximum, with exceptions; paver-type decks may have a 1% minimum.
Can You Build an Inground Pool on a Sloped Backyard?
Yes, an inground pool can fit a sloped Florida yard when the design accounts for excavation, soil support, and drainage. Building a pool on a slope in Florida also means planning for permits, safe access, and nearby structures, not just the pool itself.
Pool Permits and Local Rules
A pool construction permit is the approval required for a swimming pool project, while grading or retaining-wall work may require additional approvals. In Leon County, environmental review may apply to residential pools and certain retaining walls.
Start by identifying the property’s city and county, then map the proposed pool, grading, walls, and drainage work. Permit requirements depend on the location and proposed construction. A pool construction permit is required, while changes to ground levels or retaining features may involve separate approvals. Pools near wetlands, waterways, or protected areas may trigger environmental review under local rules. Setbacks, easements, and safety requirements also affect placement, so an engineered layout does not override zoning restrictions.
Retaining Walls and Structural Support
A retaining wall holds soil in place where the ground changes elevation and can create level space around a pool. Its design must account for structural loads and drainage.
On a hillside lot, a wall may support a deck or patio, but it must be coordinated with the pool shell and surrounding ground. Subsurface drainage behind the wall can help manage water pressure and runoff. Nearby homes, foundations, and existing retaining features matter too: excavation can affect neighboring structures, and a pool-shell design does not automatically assess every nearby foundation or provide temporary excavation support. Site-specific engineering should address these separate conditions.
Pool Options for Sloped Yards
Pool options for sloped yards include concrete, fiberglass, and vinyl inground designs, each adapted to the site differently. Concrete pools can accommodate irregular layouts, raised walls, and changes in elevation.
Fiberglass and vinyl pools may also be considered, but the site plan must account for their specific installation and support requirements. Compare the yard’s grade, construction-equipment access, desired pool shape, and need for retaining walls before choosing a design. For example, a steep downhill edge may make an exposed wall or terraced deck part of the layout. No pool type eliminates the need to address soil stability, drainage, and local placement rules.
Contractors, Engineers, and Project Timing
A licensed Florida pool contractor manages pool construction, while a structural engineer evaluates site-specific support conditions. Choose professionals whose project scope addresses sloped-site excavation, retaining walls, drainage, and nearby structures.
Review how the proposed plans coordinate the pool shell, grading, wall loads, and adjacent foundations. Construction duration depends on permitting, excavation conditions, retaining-wall work, drainage installation, and inspection sequencing. A steep site may need substantial preparation before pool construction can proceed. Florida setback, barrier, and safety requirements still apply on sloped properties; local ordinances and the proposed layout guide placement and safety planning. Changes to pool location or depth should be reviewed before implementation.
How Important Is Drainage for a Pool on a Slope?
Drainage planning directs rainwater and pool-area runoff along a controlled route across the property. On sloped Florida lots, a site evaluation should consider elevation, soil, water movement, and safe access before construction begins.
Site Evaluation for Sloped Lots
A site evaluation documents how a property’s elevation, soil, drainage, and access affect pool placement. Start by examining the grade: note where water flows downhill and where it collects around the proposed pool.
Soil conditions and slope stability inform engineering decisions for excavation and retaining features. Access matters, too. The construction route, steps, and narrow passages can affect where equipment can reach the pool area and how materials move onto the site. A useful plan considers these factors together, rather than choosing a location based on the yard’s appearance alone.
Map existing structures, low points, and discharge routes before finalizing the pool footprint. Surface drains, graded decking, and swales can guide runoff; subsurface drains can manage water behind retaining walls. Erosion-control measures address exposed ground during construction. Discuss the drainage plan with a pool designer before work begins, and do not direct runoff onto neighboring properties.
Drainage Risks and Slope Stability
Drainage risk is the potential for water to contribute to erosion, standing water, or unstable ground. A pool leak can saturate soil near the shell or a retaining wall, while uncontrolled rainwater can carry soil downhill.
On a Florida property, these conditions can damage surrounding areas and increase the risk of slope movement. Watch for persistent ponding, washed-out soil, or changes around retaining features. A drainage layout should give water a deliberate route away from the pool and neighboring land, coordinated with walls, decks, and planted areas.
Access is also part of site safety. Steep inclines can make reaching the pool difficult, particularly for children and older adults. Handrails, accessible entry points, and pathways with traction can help address those risks. For accessible portions of Florida public-pool wet decks, the permitted slope may be 1 percent less than the maximum allowable cross slope under the Florida Building Code, Accessibility.
For a coordinated approach to the pool layout and its site conditions, explore pool design and engineering.
Concrete pools for irregular terrain
A custom concrete pool is an inground pool shaped to suit a property’s planned layout. On irregular Florida terrain, it can accommodate changes in elevation, raised walls, and less conventional footprints. This flexibility lets the design respond to the existing ground instead of assuming the whole yard will be level.
Begin with the property’s contours. Identify where the ground rises or falls, then position the pool in relation to those changes, the home, and the surrounding outdoor space. A freeform pool can suit uneven terrain and hillside settings. Its outline can follow the site more naturally than a layout that requires broad, level ground.
Terracing divides a sloped yard into usable levels connected by steps or walkways. It can create separate areas for the pool, seating, and planting without leveling the entire property. For example, a higher terrace might connect to the home while a lower level accommodates the pool. Coordinate each transition with the pool layout and the routes people will use around it.
Raised walls are pool or landscape walls that meet the yard at different elevations. A custom concrete design can incorporate a raised pool wall where the grade drops, with engineering tailored to site conditions. The visible wall can become part of the composition, but it should be planned alongside adjacent decking and retaining features, not treated as a finish detail alone.
The slope’s severity and the additional construction it requires affect project cost. A steep property may need extensive retaining walls, which can substantially increase expenses compared with a mild slope. A 45-degree angle is not a universal safe slope or load-spread rule for pool excavation. Soil, excavation conditions, and nearby structures shape the engineering approach.
Site planning also connects the pool to the landscape. Stone and plants can visually link the water’s edge with uneven ground, while larger native foliage can provide privacy. Positioning the pool to receive sunlight may help reduce heating costs. Walkways and planted areas can follow the property’s existing levels, extending the design into the surrounding yard.
For an irregular lot, assess pool shape, elevation changes, access routes, and usable terrace space as one coordinated plan. This helps distinguish a layout that works with the property from one that depends on extensive regrading. The final design should bring the pool, raised elements, and landscape transitions together.
Partially raised pools and exposed walls
A partially raised pool sits above the surrounding ground along part of its perimeter. On a hillside property, this design can follow the existing change in elevation instead of burying the entire pool shell. An exposed wall is the visible section of the pool structure where the downhill grade falls below the pool edge. Both features require site-specific engineering.
Start by comparing the pool’s water level with the ground on each side. For example, a yard that slopes away from the house may leave one side of the shell visible while the opposite side remains set into the ground. The amount of exposed wall depends on the terrain and proposed pool position. The design must account for those conditions rather than treating visible structure as a purely decorative choice.
Engineering for an exposed wall must consider structural loads and drainage. Do not assume the pool-shell design includes temporary excavation support or an assessment of every nearby structure. If a home foundation, retaining feature, or deck is close to the excavation, include those conditions in the site plan. A surface pile of granular material and loaded ground beside a footing also represent different engineering conditions.
Raised and infinity-edge pools are options for hillside properties. An infinity edge can visually connect the waterline with a distant view, while a raised edge can create a defined transition between pool and landscape. The appropriate design depends on the site layout, surrounding elevations, drainage strategy, and relationship between the pool and adjacent outdoor areas. Coordinate each edge condition with the pool structure.
Plan the exposed side and its surroundings together. A retaining wall may support soil and help create usable deck or patio space, but its design must account for structural loads and drainage. Plan a route for water around the pool and wall so it does not collect against the structure or flow toward neighboring land. Grading, drains, and planting areas should be part of the same site plan.
Before construction, review the pool location, depth, exposed-wall height, and excavation sequence as connected design decisions. Changes to the pool’s location or depth should be reviewed before implementation. A clear drawing can show where the shell meets the ground, which edges remain exposed, and how surrounding features transition between elevations. This coordination helps the finished pool feel integrated with the hillside while keeping structural and drainage requirements central.
Florida pool wet-deck slope requirements
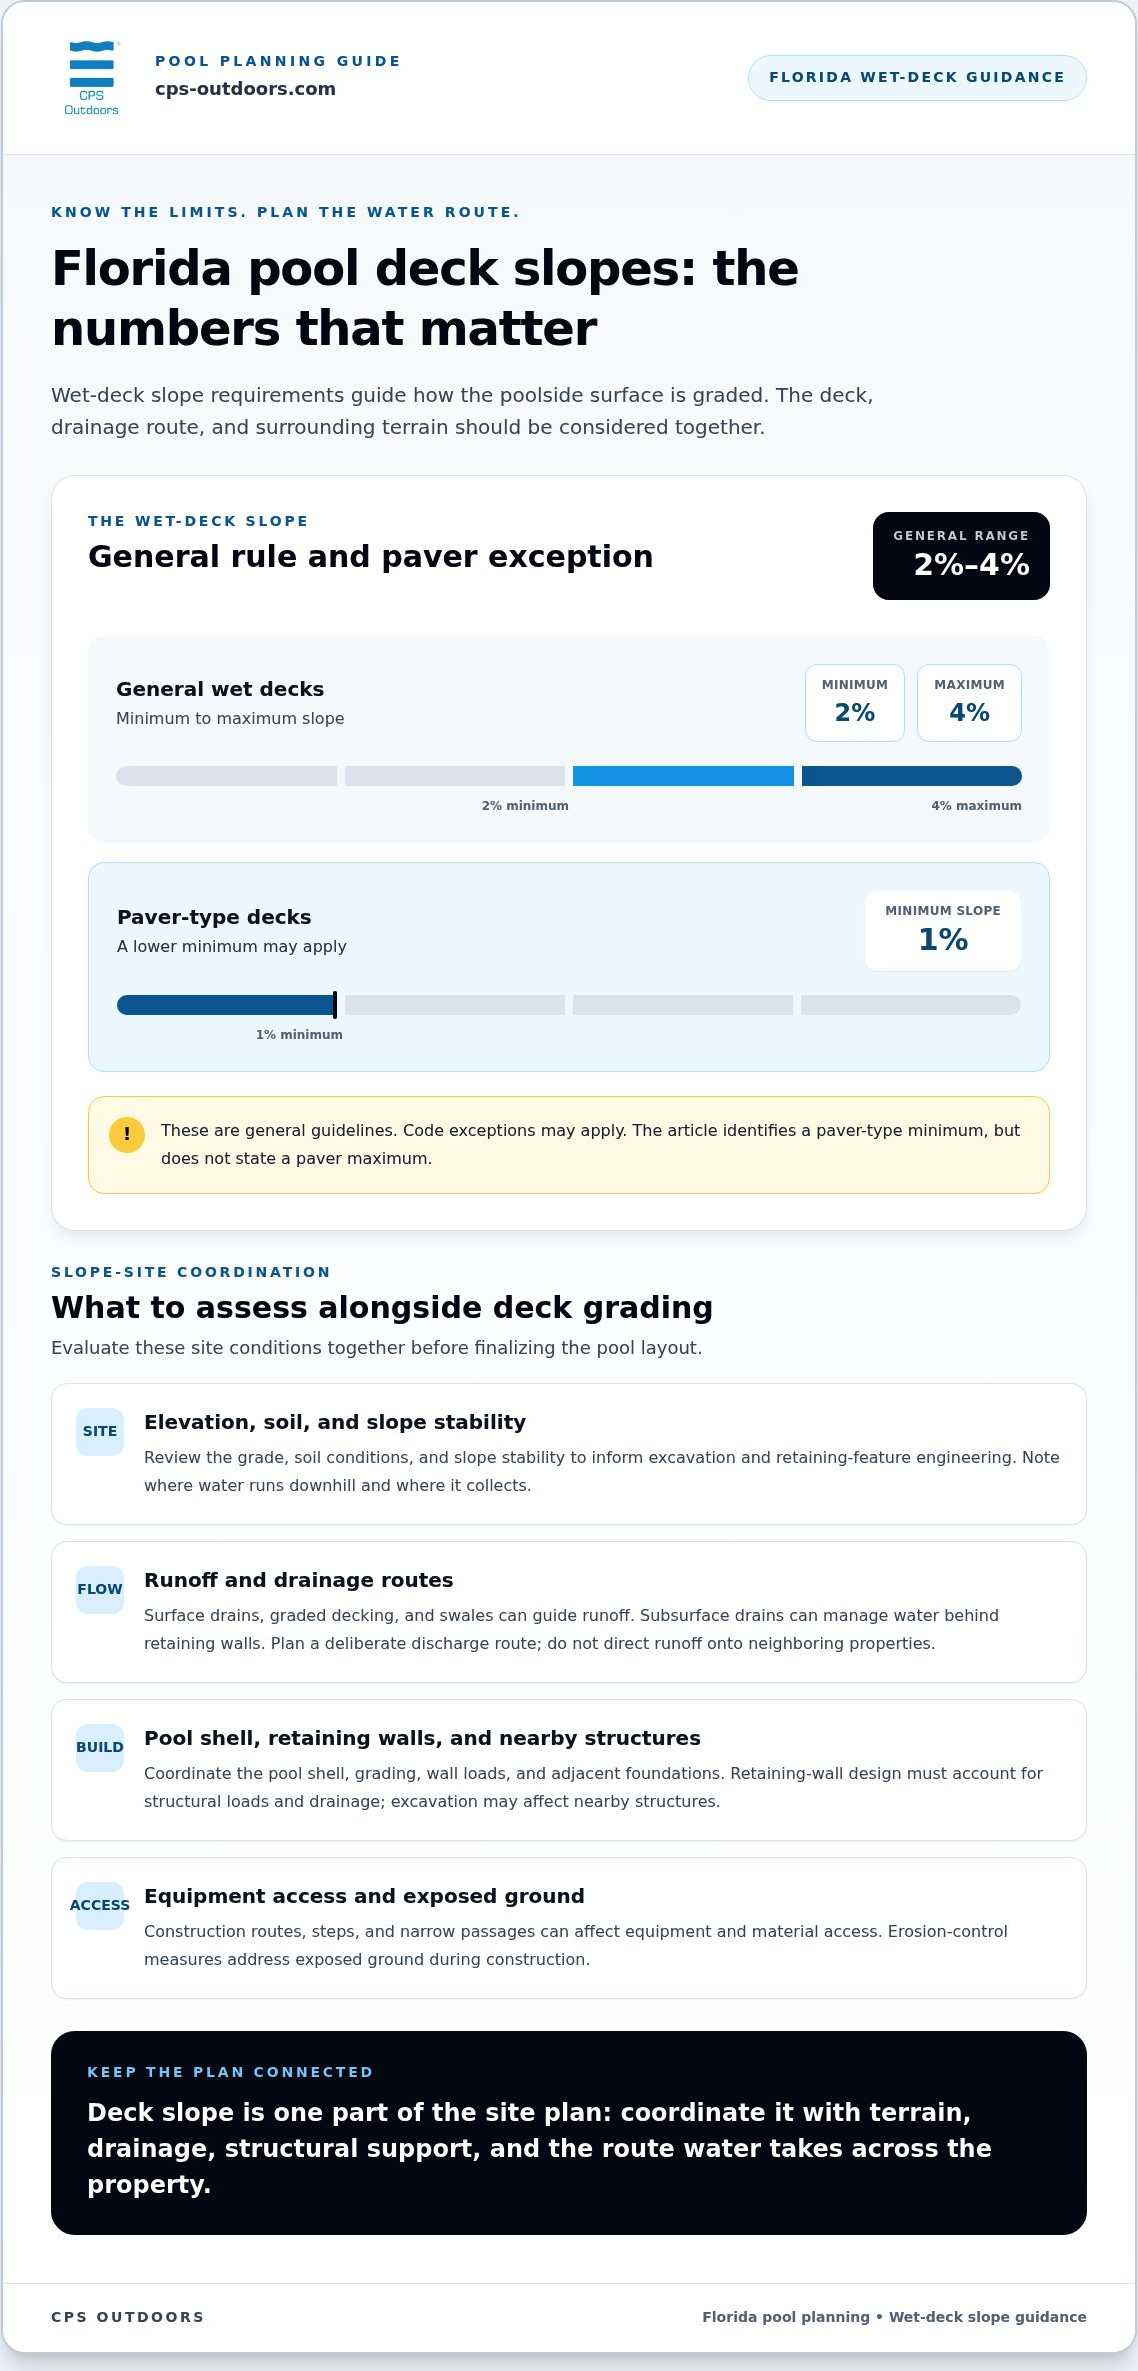
A wet deck is the poolside surface intended for use by swimmers, including the area where water drains away from the pool. Florida pool wet decks generally require a minimum slope of 2% and a maximum slope of 4%, except where the code allows a different slope. The Eighth Edition (2023) Florida Building Code: Building took effect December 31, 2023.
The permitted slope depends partly on the deck material and drainage design. Florida pool paver-type decks may have a minimum slope of 1%. For a pool deck-level perimeter overflow system, the deck may slope toward a trench or slot drain at a maximum of 4%. The sloped distance toward those drains is limited to 18 inches, except for zero-depth entries under Section 454.1.9.6.2.
Plan the drain and adjoining surface together. Wet-deck area must extend beyond the trench grate or slot drain in accordance with Section 454.1.3.1.3. Where a curb is provided, the deck may not be more than 10 inches below the curb’s top. These details affect the pool design, deck elevations, and how the pool area meets adjacent paths or terraces.
A lowered wet deck is a designated portion set below the pool water level or curb height. In Florida, up to 40% or 65 feet of a pool’s wet deck, whichever is less, may be lowered. The lowered area must sit at least 10 inches and no more than 36 inches below the water level or curb height. Stairs or a ramp must connect it to the remaining wet deck at each end.
Accessibility provisions also shape lowered areas. If a lowered wet deck is adjacent to a transfer wall, one end must connect to the remaining wet deck by an accessible route described in Section 402 of the Florida Building Code, Accessibility. Accessible portions of public-pool wet decks may have a slope 1 percent less than the maximum allowable cross slope under that code. Public pools also require at least 4 feet of unobstructed wet deck around the pool perimeter.
Finish details matter, too. Florida wet-deck finishes may not contain pits or crevices more than 3/16 inch deep that could accumulate soil. Coordinate surface material, slope, drain location, and transitions in the plans. Plan your pool design and engineering around these requirements before setting deck elevations.
CPS Outdoors: Residential Pool Construction
CPS Outdoors provides residential pool construction, design, and engineering for homeowners planning around challenging site conditions. When a sloped lot calls for coordinated pool placement, structural design, and surrounding outdoor space, these services offer a natural next step.
Project planning brings the pool concept and its engineering considerations together, including how the design responds to the property’s terrain. CPS Outdoors also provides commercial aquatics and residential renovations for projects with those needs.
To discuss your pool project, contact CPS Outdoors or visit cps-outdoors.com.
Shape the Pool Around the Life You Want
Before turning a possibility into a project plan, decide how you want the outdoor space to feel and function. A quiet retreat, an entertaining area, or a seamless connection to the home will each shape the design priorities. For building a pool on a slope in Florida, the most useful next step is to consider those preferences alongside the property’s constraints.
Consider how you’ll approach the pool, where you’d like to sit, and which views you want to preserve. A few reference images or a simple list of priorities can help clarify what matters most. These choices give the design process a personal direction instead of letting the terrain dictate every decision.
CPS Outdoors can help develop that vision through residential pool construction and pool design and engineering. Contact CPS Outdoors about your pool to discuss a design that responds to your goals and property. A considered starting point can make the next decisions feel clearer, and bring your vision closer to a finished outdoor space.
Frequently Asked Questions
Is a Concrete Pool Good for a Sloped Yard?
Yes, a concrete pool can suit a sloped yard because its layout can accommodate irregular shapes, raised walls, and changes in elevation. For example, a pool can span a hillside with one edge designed to meet a lower terrace. The design still needs to account for soil conditions, structural loads, and drainage. Compare the pool footprint with the property’s contours before settling on its shape or position.
Are pools on sloped yards more expensive?
They can cost more because a slope may require additional excavation, engineering, retaining walls, and site preparation. A mild grade and a steep hillside present different construction demands; extensive retaining walls can involve substantially more work than a modest change in elevation. The main cost factors are the terrain, soil conditions, equipment access, and the amount of structural and drainage work required.
Do You Need Special Permits for a Pool on a Sloped Property?
You need the applicable swimming pool construction permit, and grading, drainage, or retaining-wall work may require additional approvals. Requirements depend on the property’s local jurisdiction and proposed work, not slope alone. For example, environmental review may apply to residential pools and certain retaining walls in Leon County. Easements, setbacks, and safety rules also affect pool placement.
Do hillside pools require retaining walls?
No, a hillside pool does not automatically require a retaining wall. The need depends on the grade, pool placement, soil support, and how much level space the design requires. A gradual slope may be accommodated through grading and a carefully positioned deck. A steeper change in elevation may call for a wall to support soil or create usable space. Wall design must account for structural loads and drainage.
What is the angle of repose of soil?
The angle of repose describes the steepest angle at which loose material can remain stable without sliding. It isn’t a universal safe excavation angle for pool construction. Soil composition, moisture, excavation depth, nearby structures, and loads beside the excavation all affect stability. A 45-degree angle should not be treated as a general safety rule or as proof that nearby foundations are protected.
What permits are required to build a pool on a sloped lot in Florida?
Florida construction requires the applicable swimming pool permit, while grading, retaining walls, drainage, and other site improvements may need additional approvals. Specific requirements depend on the property’s city or county and proposed construction. For a lot near wetlands, waterways, or protected areas, environmental review may also apply. Permit planning should cover the pool footprint and associated site work, not just the pool shell.
What engineering and soil tests are needed before building a pool on a slope?
There is no single soil test that establishes a safe pool layout for every sloped property. A site evaluation should document elevations, soil conditions, drainage patterns, access, and nearby structures. Engineers use those conditions to assess the pool shell, excavation, retaining features, and support needs. Soil type alone cannot establish a safe distance from a nearby foundation, because excavation and structural loads also affect the assessment.
How much does it cost to build a pool on a slope in Florida?
The price depends on the property and the work its slope requires, including excavation, engineering, retaining walls, drainage, access, and pool design. A steep site with extensive structural work has different cost factors from a yard with a mild grade. CPS Outdoors project pricing depends on the project and is provided after a quote request. A project plan helps define the work that shapes the price.