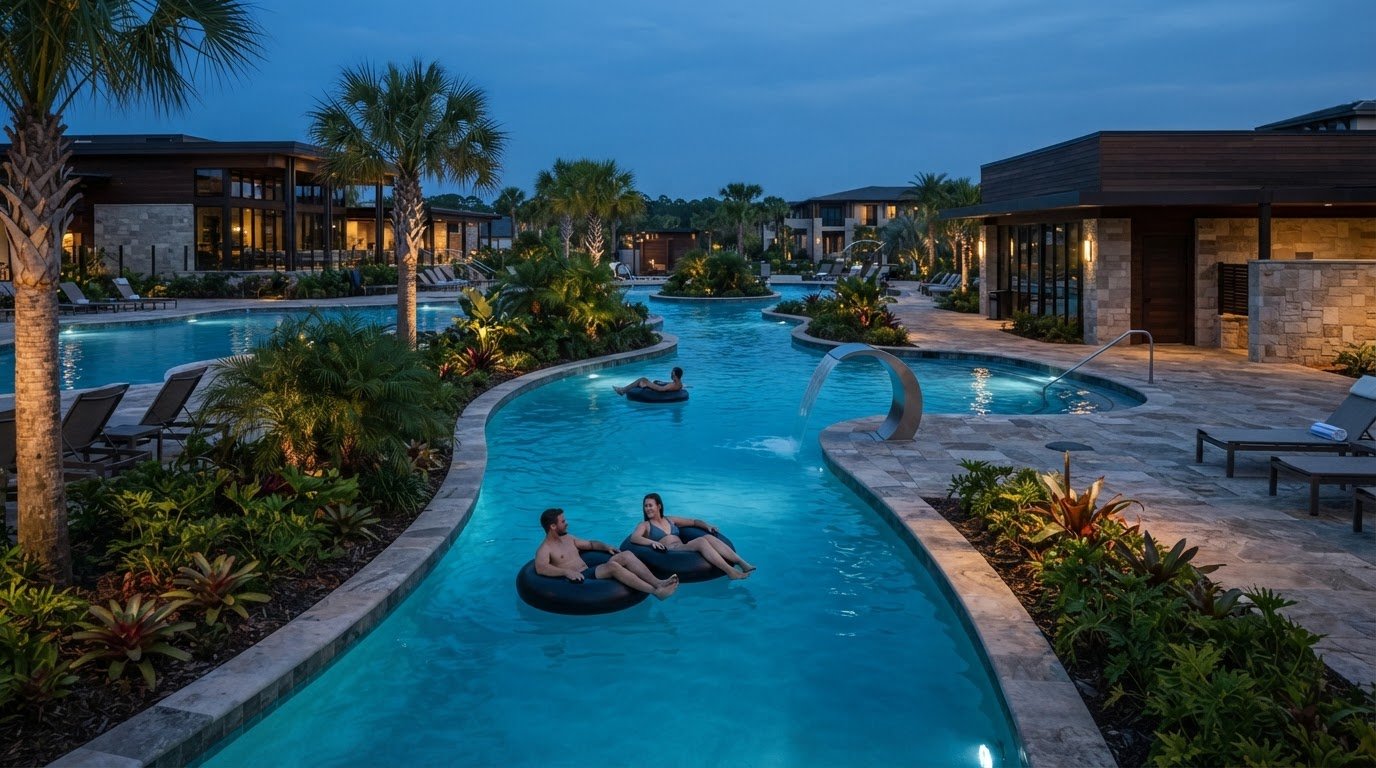
A resort lazy river is a pump-driven channel that carries guests along a continuous current, with flow and depth planned as part of the pool design. In a commercial lazy river design-build project, channel depth commonly falls between 3 and 4 feet, while the route, circulation system, and materials must work together for the intended guest experience. Fiberglass construction adds its own requirements for equipment, surfaces, and safety planning.
A commercial lazy river design build can turn a pool area into a destination, but performance depends on more than the channel’s shape. Current strength, curves, water movement, and guest circulation all affect how the feature operates.
This guide explains how lazy rivers fit into resort pool layouts, how flow and depth inform design, and what to consider in commercial fiberglass projects, including pump power and slip-resistant surfaces. You’ll come away with a clearer picture of the design and engineering decisions that shape a well-integrated aquatic environment.
Key Takeaways
- Plan design, permitting, and construction as distinct project phases, with timelines shaped by the pool’s scope and site requirements.
- Integrate the river’s route, guest circulation, and filtration needs into the wider resort pool layout from the outset.
- Use channel geometry and adjustable circulation to support a consistent current and a considered approach to depth.
- Account for pump electrical needs, slip-resistant surfaces, and guest-safety features when planning a commercial fiberglass installation.
What Is a Lazy River Pool?
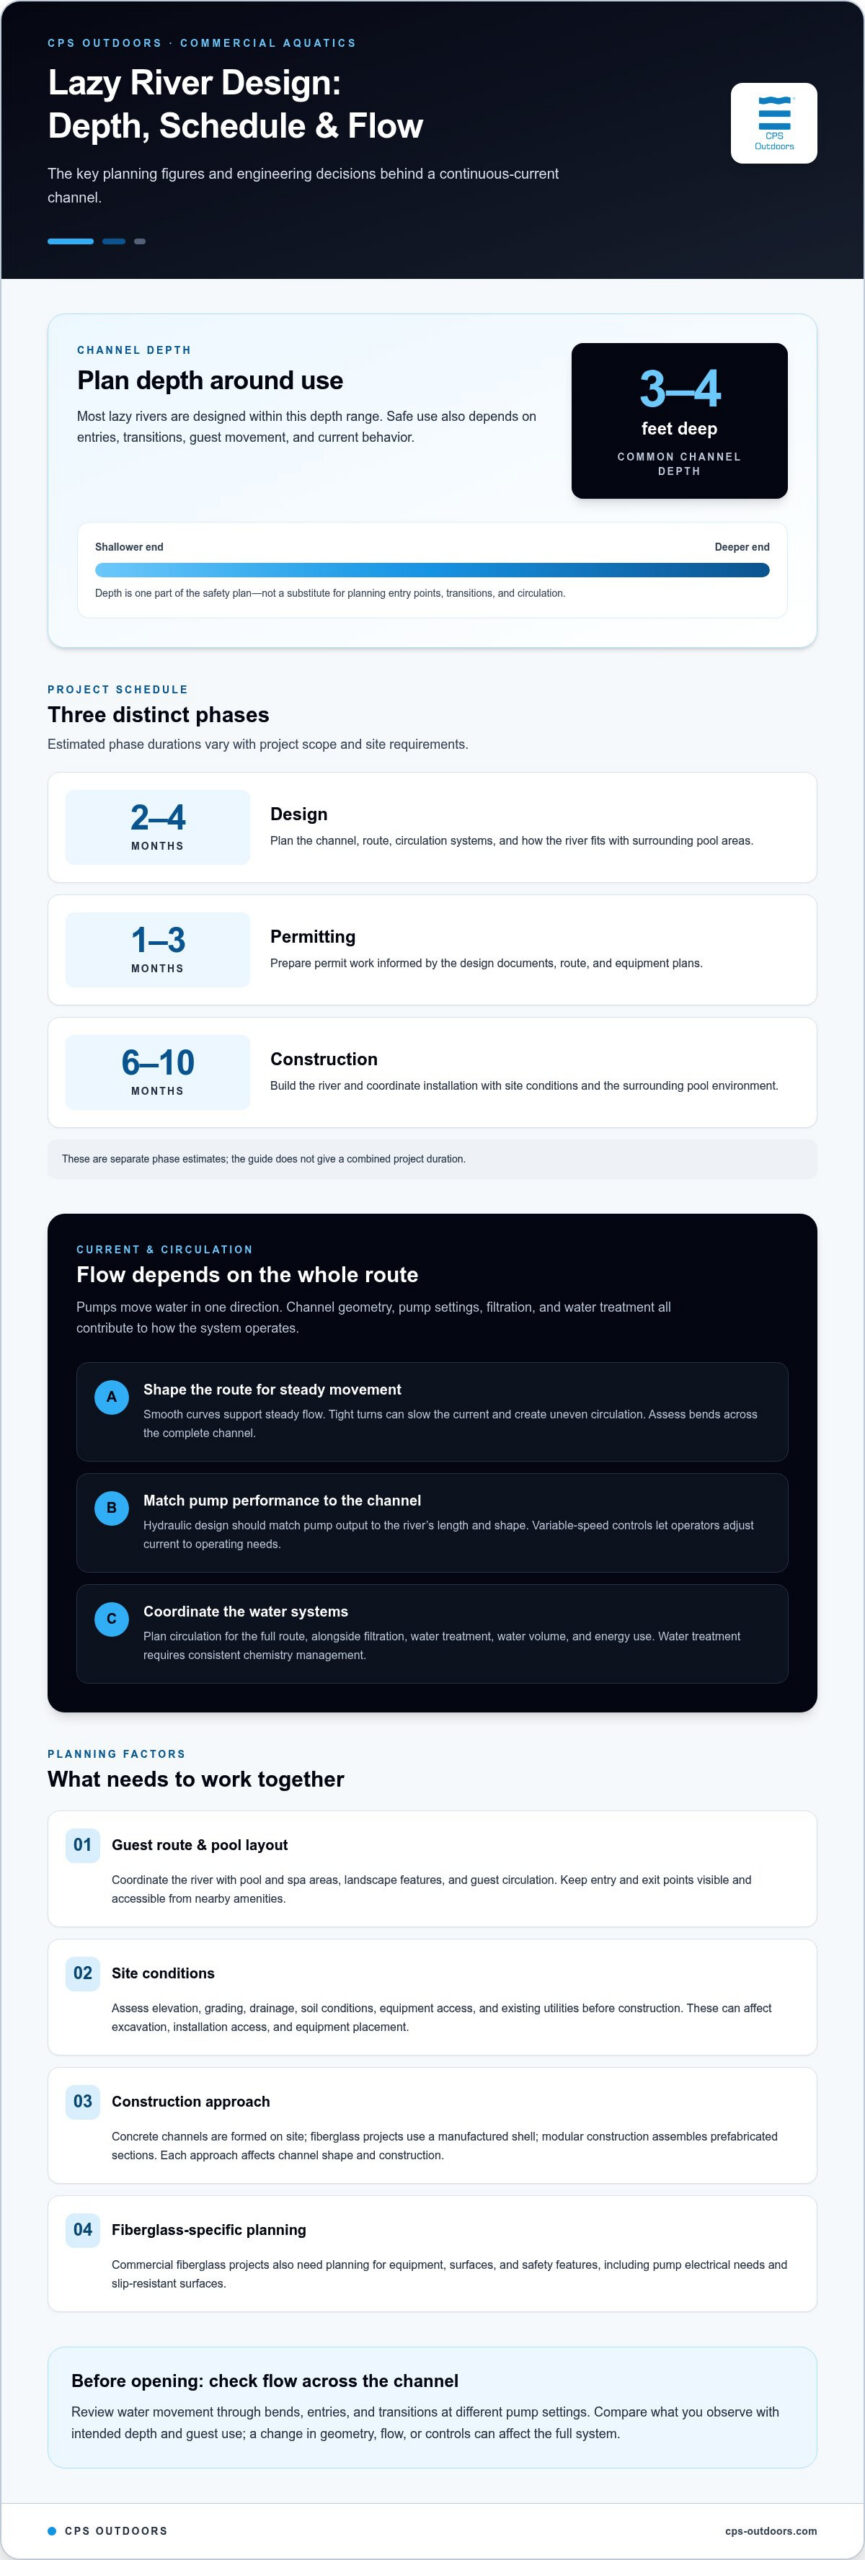
A lazy river is a pool channel where pumps move water in one direction, allowing guests to float along a continuous current. Most channels stay between 3 and 4 feet deep, with the route and circulation planned around how guests will use the space. In a resort, the river can connect pool areas and water features; in a backyard, it can transform an outdoor space into a quieter escape.
Project timing has distinct stages. The guide estimates 2-4 months for design, 1-3 months for permitting, and 6-10 months for construction. These phases cover planning the channel and systems, completing permit work, then building and integrating the river with the surrounding pool environment.
Commercial construction requires coordination among design documents, permitting, site work, and installation. The route and equipment plans inform permit submissions, while site conditions shape construction sequencing. The team also coordinates the river with adjacent pool areas, guest circulation, and planned water features.
Concrete channels are formed on site, allowing a customized route. Fiberglass projects use a manufactured shell, while modular construction assembles prefabricated sections. Each approach affects the channel’s shape and construction, so the choice should suit the site layout and project design.
Before construction, assess elevation, grading, drainage, soil conditions, equipment access, and existing utilities. These factors can affect excavation, installation access, and circulation-equipment placement.
Residential lazy river construction costs depend on the channel’s length and shape, site preparation, materials, circulation equipment, and added features such as waterfalls. The price depends on the project and is given after a quote request; the design, site conditions, and selected features determine the scope.
Lazy rivers incorporated into new pool designs
A well-integrated lazy river connects distinct resort experiences without disrupting guest circulation. The design should coordinate the river’s route with pool and spa spaces, planned capacity, and landscape features.
Pool, Spa, and River Integration
Start by planning how guests will move between floating, swimming, and relaxing areas. Depending on the site, the river might loop around a central pool, pass a spa, or connect separate outdoor spaces. Keep entry and exit points visible and accessible from nearby amenities. Coordinate the route, elevation, and landscaping so water features complement the plan without obstructing guest pathways.
Depth, Filtration, and Water Systems
Plan depth around intended use along the channel, including entry zones and transitions beside the pool. A commercial river also needs circulation designed to maintain flow along its full route. Filtration must accommodate that movement and the water volume. Hydraulic planning and variable-speed pump controls can help regulate the current and manage energy use, while water treatment requires consistent chemistry management.
Equipment choices shape operation and project scope. Coordinate pump capacity, filtration, water treatment, and energy use with the river’s layout. A long route connected to pool areas, for example, requires circulation planning for the complete system, not just one feature. Clear design documents help align these decisions before construction.
Custom pool costs depend on the site, river configuration, filtration and circulation equipment, and selected features. The price depends on the project and is given after a quote request. Waterfalls, grottos, spa integration, and outdoor living areas can all affect the project scope.
Work with a pool builder who can bring layout, engineering, and construction decisions together. Review the proposed guest routes, equipment locations, and relationship between the river and other pool spaces. For coordinated aquatic planning, explore commercial aquatics design as part of the project conversation.
Flow control and safe channel depths
A commercial river depends on consistent water movement across its full channel. Most lazy rivers are 3 to 4 feet deep, but depth alone doesn’t establish safe use. Design teams also consider entry points, transitions, guest movement, and how the current behaves. Unlike a standard pool, a river needs robust circulation to sustain continuous flow along its route.
Channel geometry helps shape that flow. Smooth curves support steady movement, while tight turns can slow the current and create uneven circulation. During layout, review each bend alongside the landscaping and structural plan. A route that works around planting or buildings on paper must still allow water to move through the full channel without abrupt changes.
Pump performance determines how strongly water moves. Variable-speed controls let operators adjust the current to suit operating needs rather than rely on one fixed setting. Hydraulic design should match pump output to the channel’s length and shape, helping manage energy use while maintaining circulation. Assess the entire route, not just the pump location.
Energy planning also includes operating schedules. Pump controls should support the operating periods required by the facility. App-based systems can manage lighting, temperature, and schedules, helping operators coordinate the aquatic environment while pump settings remain focused on current performance.
Before opening, evaluate water movement through bends, entries, and transitions at different pump settings. This review can reveal uneven current or areas where circulation needs adjustment. Compare those observations with the channel’s intended depth and guest-use pattern. Flow, geometry, and operational controls work together, so changing one can affect the whole river.
Commercial fiberglass lazy river requirements
A commercial lazy river is an engineered aquatic system, not simply a channel placed beside a pool. Its structure, circulation equipment, electrical infrastructure, and guest-safety features must work as one coordinated design. The key planning task is matching the intended movement and water volume with the equipment and surrounding resort spaces.
Start by mapping the full route, including entries, exits, turns, and connections to other pool areas. Then coordinate pump locations and electrical planning with the site layout. Each primary current pump typically requires its own 50-amp subpanel, installed in accordance with local and national electrical codes. That requirement makes early coordination between engineering and electrical work essential.
Surface selection and circulation matter in a commercial setting. Include slip-resistant surfaces suited to sustained use and high foot traffic. Handrails, non-slip surfaces, and clear signage can support guest safety around the channel. Place these features where guests enter, exit, and move alongside the water, rather than treating them as finishing details.
Review the surroundings as part of the design. A river passing waterfalls or outdoor living spaces needs a route that preserves clear movement between amenities. Nearby structures and landscape elements can influence equipment placement and how the finished pool area functions. Plan for the full channel and its water volume, not just the visible centerpiece.
Before construction, align the shell layout, circulation plan, electrical requirements, surface choices, and guest-safety features in the project documents. This gives the construction team a coordinated basis for installation and helps prevent conflicts between equipment placement and the resort’s use of adjacent spaces. For a project-specific discussion of commercial aquatic construction, plan your commercial fiberglass river.
CPS Outdoors: Residential Pool Construction
CPS Outdoors designs and builds commercial aquatic environments, coordinating the river concept with the broader pool layout and project requirements. Its commercial aquatic construction and pool design and engineering services support resort owners planning a lazy river.
Involve CPS Outdoors early to plan how the river fits alongside pools, guest spaces, circulation systems, and architectural features. Its integrated design, engineering, pre-construction, and construction process helps coordinate decisions before work begins. For residential projects, CPS Outdoors also builds custom pools and completes pool renovations.
Share your project vision with CPS Outdoors to discuss the next step in your pool design.
Shape the Next Step for Your Resort
The next step in a commercial lazy river design build is turning the resort vision into a clear project brief. Define the guest experience, how the river should relate to surrounding spaces, and which design priorities matter most. A focused brief gives early planning direction and helps align decisions as the project develops.
Gather site information, desired amenities, and operational priorities before beginning the conversation. Consider how the aquatic environment should support the wider resort experience, not only the river itself. CPS Outdoors can translate those goals into a project direction through its aquatic design and construction services.
Contact CPS Outdoors about your project to discuss your vision and next steps. A well-defined starting point can help your resort move toward an aquatic environment designed with purpose.
Frequently Asked Questions
What Drives the Cost?
Project scope depends on site conditions, channel configuration, construction approach, equipment, and selected features. A site requiring substantial grading or challenging equipment access, for example, calls for different construction planning than a clear, level site. Channel length and shape, structural materials, pump and filtration systems, and additions such as waterfalls also affect the work. Consider these elements together, since changing one can affect the overall design.
What is the commercial lazy river design-build process?
The process moves from project goals to coordinated design, permitting, construction, and system integration. Begin by defining guest use, the river’s relationship to other resort amenities, and site constraints. The design team then develops the layout and engineering plans, coordinating the structure, equipment, electrical needs, and safety provisions. Permitting and construction follow, with project oversight keeping installation aligned with approved plans.
How much does it cost to design and build a commercial lazy river?
The price depends on the project and is provided after a quote request. A useful project brief identifies the site, desired channel configuration, construction approach, circulation equipment, and planned features. Those details allow the project scope to be evaluated as a whole. For example, a river integrated with a spa and waterfalls involves different design decisions than a standalone channel.
What factors affect commercial lazy river construction costs?
Construction requirements reflect site preparation, channel geometry, chosen materials, equipment, and integration with surrounding amenities. The project also requires planning for pump electrical infrastructure and guest-safety features. A route passing beneath or beside other structures, for example, can influence equipment placement and construction sequencing. Establishing these conditions early helps define the work for the complete aquatic environment.
How long does commercial lazy river design and construction take?
Planning estimates span 2-4 months for design, 1-3 months for permitting, and 6-10 months for construction. These phases cover different work, so the project schedule should account for their sequence and coordination. Site preparation, design revisions, permit review, equipment coordination, and construction complexity can affect how the phases align. A project schedule should map these dependencies rather than treat each phase in isolation.
What are the typical dimensions, flow rates, and water depths for a commercial lazy river?
Channel dimensions and flow rates depend on the route, intended guest experience, and circulation design. Most lazy rivers stay between 3 and 4 feet deep. For a commercial layout, consider how depth transitions at entries and connections, and how bends affect movement. Pump performance must support steady circulation throughout the channel, while the design accounts for guest access and adjacent pool areas.