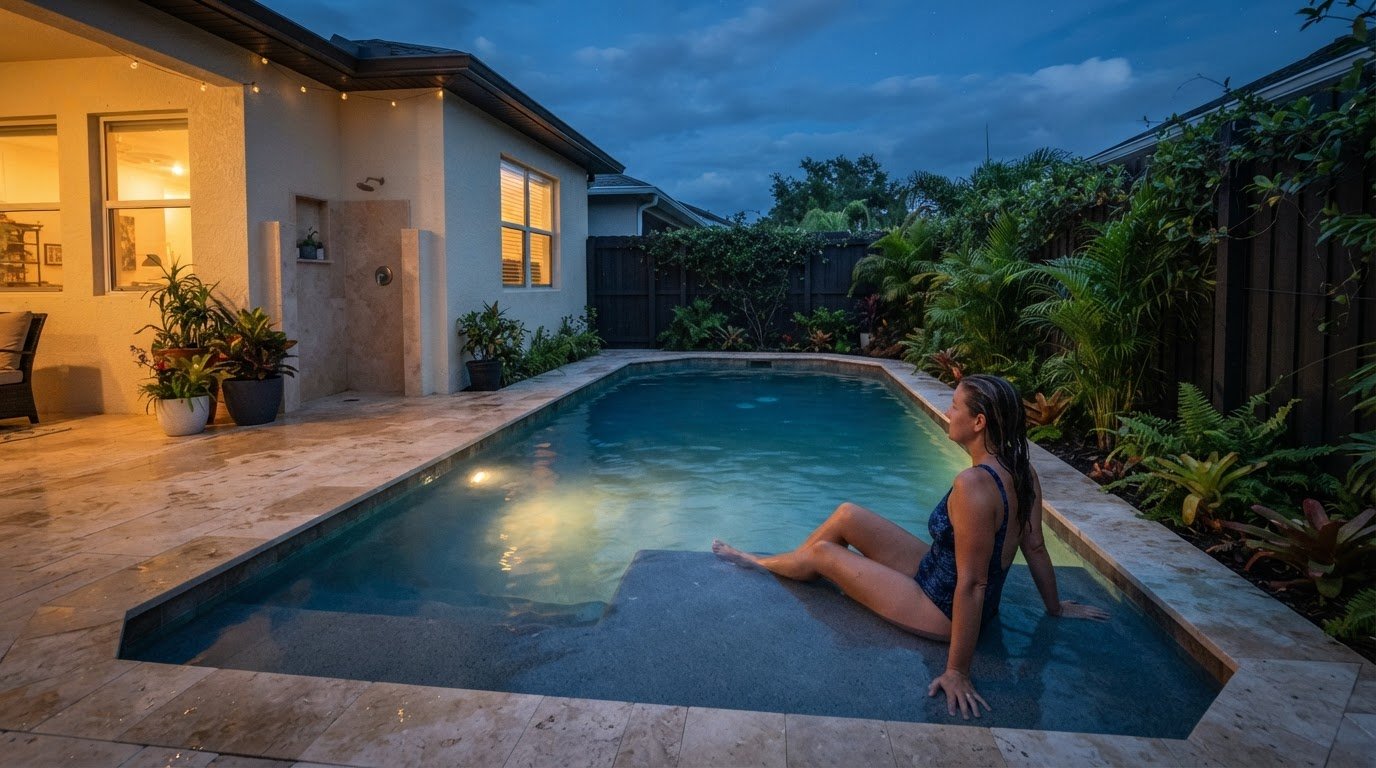
The most compelling contemporary pool design in South Florida isn’t necessarily the largest or most elaborate. Clean geometric lines, an infinity edge, an integrated spa, or a sun shelf can create a distinctive look when each feature suits the home and how the outdoor space is used. A sun shelf is typically 6 to 12 inches deep, offering a shallow place to relax within the pool.
Dramatic water features and refined finishes can make a pool striking, but the design also needs to feel comfortable and cohesive with its setting. This guide to contemporary pool design in South Florida covers geometric, infinity-edge, plunge, and lap pools, along with details that may feel less timeless. It also looks at how these ideas work in Florida, from water-facing edges to integrated outdoor living areas, and why proportion, materials, and early planning matter as much as visual impact.
Key Takeaways
- Prioritize structural planning, drainage, and equipment access before settling on the pool’s final size or decorative details.
- Choose shelves, benches, and wet-edge features around how you want to use the water, with comfort shaped by scale, shade, and materials.
- Compare geometric, infinity-edge, plunge, and lap layouts by the space they occupy and the role they play in your backyard.
- Look to South Florida examples for ideas on connecting pool, deck, and home into one cohesive outdoor setting.
1. What pool features date the fastest?
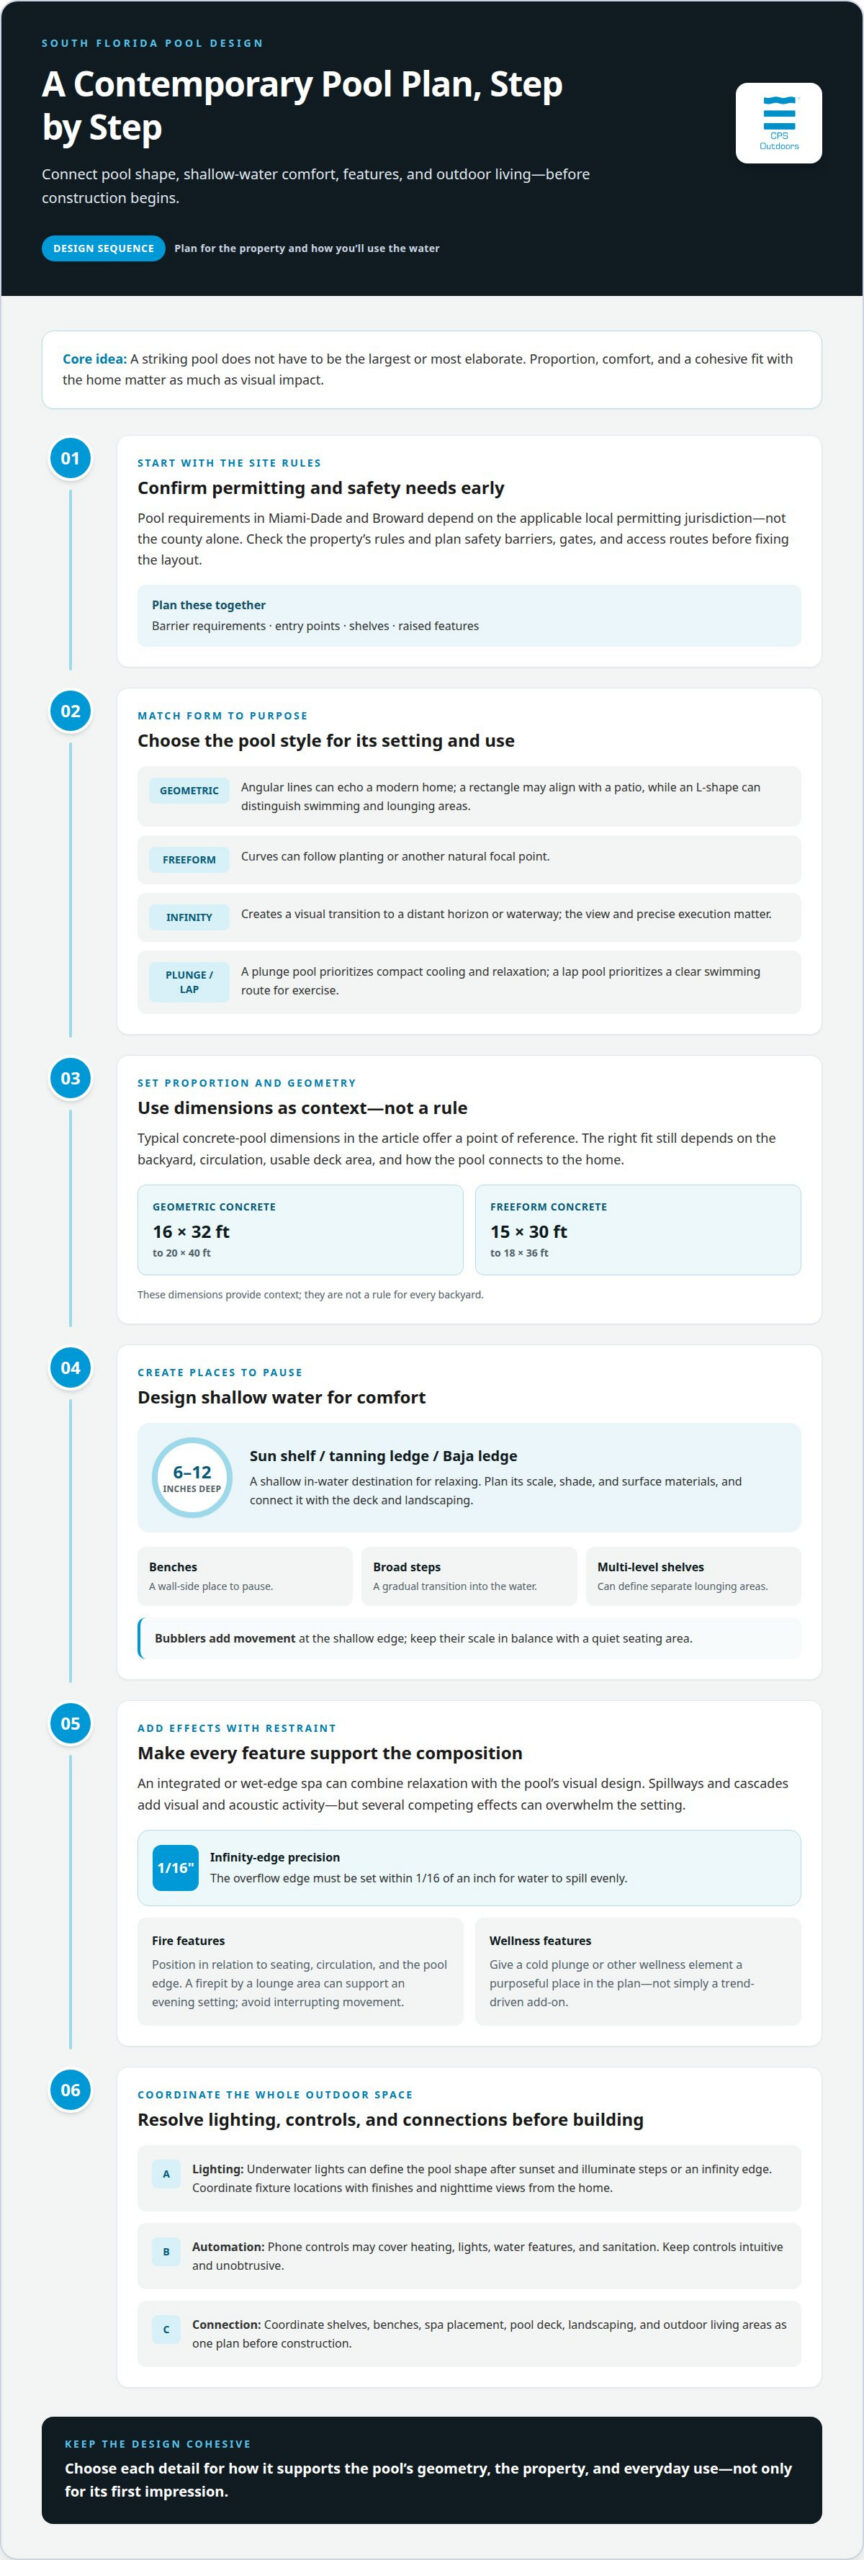
Highly customized effects can feel dated when they dominate the pool rather than complement the home. An infinity edge, for example, makes a strong visual statement, but its appeal depends on the view and precise execution. The overflow edge must be set within 1/16 of an inch for water to spill evenly. In contemporary pool design in South Florida, a restrained edge often integrates more naturally with the property than several competing effects.
Spillways and water features shape daily use as well as appearance. A raised spa that spills into the pool can create a focal point; several cascades can add visual and acoustic activity. Choose effects to suit the pool’s geometry, finish, and lighting. An integrated spa can support relaxation within the overall composition. A cold plunge or other wellness feature needs a purposeful place in the plan, rather than being added simply because it is a trend.
Pool requirements in Miami-Dade and Broward are set by the applicable local permitting jurisdiction, so the county alone does not determine every project’s rules. Confirm the requirements governing the property before finalizing the pool layout or choosing features.
Residential pool permits and safety-barrier requirements also depend on local rules. Address permitting and barrier planning early, so gates, access routes, shelves, and raised features can be designed together instead of squeezed into a completed plan.
Fire features call for the same design discipline as water. Plan their position in relation to seating, circulation, and the pool edge, with safe operation and everyday usability in mind. A firepit beside a lounge area, for example, can create a comfortable evening setting. If it interrupts movement or competes with water features, it may make the space less inviting. Views from indoors can also influence where fire and water belong. Assess each feature by how it supports daily use, not only by its first impression.
2. What are the pool trends for 2026?
In 2026, South Florida pool trends emphasize usable shallow water, integrated lounging, and features that connect the pool with outdoor living. Sun shelves are often the feature owners ask about first and use most. A typical shelf is 6 to 12 inches deep, creating a shallow destination for relaxing rather than simply a passage into deeper water.
Comfort depends on more than depth. Plan a sun shelf around its scale, shade, and surface materials, then consider how it connects with the pool deck and landscaping. A tanning ledge or Baja ledge serves a similar purpose: a shallow in-water area for lounging. The terms describe related concepts, but the design should suit the property’s layout and intended use.
Benches and entry stairs can make the pool more usable beyond the shelf. A wall-side bench offers a place to pause, while broad steps create a gradual transition into the water. Multi-level shelves can define separate lounging areas, and bubblers add movement at the shallow edge. Keep the elements in proportion: a bubbler that dominates a quiet seating area may distract from the surrounding space.
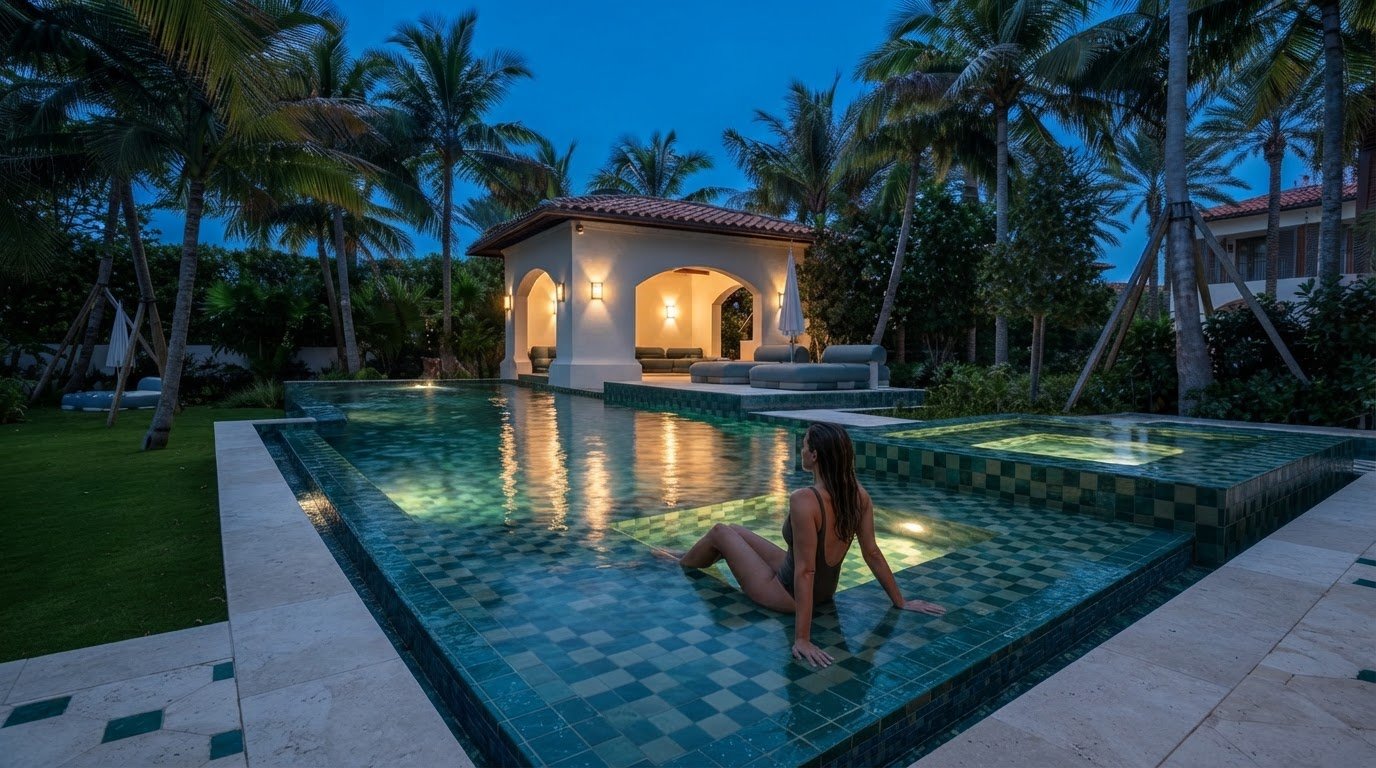
Wet-edge spas can connect warm-water relaxation with the pool’s visual composition. Their spillover can make the transition between spa and pool part of the design, while nearby seating supports a composed luxury environment. Automation is another current consideration: pool owners expect phone control for heating, lights, water features, and sanitation. Keep those controls intuitive and unobtrusive. For a cohesive pool layout plan, coordinate shelves, benches, spa placement, lighting, and outdoor living areas before construction begins.
3. Geometric, infinity-edge, plunge, and lap pool styles
Popular contemporary choices include angular geometric pools, freeform layouts, infinity edges, compact plunge pools, and lap pools. A rectangular design can echo a modern home’s straight rooflines, while a freeform outline can follow curved landscaping. Typical geometric concrete pools measure 16 x 32 ft to 20 x 40 ft. Typical freeform concrete pools measure 15 x 30 ft to 18 x 36 ft. These dimensions offer context, not a rule for every backyard.
Angular shapes work well where a defined pool perimeter complements the architecture. A rectangle can align with a patio, while an L-shaped plan can separate swimming and lounging areas. A freeform pool takes a softer approach, curving around planting or another natural focal point. Geometry affects more than appearance: it also shapes circulation, usable deck area, and how the water connects with the private outdoor setting.
An infinity edge creates a visual transition between the pool and a distant horizon or waterway. It can bring a resort-like feel to a backyard with an open view, but the setting needs to support the effect. A plunge pool offers a compact option for cooling and relaxation, while a lap pool prioritizes a clear swimming route for exercise. Choose the form to suit its intended use.
Set the pool’s depth profile according to its purpose. A gradual entry supports easy access, while a deeper swimming zone serves another need. Steps, benches, and shelves also take up water space, so position them to work with the overall geometry. A narrow lap pool, for example, needs an unobstructed route; a family pool may benefit from separate entry and lounging areas.
Underwater lights can define the pool’s shape after sunset and illuminate steps or an infinity edge. Coordinate fixture locations with the pool plan, finishes, and nighttime views from the home. Evenly spaced lights can emphasize a geometric pool’s clean lines, while a freeform pool may call for lighting that follows its curves. Aim for a clear view of the water without competing with the home or landscaping.
4. Contemporary pool examples in South Florida
South Florida designs show how a pool can connect architecture, views, and outdoor surfaces. One contemporary home places a zero-edge pool beside a waterway, extending the great room’s visual connection outdoors. Another example uses extra-large 47-inch imported white porcelain tile from the interior to the rear pool deck. That continuous surface creates a visual link between indoor and outdoor spaces.
In West Palm Beach, a perimeter-overflow spa lets water spill over all four sides, creating a 360-degree vanishing edge. This example shows how a custom pool can make water movement part of the composition, rather than an isolated feature. Other South Florida designs combine synthetic turf inlaid with marble decking, rockscaping, and palms. Together, these elements establish contrast between hard surfaces and planting.
When assessing a pool design and builder, look at how the plan coordinates the architecture, pool geometry, materials, drainage, equipment access, and construction details. For example, porcelain extending from the great room to the deck needs careful alignment and a cohesive finish plan. Compare how the drawings resolve these details, not just how the pool looks in a rendering.
Pool design, permitting, and construction involve distinct stages, and the overall duration depends on the design’s complexity, permitting process, site conditions, and construction scope. A perimeter-overflow spa or a continuous surface from indoors to the deck requires different planning from a straightforward pool layout, and those choices affect the schedule.
Landscaping and outdoor living features can reinforce a contemporary pool’s architecture. Pair palms or rockscaping with marble or porcelain, and use synthetic turf for a softer visual plane. Arrange dining and lounging areas to connect naturally with the pool deck, while keeping circulation clear between the home, seating, and water.
For a cohesive plan that connects the pool with the home and landscape, discuss your South Florida pool design.
CPS Outdoors: Pool Design and Engineering
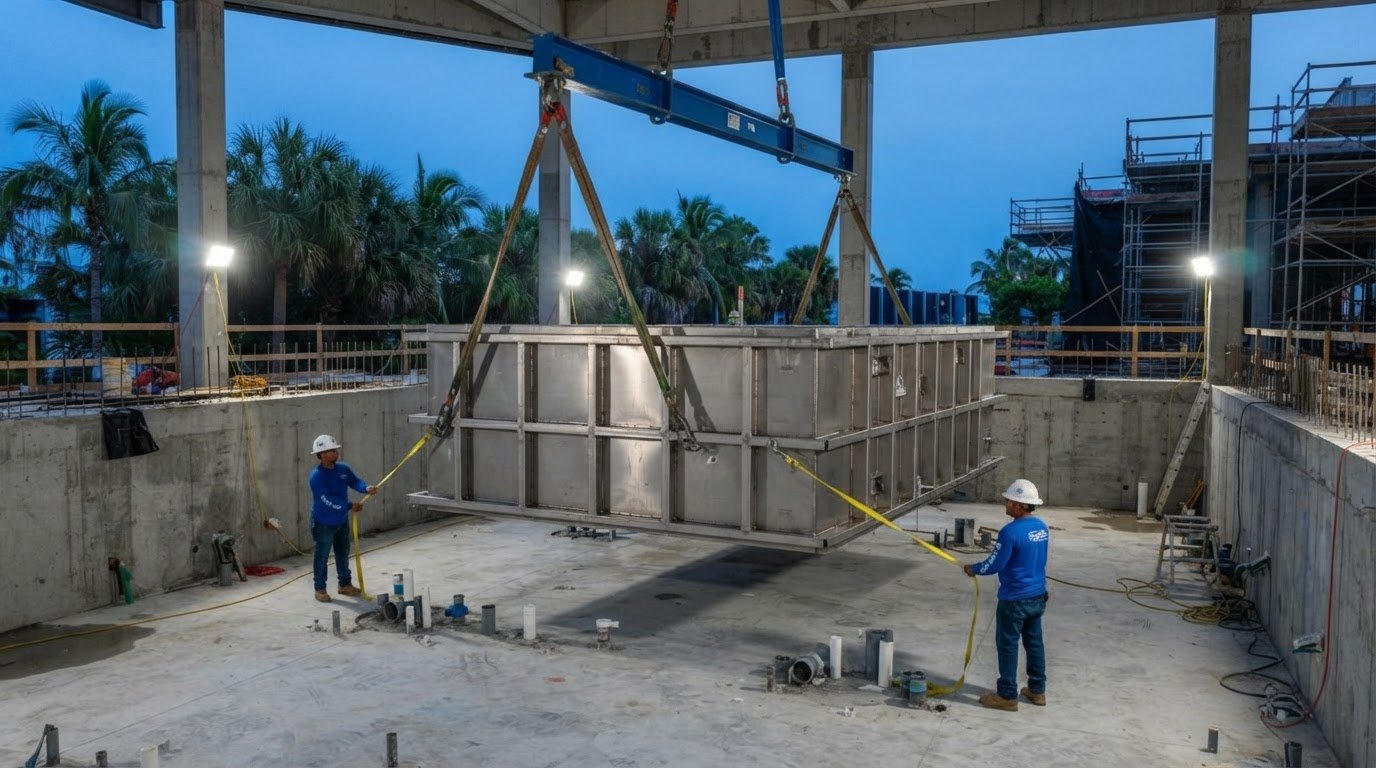
CPS Outdoors brings pool concepts into a coordinated design and engineering plan. Turn to the team when you’re shaping a new residential pool, refining an existing one, or considering how a stainless steel pool could suit the project. Design decisions can align the pool’s geometry, features, and relationship to the home before construction begins.
CPS Outdoors also designs and builds commercial aquatic projects. The right starting point depends on the project, whether it is a new backyard pool, a renovation, a stainless-steel design, or a commercial aquatic environment. Each requires a clear understanding of how the space will be used and how the pool should fit its setting.
Contact CPS Outdoors to discuss your pool project.
Shape a Pool Around the Way You Live
Turn inspiration into a clear brief for your property. Decide how the pool should support daily routines, entertaining, exercise, or quiet time, then identify your priorities. That gives contemporary pool design in South Florida a personal direction instead of letting trends lead the decisions.
Consider how the water, deck, home, and landscape will work together throughout the day. A thoughtful plan guides decisions about circulation, views, finishes, and indoor-outdoor connections. It also gives design conversations a practical starting point: what the space needs to do, what should stay visually simple, and where a distinctive feature can add meaning.
With those priorities in mind, move from reference images to a design conversation grounded in your property and intended use. Contact CPS Outdoors about your pool to discuss the next step. Your backyard can become a considered extension of the way you live.
Frequently Asked Questions
What Are the Latest Pool Styles for Florida Backyards?
Florida backyard designs include geometric pools, infinity edges, plunge pools, lap pools, and integrated spas. Match the style to the home’s architecture and how the household will use the space. A lap pool suits exercise-focused plans, for example, while a plunge pool can work in a compact outdoor area. In South Florida, a contemporary pool design should feel connected to the property, not like a standalone feature.
What are the pool trends for 2026?
In 2026, pool design favors considered specifications and versatile shallow-water spaces over features chosen only for visual impact. For a new project, define the intended uses first, such as lounging, entertaining, or exercise, then coordinate pool shape, entry, and surrounding space. This helps keep each feature purposeful. Water lighting and discreet controls can also support evening use without making technology the focus of the outdoor setting.
What pool features date the fastest?
Features can feel dated when they compete with the home or lack a clear purpose. A dramatic edge, bright lighting, or several water effects may overwhelm a simple architectural setting. Before choosing a feature, consider its view from the main living areas and its effect on daily use. A cohesive palette and a restrained focal point can help the pool remain visually connected to the property over time.
Which pool materials and finishes work best in South Florida’s climate?
Choose pool and deck materials with heat, slip resistance, salt and chemical exposure, ultraviolet stability, drainage, staining, and maintenance in mind. Light or gray surfaces and dark, earthy wood tones can support a contemporary palette. Large-format French pattern travertine and micro-textured porcelain are options for South Florida pool decks. Glass tile also changes the water’s appearance, so assess it alongside the pool interior finish and surrounding surfaces.
How do South Florida pool designs address hurricanes, flooding, and salt air?
South Florida pool planning must account for coastal exposure, site drainage, and soil conditions, not just finishes. For coastal construction in Palm Beach, planning includes soil stabilization and high-capacity drainage. Deck slopes and overflow drains can direct heavy rain away from the pool and house. Consider salt exposure when selecting materials, and tailor grading and drainage to the property’s layout and surrounding surfaces.
How long does pool design, permitting, and construction take in South Florida?
Overall duration depends on the design’s complexity, permitting process, site conditions, and construction scope. Features such as a perimeter-overflow spa or a continuous surface from indoors to the deck require additional planning and affect the schedule.