Custom swimming pool engineering plans have no fixed turnaround: timing depends on project complexity, the information available, and coordination needs. A pool with unusual structural or site conditions may take more design work than a straightforward project.
That timeline matters, but it’s only part of preparing plans for permit approval. The pool’s structural design, site conditions, geotechnical requirements, and local permitting rules can all shape what the plan set needs to address. This guide explains what affects delivery time, what custom engineering plans may include, how Florida site and permit requirements influence design, and when tailored plan support can help bring the details together. You’ll have a clearer view of the decisions and project information that contribute to a complete, permit-ready design.
Key Takeaways
- Plan delivery time depends on project complexity, the completeness of the design information, and the provider’s workload.
- Site conditions and geotechnical findings can affect structural requirements, including soil compaction, reinforcement, and shell design.
- Permit-ready plan sets coordinate site and pool layouts with structural, plumbing, electrical, and safety details.
- Tailored design support helps align the pool concept, site constraints, engineering needs, and permitting requirements.
Q: How long does it take to receive engineering plans?
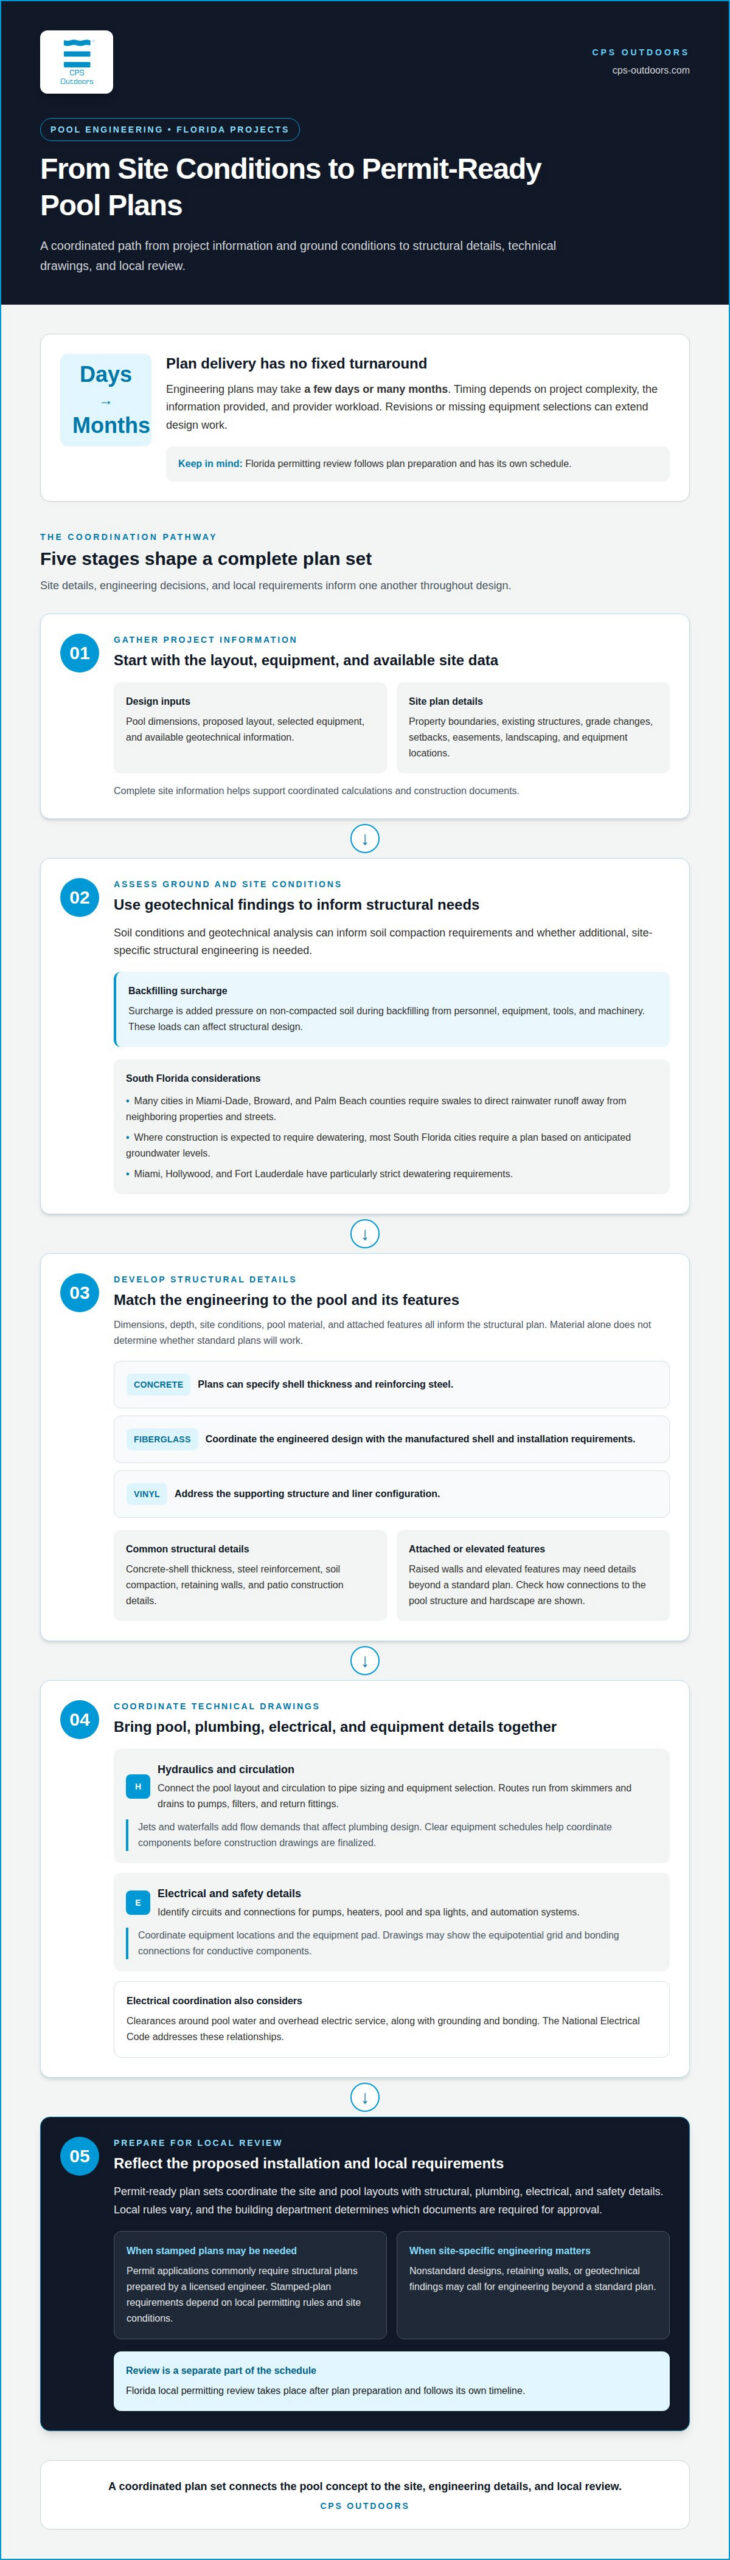
Pool engineering plans can take a few days or many months. Project complexity, the information provided, and the provider’s workload shape the timeline. A straightforward design with complete site information may need less coordination than a custom pool with unusual hydraulic or electrical requirements. Revisions or missing equipment selections can also extend design work. In Florida, local permitting review follows plan preparation and has its own schedule.
Hydraulic calculations connect the pool layout and water circulation to pipe sizing and equipment selection. The designer plans routes from skimmers and drains to pumps, filters, and return fittings. Features such as jets or waterfalls add flow demands that affect plumbing design. Clear equipment schedules help coordinate these components before construction drawings are finalized.
Electrical plans identify circuits and connections for pumps, heaters, pool and spa lights, and automation systems. They coordinate equipment locations with the pool layout and equipment pad. Drawings may also show the equipotential grid and bonding connections for conductive components, helping coordinate electrical and structural elements across the plan set.
Electrical design must account for clearances around pool water and overhead electric service, as well as grounding and bonding. The National Electrical Code addresses these relationships. Florida projects also need to follow the applicable local review process. Accurate equipment locations and site information help the engineer prepare coordinated electrical details for permit submission.
For a Florida project, supplying the engineer with the site plan, pool dimensions, selected equipment, and available geotechnical information helps support coordinated calculations and construction documents. You can verify an engineer’s license and qualifications through the licensing board for the project’s state, including license status, discipline, and any publicly recorded disciplinary history.
Structural engineering and geotechnical conditions
A structural pool plan connects the proposed design to site conditions and construction needs. Soil, pool material, and attached features determine which engineering details the plans should address.
Structural Plans for Pool Components
Standard structural plans are prepared by a licensed engineer for common site conditions, and some cities or counties pre-approve them for typical installations. They may specify concrete-shell thickness, steel reinforcement, soil compaction, retaining walls, and patio construction details. For attached components, check how the drawings show their connection to the pool structure and surrounding hardscape. Raised walls and elevated features may need details beyond a standard plan.
Engineering by Pool Construction Material
Concrete, fiberglass, and vinyl pools need different structural details because their shells and installation methods differ. Concrete plans can specify shell thickness and reinforcing steel; fiberglass plans coordinate the engineered design with the manufactured shell and installation requirements. Vinyl pool plans address the supporting structure and liner configuration. In each case, the engineer considers dimensions, depth, site conditions, and attached features. Material alone does not determine whether standard plans will work.
Geotechnical Conditions
Geotechnical analysis informs soil compaction requirements and whether the site calls for additional structural engineering. Pool plans also account for construction processes such as backfilling. Surcharge means added pressure on non-compacted soil during backfilling from personnel, equipment, tools, and machinery. Those loads can affect the structural design. A standard plan may not address unusual ground conditions, so site-specific structural planning can be relevant when the project departs from common site assumptions.
Stamped Plan Requirements
Pool permit applications commonly require structural plans and drawings prepared by a licensed engineer. Whether a project needs a stamped plan depends on local permitting requirements and site conditions. Nonstandard designs, retaining walls, or geotechnical findings may call for site-specific engineering rather than a standard plan. The building department determines the documents required for approval, so the plan set should reflect the proposed installation and local requirements.
Custom help with pool design plans
Custom pool design support coordinates the concept with the site, engineering, and permit application. A plan set may bring together pool designers, geotechnical, structural, mechanical, and electrical engineers, and permit specialists. Coordination keeps the drawings aligned to the same proposed layout, which matters when a project combines a custom-shaped pool, water features, and a constrained equipment location.
The site plan shows how the proposal fits the property. It can identify boundaries, existing structures, grade changes, setbacks, easements, landscaping, and equipment locations. In Florida, zoning and perviousness requirements may also affect site-plan approval. Local rules vary, so design coordination should account for the project’s city or county rather than assume one statewide layout applies everywhere.
South Florida projects may need drainage details tailored to local rules. Many cities in Miami-Dade, Broward, and Palm Beach counties require provisions for swales that direct rainwater runoff away from neighboring properties and streets. Where construction is expected to require dewatering, most South Florida cities require a plan based on anticipated groundwater levels. Miami, Hollywood, and Fort Lauderdale have particularly strict dewatering requirements.
Custom design also aligns pool plumbing with the selected layout and equipment. Pipe routes and system design should support efficient water flow, limit energy consumption, and prevent stagnation. Drawings should coordinate circulation with skimmers, drains, pumps, filters, and water features. Adding hydrotherapy jets, for example, changes the plumbing design and needs to appear across the relevant drawings, not as a late construction adjustment.
Safety and energy details also belong in the application. Plans address barriers, fencing, alarms, and applicable energy-efficiency requirements. Reviewing these alongside the site plan, structural drawings, and equipment layout helps coordinate the package before submission. Custom planning is most useful when it resolves site constraints and brings disciplines together in a permit-ready design.
What drawings and specifications are included in custom swimming pool engineering plans?
A coordinated plan set turns the pool concept into drawings for permitting and construction. Custom swimming pool engineering plans may include site, layout, cross-section, plumbing, structural, and electrical details. The exact package reflects the proposed pool and property. Each drawing has a distinct purpose, and dimensions and equipment locations should align throughout.
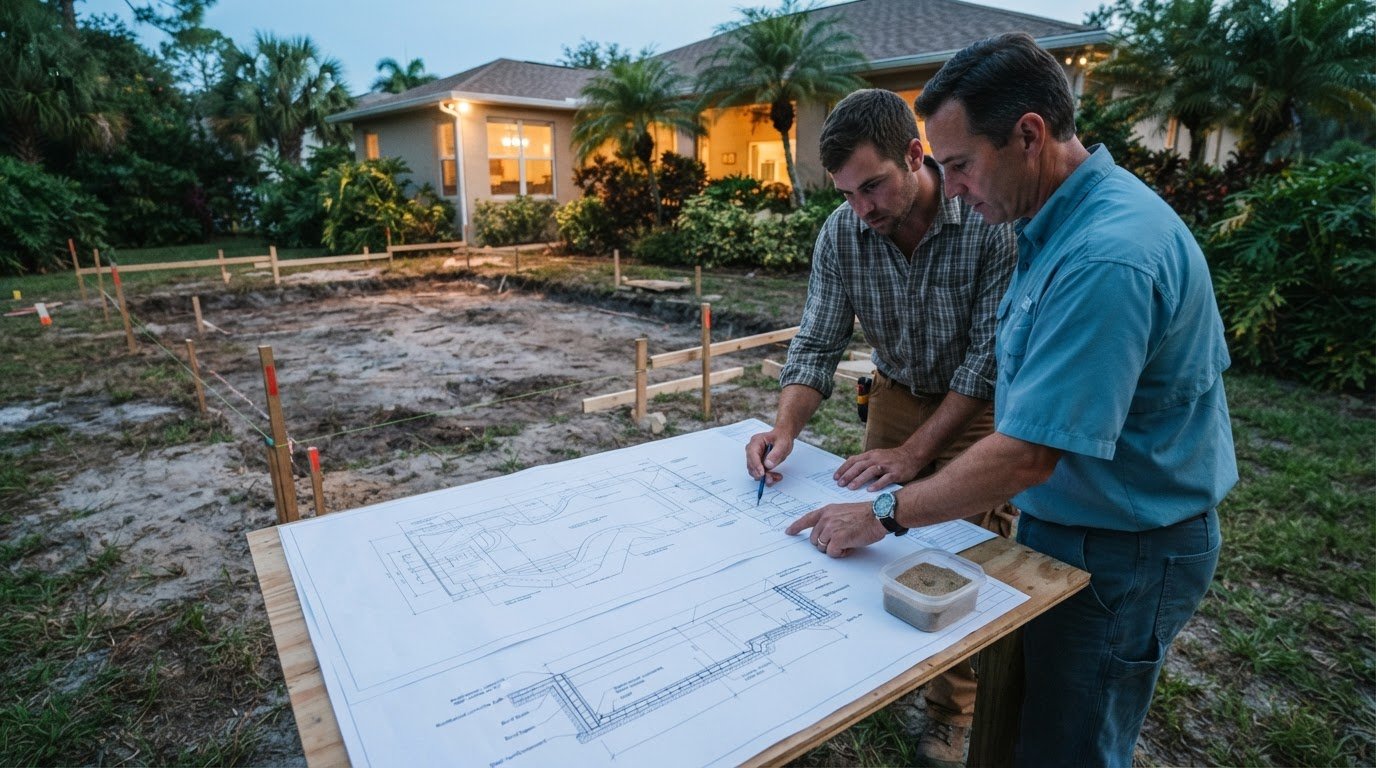
The site plan places the proposed pool within the property. It may show boundaries, existing structures, grade changes, landscaping, trees, utility lines, and underground structures, as well as applicable setbacks and equipment locations. These details help reviewers see how the pool relates to the site and existing improvements. A misplaced equipment pad, for example, can disrupt layout coordination.
Pool layout drawings define the design, including shape, dimensions, depth, steps, sun shelves, benches, spas, patio, walkways, and water features. Cross-sections show the pool and patio from the side, clarifying the floor-depth profile and slope. They may also indicate waterline tile and coping placement. Together, these views communicate the pool’s plan geometry and vertical profile.
Plumbing plans diagram pipes, valves, pumps, filters, skimmers, drains, and features such as hydrotherapy jets or waterfalls. These components must align with the pool layout and equipment locations. Structural drawings cover the engineered shell and related construction details. Electrical plans may include control panels, circuit breakers, pump and heater wiring, pool and spa lights, automation systems, and the equipotential grid. Consistent details across drawings help prevent conflicting installation instructions.
Review the set as a coordinated package, not as isolated sheets. For example, a spa shown on the layout should also appear in the relevant structural, plumbing, and electrical drawings. Clear cross-references make design intent easier to interpret during permit review and construction. Request coordinated pool engineering plans to align the pool design, site details, and technical drawings.
CPS Outdoors: Pool Design and Engineering
CPS Outdoors brings pool design and engineering together when a project needs plans tailored to its site, structure, and intended use. This support is valuable when standard details don’t address distinctive pool geometry, challenging ground conditions, or integrated features.
For a residential project, engineering decisions can be coordinated with custom pool construction. Stainless-steel pool concepts also benefit from planning tailored to the structure and installation. Commercial aquatic projects need plans aligned with their specific site and operational requirements.
CPS Outdoors develops custom pool designs and engineering for residential and commercial projects. Share your goals, site information, and preferred features to start a conversation about a coordinated design and engineering package. Contact CPS Outdoors to discuss your project.
Set Your Pool Project in Motion
Start by turning your design priorities into a clear project brief. Define how the pool should function, which features matter most, and how it should relate to the surrounding outdoor space. These decisions give the design process direction before technical details are developed.
Custom swimming pool engineering plans translate those priorities into a coordinated design shaped by the site and intended use. CPS Outdoors connects pool design and engineering with residential construction and commercial aquatics, moving the concept toward a buildable plan. Start with a conversation about your goals, property, and preferred features.
Discuss your pool plans with CPS Outdoors and take the next step toward a thoughtfully designed aquatic space.
Frequently Asked Questions
How much does it cost?
The cost depends on the project and is provided after a quote request. Design complexity, site conditions, and the scope of engineering documents all affect the work involved. A pool with integrated features or unusual structural requirements may need more coordination than a simpler design. Clarifying the intended pool, site, and desired features helps define the appropriate scope.
What custom engineering services do you offer?
CPS Outdoors provides pool design and engineering for custom residential and commercial aquatic projects. The work can include concept development, layouts, hydraulic planning, technical coordination, renderings, and construction documentation. For example, the team can coordinate a proposed pool layout with its circulation design and construction requirements. This connected approach is useful when a project needs design decisions and engineering details developed together.
What is a standard pool plan?
A standard pool plan is a structural engineering plan prepared for common site conditions and typical installations. A city or county may pre-approve these plans to facilitate permitting. Because they rely on defined assumptions, they may not suit a project with unusual ground conditions, distinctive geometry, or complex structural features. The key question is whether the site and proposed design fit those assumptions.
How much do custom swimming pool engineering plans cost in the United States?
There is no single scope for custom engineering plans across the United States. The design, site requirements, engineering disciplines involved, and level of documentation all shape the work. Local permit expectations can also affect which drawings are needed. To define the scope, describe the project’s location, pool concept, site information, and proposed features.
What factors affect the cost of engineering plans for a custom swimming pool?
Pool dimensions and configuration, site complexity, structural demands, and integrated features influence the engineering scope. A pool and spa combination, for example, may need coordinated details for both elements. Geotechnical findings or retaining-wall requirements can add site-specific structural work. The number and type of drawings needed for the project’s permit application also affect the plan package.
What permits and building codes apply to residential swimming pools in the United States?
Permit requirements vary by city and state, so the applicable rules depend on the pool’s location. Local building departments determine the permit documents and review requirements for each application. The 2023 International Swimming Pool & Spa Code is a planning reference, but local requirements govern the project. In Florida, site conditions and municipal requirements can shape the necessary plans and approvals.