The pool is only one part of a public aquatic center’s budget. In public aquatic center construction in Florida, the project’s pool mix, supporting spaces, site work, and long-term operating needs all shape the design and cost.
That makes the planning question broader than choosing between a lap pool and a leisure pool. Competition, recreation, therapy, and aquatic play each call for different features, while buildings and equipment add to construction scope and ongoing expenses.
This article explains how public aquatic centers in Florida are planned and built, which pool types a project may include, and what affects construction and operating costs. It also looks at how a facility’s programs shape its layout and the decisions that carry through from design to operation.
Key Takeaways
- Plan the facility around its intended programs so pool design, supporting spaces, and construction phases work together.
- Understand how design, review, funding, and construction stages shape a public aquatic project’s timeline.
- Match competition, recreation, and aquatic-play features to community needs before finalizing the pool mix.
- Account for both construction scope and recurring operating needs when evaluating a project’s overall budget.
Project design and construction timeline
Public aquatic center construction in Florida moves from master planning through design, public review, permitting, construction, and commissioning. The Highlander Park Aquatic Complex in Dunedin illustrates how those stages can stretch across several years: master planning was listed for Early 2023, City & Public Review for Spring 2023, and Phase II design for Spring 2025.
Phasing can separate features when funding or priorities change. At Highlander Park, the lazy river is planned for a later phase as funding becomes available. This approach can move a project forward in stages, but the master plan must account for how future additions connect with the initial pool, circulation, and site layout.
Estimated project costs show that design and construction are only part of a public facility’s budget. The gap between construction and total project estimates reflects the broader costs of planning and delivery.
Funding can combine several public and private sources. Allocations may assign a specific funding source to an individual feature.
Florida project costs cannot be compared across states using a single figure. Pool configuration, site conditions, support facilities, phasing, and local funding all affect scope and total cost. Site selection also shapes design: access, utilities, drainage, coastal exposure, and existing infrastructure influence layout and construction needs. For waterfront sites, assess the seawall’s condition and any required improvements during early planning.
For a useful schedule, align site assessment, design decisions, funding, and review before construction begins. The North County Aquatic Center project in Jupiter was expected to reach final completion by Fall 2026, illustrating how a defined project timeline ties planning to delivery.
Project delivery includes public review and permitting before construction. The project information does not identify specific permits or approvals.
Public aquatic facility construction progress
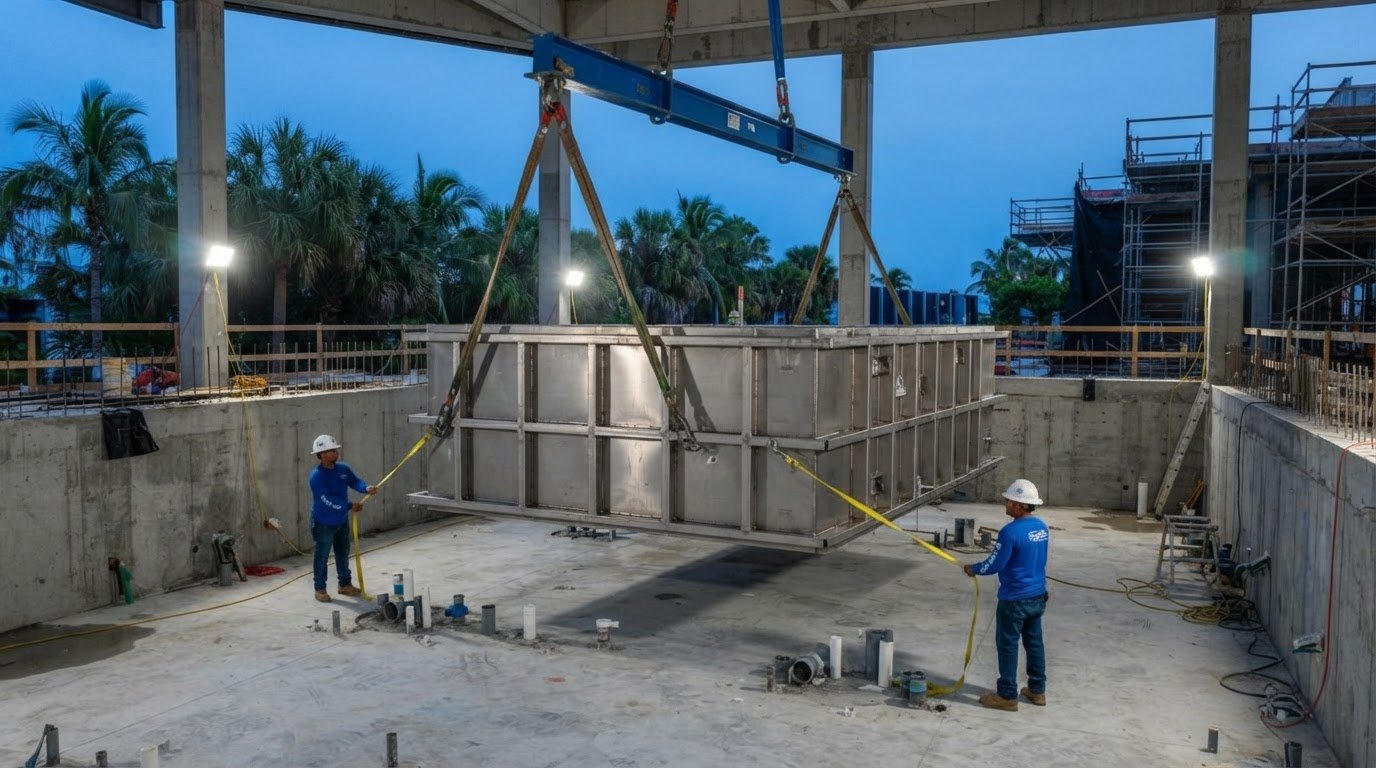
Construction progress is easiest to understand through visible milestones: demolition, excavation, pool structure, mechanical systems, and public access. At Miami’s Verneka Sturrup Silva Aquatic Facility at Elizabeth Virrick Park, construction began in June 2022. Pool walls and the deck were completed in November and December 2023, marking a shift from site preparation to finishing work.
By August 2025, demolition and excavation to the required depth for the Miami facility were both reported 100% complete. The project replaced 10-inch recirculation pipes with 12-inch pipes installed at a depth of 9 feet. Those changes show how progress reports can reveal work beneath the pool surface, not only visible building activity.
Southridge Park offers a different model: a new aquatics center is planned alongside an existing park setting. The park already includes a stadium with 3,000 seats and a synthetic running track. The proposed center combines a swimming pool and splash pad with a recreation center, multipurpose and program rooms, a gym, and restrooms with showers and lockers. The groundbreaking was scheduled for July 22, 2024, and completion was expected in 2027.
Renovation projects can preserve a facility while replacing major components. Its scope included a new 27-meter dive tower and a refurbished 50-meter training pool. The project also included a pool pump building, lifeguard office, and first-aid building, demonstrating how support spaces form part of aquatic infrastructure.
Permits and approvals depend on project-specific reviews of the site, building plans, pool systems, and relevant environmental considerations. Accessibility planning should address routes through the facility, changing spaces, and access to aquatic areas in accordance with applicable ADA and Florida requirements. Coordinate these elements during design, before construction details are fixed.
For a project requiring coordinated aquatic design and construction, consider commercial aquatic facility planning as part of the early project process.
Competition and activity pools
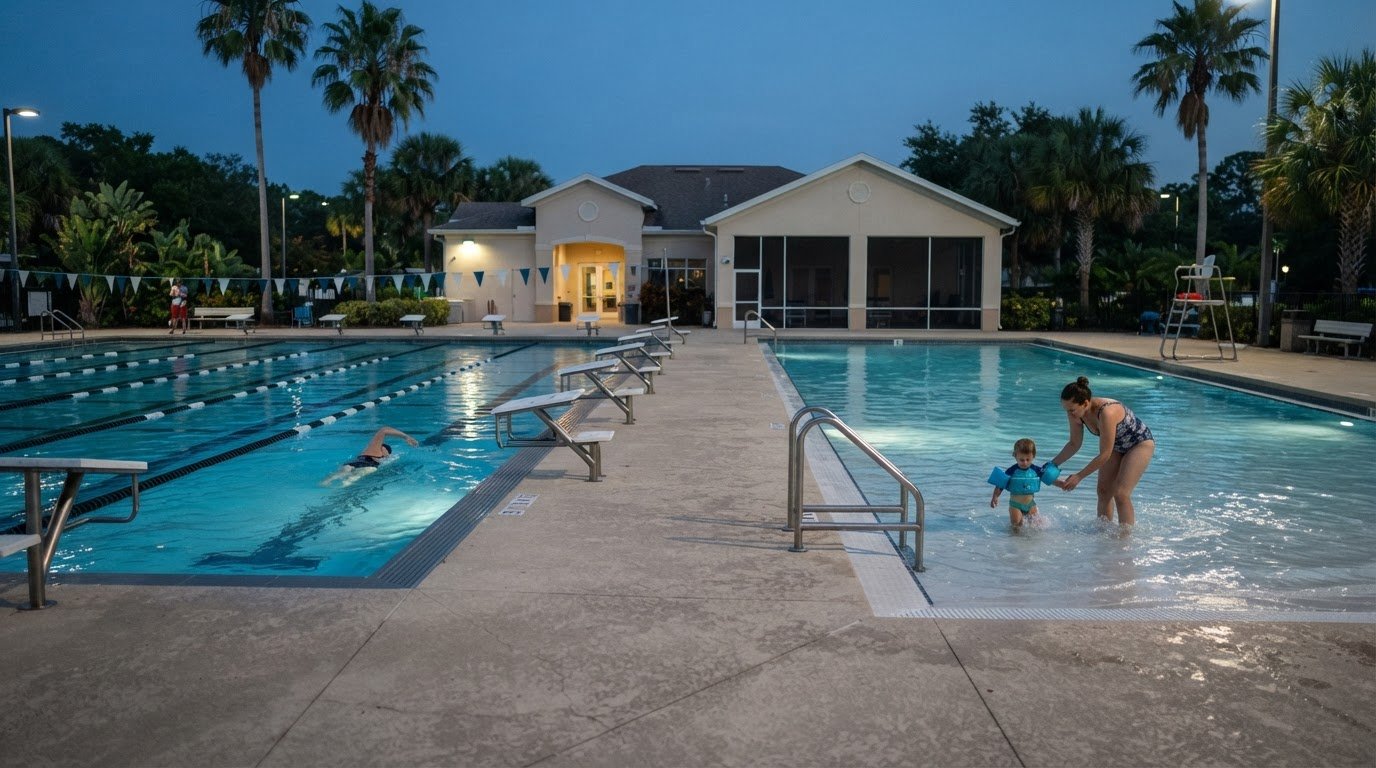
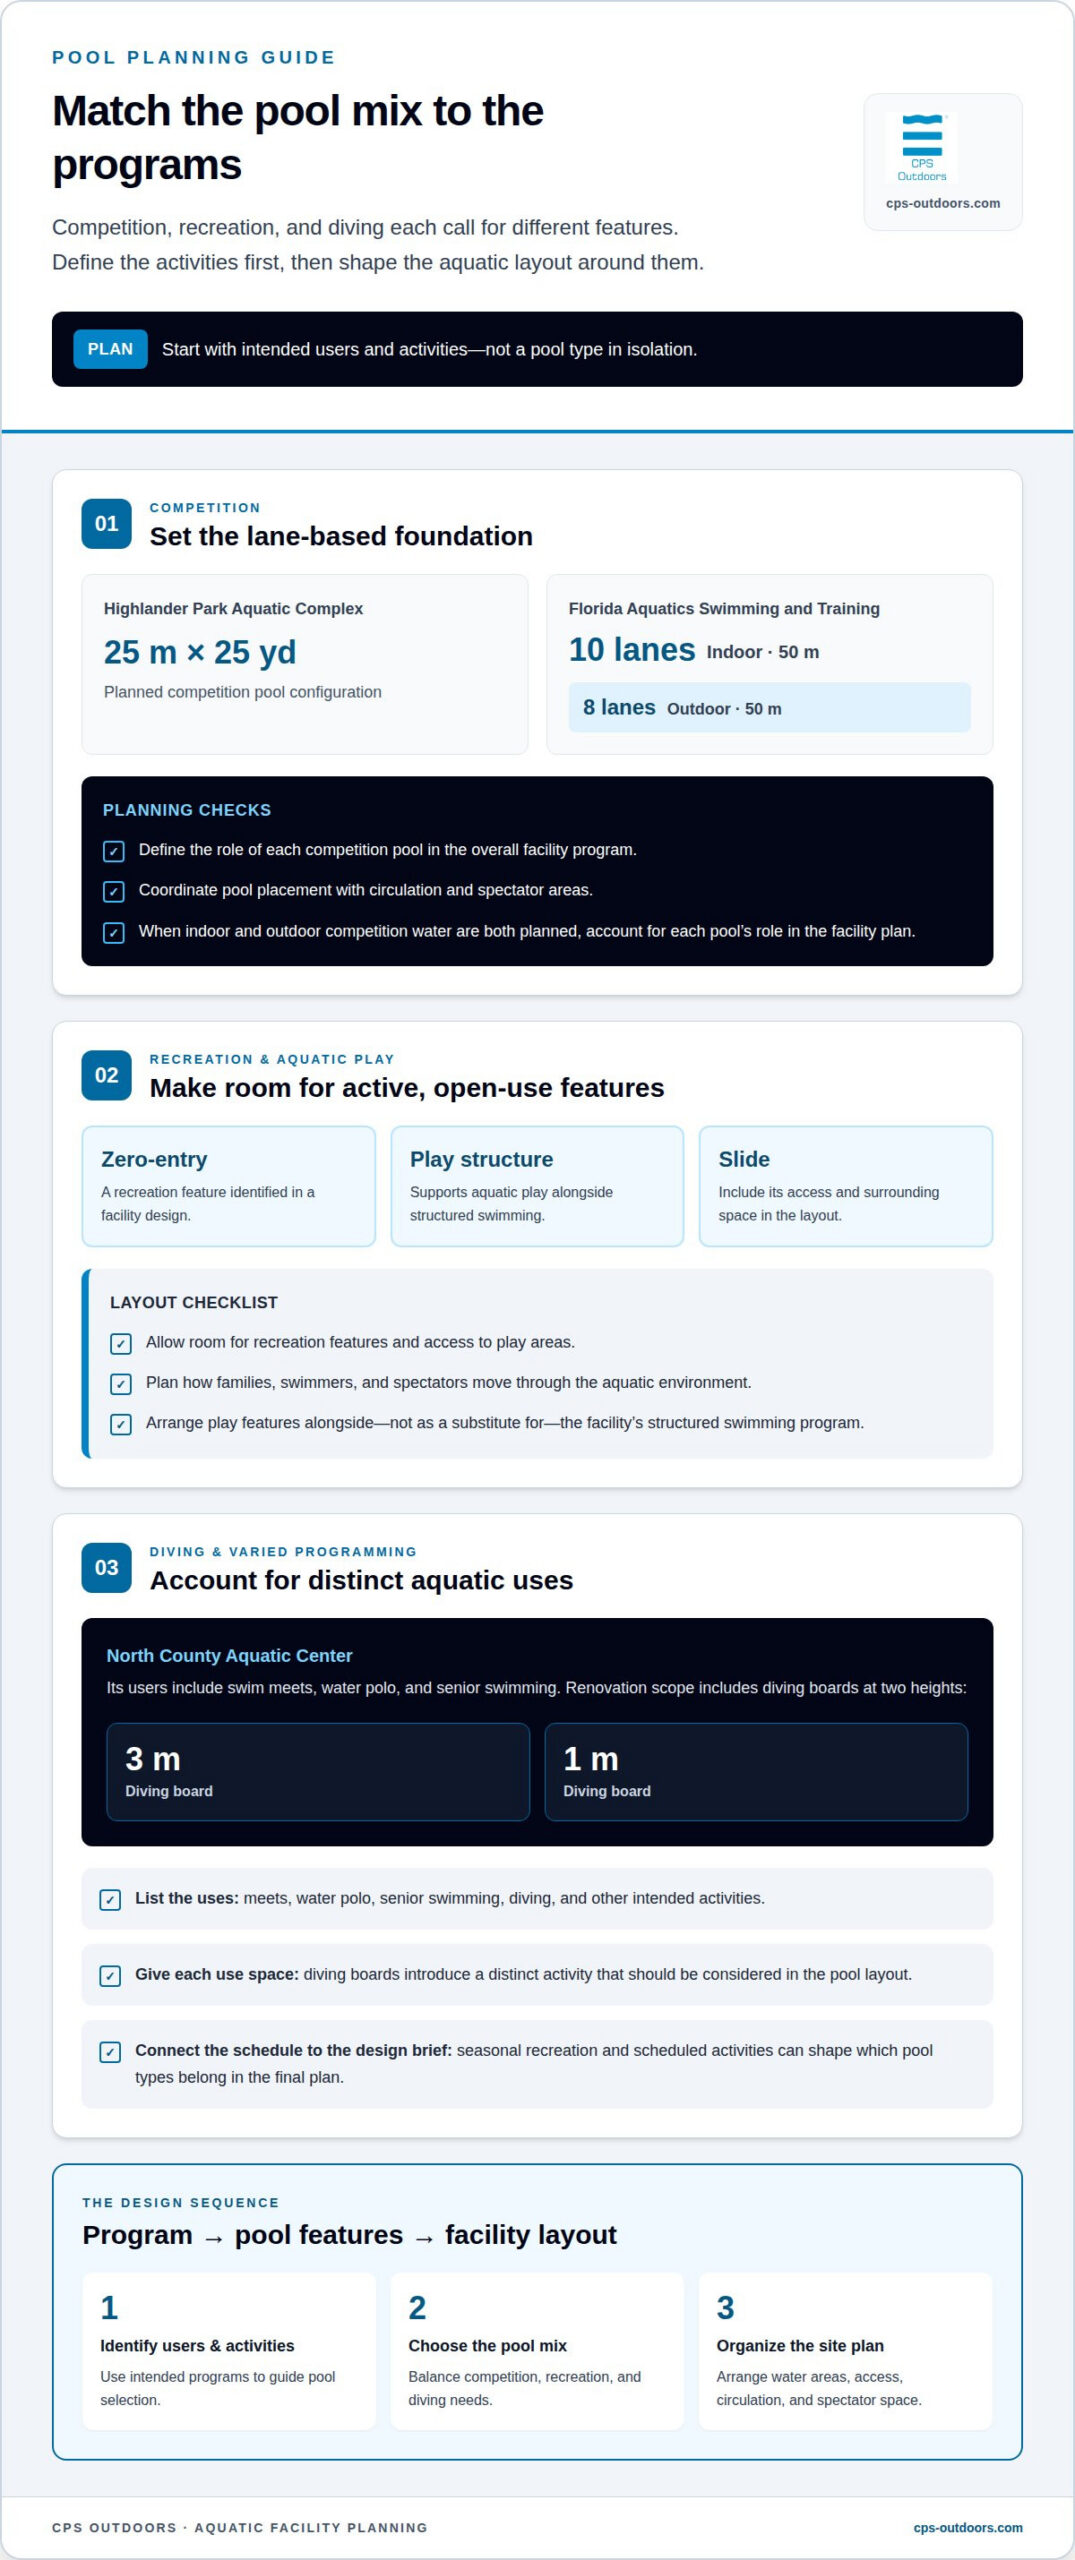
Pool selection begins with the programs a facility must support. The planned Highlander Park Aquatic Complex includes a 25-meter by 25-yard competition pool. That configuration gives planners a defined competition feature while leaving the wider site plan to accommodate circulation, spectator areas, and other aquatic uses.
Florida Aquatics Swimming and Training in Ocala illustrates a larger competition-focused program. Its plans include a 10-lane, 50-meter competition pool and an outdoor 50-meter pool with eight lanes. Separating indoor and outdoor competition water can support varied programming, while requiring the design team to coordinate each pool’s role with the overall facility plan.
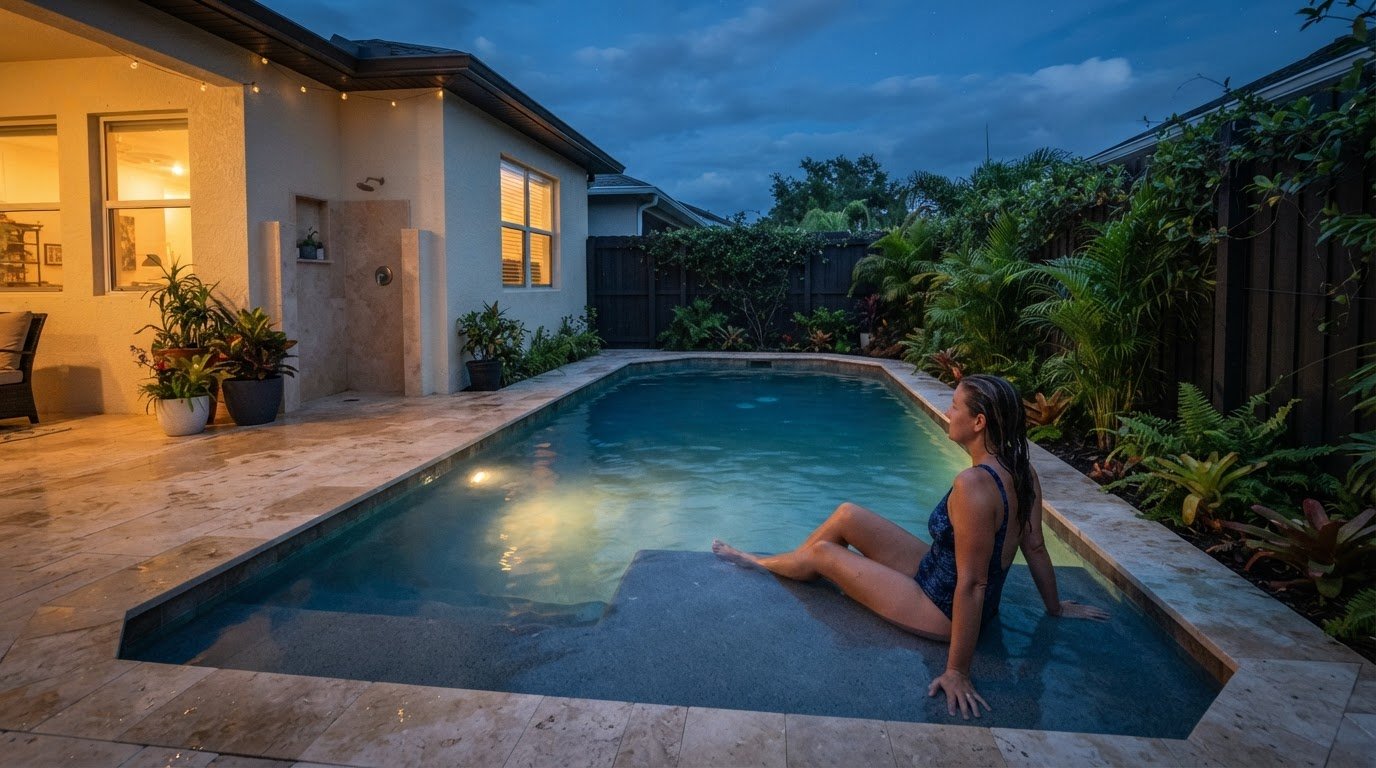
Activity pools serve a different purpose from lane-based competition pools. A zero-entry pool, play structure, and slide are among the features included in a facility design described in the project facts. These support recreation alongside structured swimming. Planning them with the competition area helps organize how families, swimmers, and spectators move through the aquatic environment.
Other Florida facilities show how aquatic programs can extend beyond lap swimming. Residents of northern Palm Beach County use the North County Aquatic Center for swim meets, water polo, and senior swimming. Its renovation scope includes 3-meter and 1-meter diving boards, adding diving to the facility’s range of uses.
Program choices shape the layout. A competition pool prioritizes lane-based activity, while a play area needs room for recreation features and access. Diving boards introduce another distinct use. Identifying these functions early gives the design team a clearer basis for arranging water areas and support spaces.
Seasonal programming matters, too. A facility planned for spring and summer recreation may combine open-use features with scheduled activities. Highlander Park’s competition pool and North County’s mix of meets, water polo, and senior swimming show why the pool schedule should inform the design brief. Intended users and activities help determine which pool types belong in the final plan.
Aquatic center construction and recurring costs
Construction budgets capture more than the pool shell. The proposed play zone covers 6,200 square feet, showing how an added program feature can materially change project scope and funding needs.
Funding pressure can affect which features move forward first. Planners should connect each proposed feature to its funding source and phase, rather than treating the overall budget as one undivided amount.
Construction management also appears as a distinct budget line. Design coordination, permitting documents, construction oversight, and physical construction each occupy different parts of project delivery. Separating these categories helps decision-makers see how scope changes affect the budget.
Operating costs begin when swimming operations start. Water treatment, energy for circulation and pumping, staffing, cleaning, and equipment repairs all require ongoing resources. Pool size, operating schedule, number of features, and mechanical-system demands shape these expenses. A play feature or additional pool area can add value for users, while increasing the systems and surfaces that need routine attention.
Budget planning should pair the capital estimate with an operating plan. For example, the North County play-area comparison shows the construction impact; the operating assessment should also account for added circulation, cleaning, and staffing needs. Reviewing both stages together helps clarify which amenities remain practical over the facility’s life.
To align aquatic design decisions with construction and operating priorities, plan a coordinated aquatic facility project.
CPS Outdoors: Residential Pool Construction
CPS Outdoors provides Residential Pool Construction for homeowners planning a new pool and Commercial Aquatics for aquatic facilities. Its Pool Design and Engineering service supports project planning, while Residential Renovations can address an existing pool that needs an update.
For a public aquatic center, CPS Outdoors’ Commercial Aquatics service supports coordinated aquatic construction. For a private residence, Residential Pool Construction is the relevant service. The right starting point depends on the facility’s purpose, project scope, and whether the work involves new construction or renovation.
Share the project’s intended use, site context, and priorities with CPS Outdoors to start a focused discussion. Contact CPS Outdoors to discuss your aquatic project.
Move From Planning to a Clear Project Brief
The next step is to turn the facility vision into a coordinated project brief. Define who the aquatic spaces will serve, which programs matter most, and how the site can support them. These decisions give the design and construction teams a practical basis for developing a project that reflects community priorities.
For public aquatic center construction in Florida, aligning aquatic design and construction early can help connect facility goals with project delivery. CPS Outdoors provides Commercial Aquatics and Pool Design and Engineering for aquatic projects, as well as Residential Pool Construction. The appropriate scope depends on whether the project serves a public facility or private residence.
Bring your project goals into a focused conversation with CPS Outdoors. Discuss your project with CPS Outdoors and take the next step toward a carefully planned aquatic environment.
Frequently Asked Questions
What are the typical construction costs for a public aquatic center in Florida?
There is no single typical construction cost for a Florida public aquatic center; the scope determines the budget. A useful estimate separates pool basins and water features from site work, support buildings, mechanical systems, and project management. Define the facility’s program first, then identify the amenities and site improvements included in each estimate. Keep ongoing operating expenses separate from capital construction costs.
How much does it cost to design and build a municipal swimming pool in Florida?
Design and construction costs for a municipal swimming pool vary with its configuration and overall scope. A lap-focused facility, one with spectator areas, and a center with play or therapy features each need different plans and supporting infrastructure. Separate design, permitting documents, site preparation, pool construction, equipment, and ancillary spaces in the estimate. This makes it easier to see how each proposed feature affects the budget.
How long does it take to plan and construct a public aquatic center in Florida?
Planning and construction can span multiple years. The schedule depends on design, funding authorization, public review, permitting, procurement, construction, and commissioning. Each stage has dependencies: construction follows finalized plans and required approvals and funding. Build the schedule around linked milestones rather than relying on a single opening date, especially for phased projects.
What funding sources and grants are available for Florida public aquatic center projects?
Florida projects can combine local dedicated revenues, county allocations, federal recovery funds, private donations, and municipal reserves. A funding source may be assigned to one project component rather than the entire facility. Match each source to its intended scope, then account for any remaining funding gap before deciding which features proceed together or in later phases.
What hurricane, flood, and coastal resilience measures should aquatic center projects in Florida include?
Start resilience planning by assessing the site’s exposure to coastal conditions, flooding, drainage issues, and seawall needs. The design team can use this assessment to plan the layout and consider protection for critical equipment and circulation systems. For a waterfront location, include the seawall’s condition in early project coordination. Measures should respond to the specific site rather than rely on a single template.
What accessibility requirements apply to public aquatic centers under the ADA and Florida law?
Plan accessible routes through the facility, changing spaces, and access to aquatic areas in accordance with applicable ADA and Florida requirements. Coordinate these elements during design, before construction details are fixed.