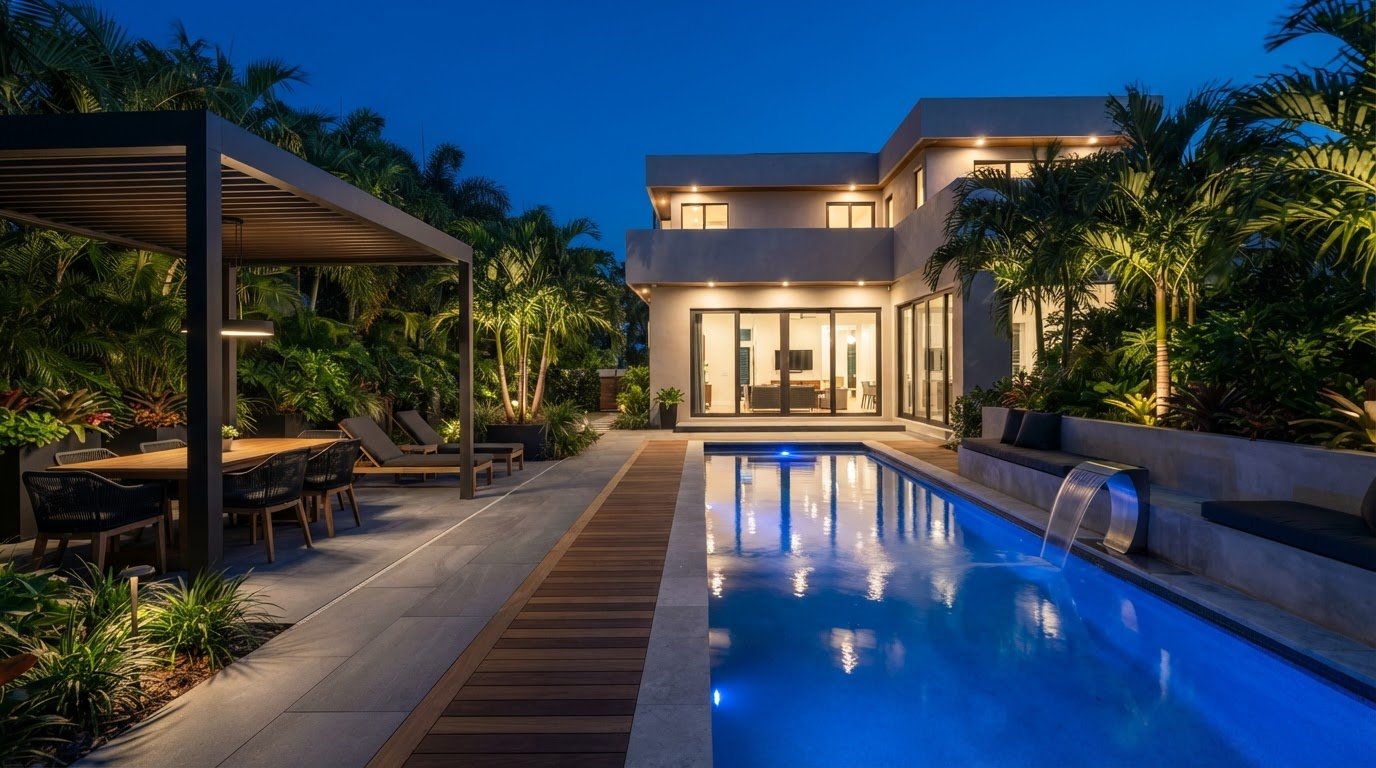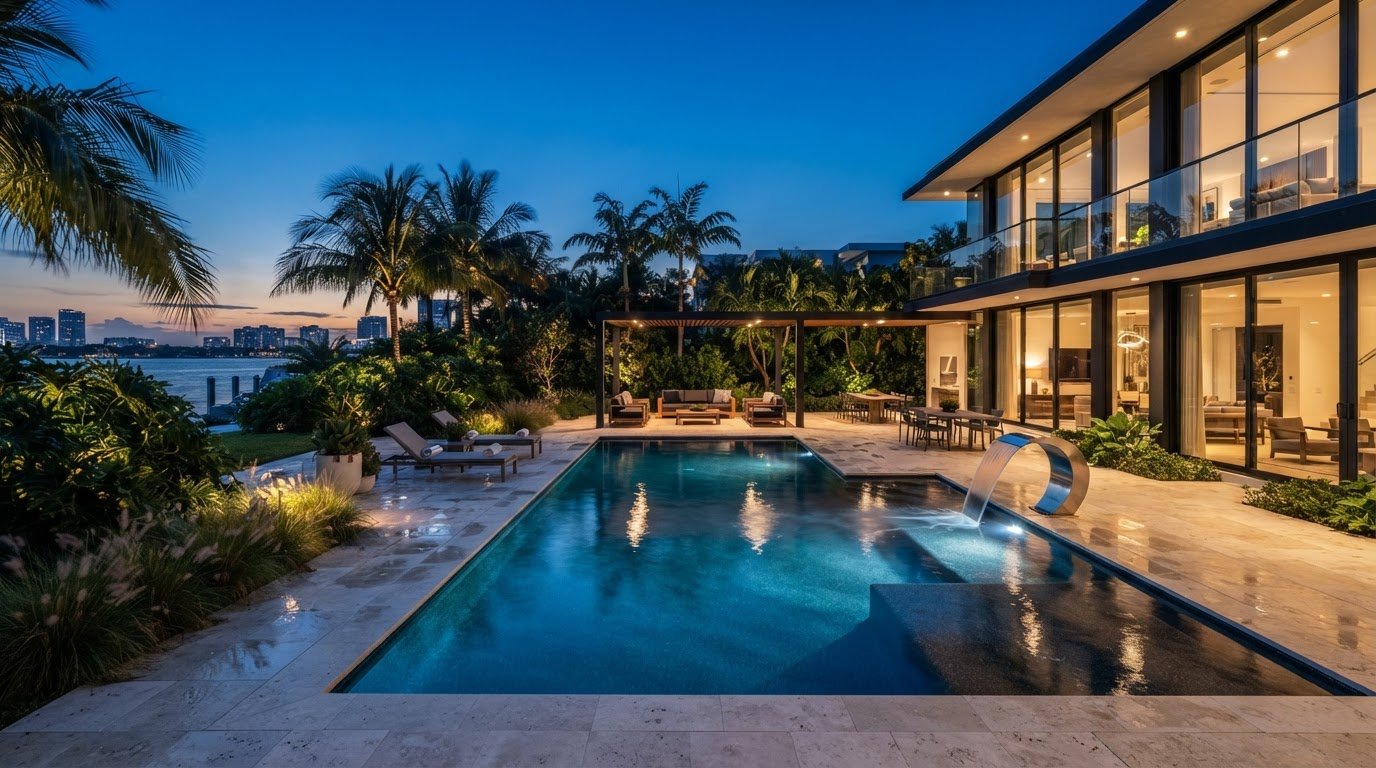
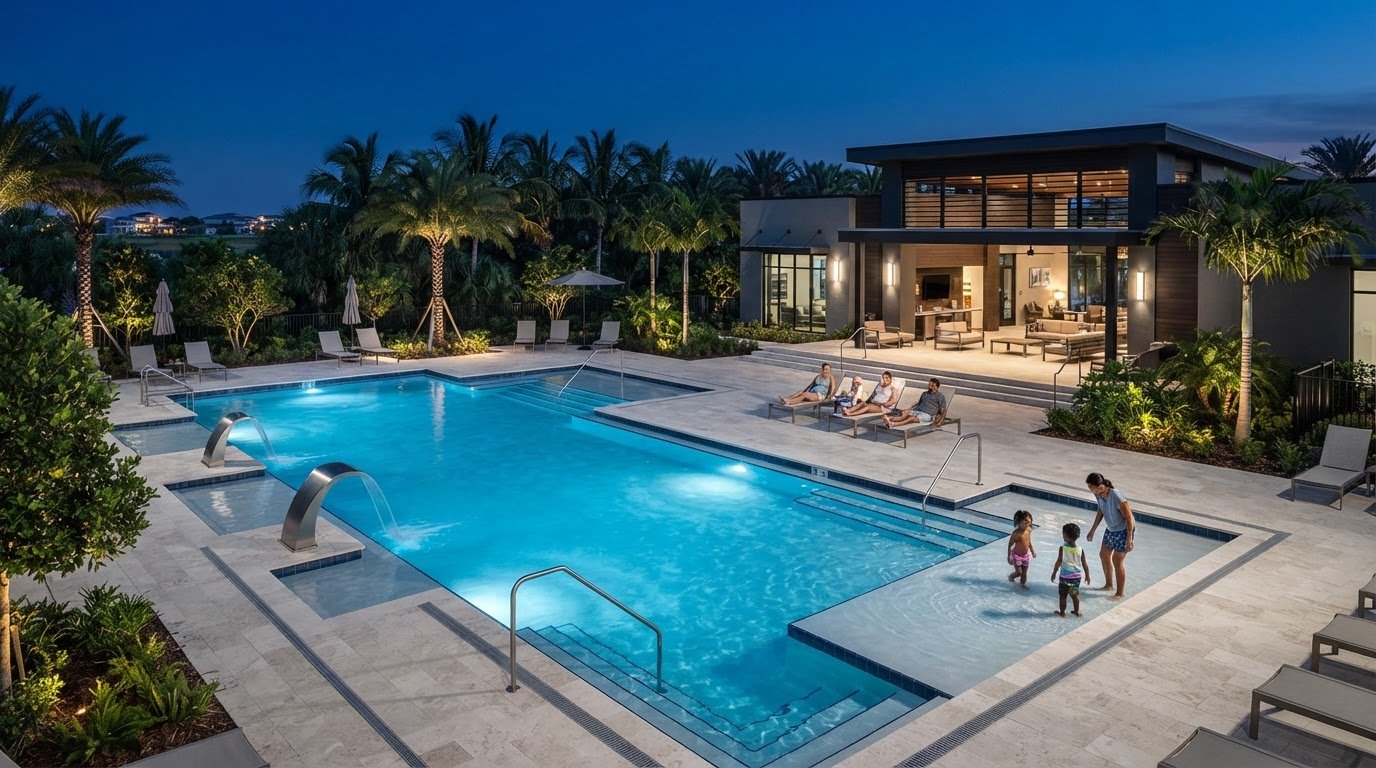
What if the pool that looks ideal in a rendering doesn’t suit the people who’ll use it or the facility that must operate it? Commercial pool construction in Florida involves more than choosing a shape and finish. The project needs to fit the property, its users, the site conditions, and the facility’s long-term operating needs.
Start by defining what the aquatic space must do. Decisions about pool type, circulation, access, surrounding amenities, and equipment all affect how the space functions day to day. Addressing them early helps the project team weigh trade-offs before they lead to design changes or coordination challenges.
This guide explains how to define a pool program, assess site considerations, and understand the main stages of planning and construction. It also shows how coordinated design, engineering, and construction can connect the desired guest experience with the practical needs of the facility. A clear project brief gives owners a stronger foundation for design decisions.
Key Takeaways
- Define the facility’s purpose and user priorities before settling on a pool type or design direction.
- Understand how commercial pool construction progresses from project brief and site assessment through engineering, building, and commissioning.
- Compare recreational, hospitality, fitness, and competition-oriented pool programs to identify the experience and planning priorities that fit your facility.
- Assess Florida-specific site conditions, including heat, storms, drainage, and coastal exposure, as part of early project planning.
- See how coordinated aquatic design, engineering, and construction can support a distinctive project tailored to your property.
Commercial Pool Construction: Start With the Facility’s Purpose
Commercial pool construction plans and delivers an aquatic facility around a specific property, its users, and the activities it needs to support. Unlike a residential pool, which is generally designed for a household, a commercial aquatic project must respond to a broader operating context: who uses the space, how they move through it, and what role the pool plays in the facility.
That makes the project brief the first design tool. CPS Outdoors designs and builds custom aquatic environments around a facility’s purpose rather than applying the same pool concept to every site. General swimming pool construction references describe a range of pool types and methods. An owner’s first task is more focused: define the experience the property needs to deliver, then shape the project around it.
Which facilities benefit from a purpose-built commercial pool?
Different properties have different priorities. Hospitality guests may want a relaxing focal point linked to outdoor lounging and the broader guest experience. Club members may value social spaces for gathering before and after swimming. A community facility may serve a wider mix of ages and activities, while a fitness-oriented setting may prioritize space for structured exercise. These are planning examples, not interchangeable templates.
The intended experience affects more than pool dimensions. It can shape the relationship between water and seating, the placement of circulation routes, the space reserved for gathering, and the amenities included in the concept. For example, a resort-style setting may benefit from a strong visual connection between the pool and landscape. A club may need a layout that balances swimming with social use. The right design depends on the property’s goals and its users.
What should an owner establish before design begins?
Begin with a brief that separates requirements from aspirations. Identify the primary users, the activities the pool should support, and how the aquatic space contributes to the facility’s wider objectives. Then document the property context: available area, construction access, nearby buildings, and the pool’s relationship to existing indoor and outdoor spaces. This gives the design team useful constraints to work with before the concept becomes more detailed.
- Essential requirements: Core activities, access needs, and spatial relationships the project must accommodate.
- Optional experiences: Amenities or design features that could enhance the setting but may change as the brief develops.
- Site considerations: Usable space, connections to buildings, and practical access for project work.
Separating essentials from options gives the team a clearer basis for decisions and helps owners compare trade-offs without losing sight of the facility’s purpose. A precise brief lets the design, engineering, and construction decisions that follow serve a defined audience and property goal.
How Commercial Pool Construction Moves From Brief to Build
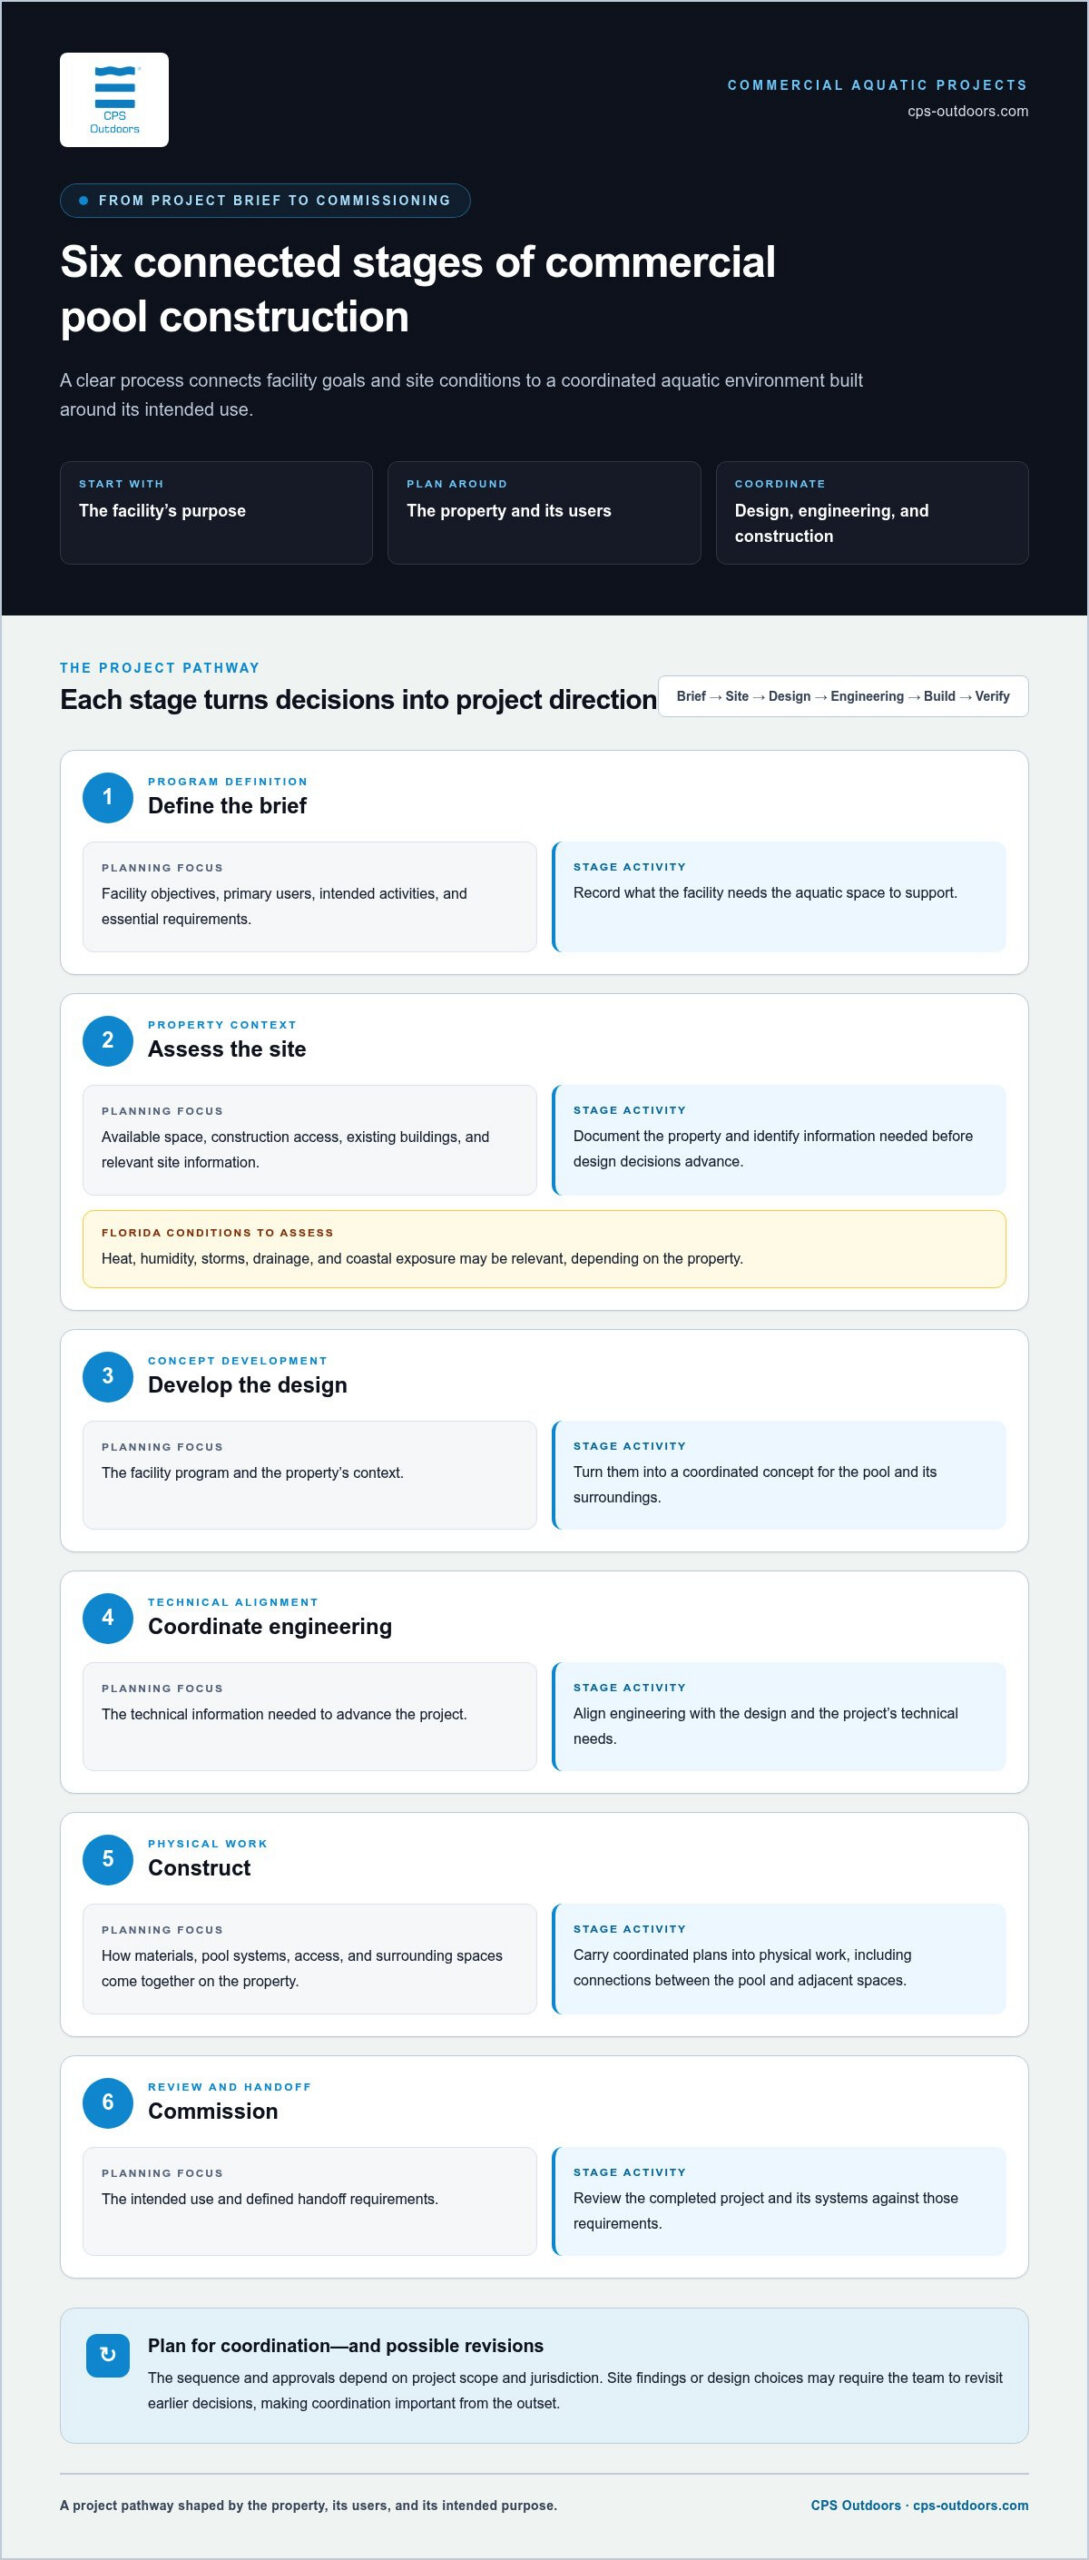
A clear process helps owners see how initial goals become a buildable aquatic environment. Commercial pool construction moves through connected stages, though the sequence and approvals depend on the project’s scope and jurisdiction. Site findings or design choices may also require the team to revisit earlier decisions, making coordination important from the outset.
From initial brief to commissioning, the project typically moves through program definition, site assessment, design, engineering coordination, construction, and verification against the intended use and handoff requirements.
- Define the brief. Record the facility’s objectives, primary users, intended activities, and essential requirements.
- Assess the site. Document available space, access, existing buildings, and relevant site information.
- Develop the design. Turn the program and property context into a coordinated concept for the pool and its surroundings.
- Coordinate engineering. Align the design with the technical information needed to advance the project.
- Construct. Carry the coordinated plans into physical work, including connections between the pool and adjacent spaces.
- Commission. Review the completed project and its systems against the intended use and defined handoff requirements.
What happens during early planning and site assessment?
Early planning turns an owner’s goals into information the project team can use. Gather available property plans, identify construction access, note nearby buildings, and document known infrastructure that could affect the proposed work. A site record helps the team assess how the pool might fit and what additional information is needed before design decisions advance.
Florida conditions call for project-specific assessment, not assumptions. Heat, humidity, storms, drainage, and coastal exposure may all be relevant, depending on the property. The team should evaluate applicable conditions as part of developing the design and technical approach. Project approvals and sequencing also vary by scope and jurisdiction.
How do design, engineering, and construction coordinate?
Design establishes the intended experience and spatial relationships. Engineering develops the technical information to support them, while construction planning considers how materials, pool systems, access, and surrounding spaces come together on the property. A finish choice, for example, should be considered alongside adjoining surfaces and the overall design intent. The goal is to keep decisions connected, rather than treat each discipline as a separate handoff.
Early coordination helps identify conflicts between the concept and site conditions before they become harder to address. It also makes clear which decisions affect other parts of the project, from pool configuration to adjacent circulation and gathering areas. CPS Outdoors provides commercial aquatic design, engineering, and construction for custom projects. Explore CPS Outdoors’ commercial aquatic capabilities as you develop a coordinated project brief.
Match the Commercial Pool Program to the Facility
A pool program should reflect how people will use the facility, not simply repeat a feature seen elsewhere. Before committing to amenities or a layout, compare user expectations and operating priorities. A water feature that enhances a hospitality setting may add little to a fitness-focused project, where clear swimming space could matter more.
| Facility type | Primary user | Experience goal | Planning priority |
|---|---|---|---|
| Hospitality | Hotel or resort guests | A memorable, integrated leisure setting | Connect the pool with guest circulation, lounging, and the property’s overall design. |
| Recreational | Visitors with varied ages and interests | A welcoming environment for different activities | Organize activity areas and surrounding space around the intended mix of uses. |
| Fitness | People swimming for exercise | A functional setting that supports regular training | Prioritize swimming patterns, usable water space, and convenient access. |
| Competition-oriented | Swimmers, teams, and event participants | A setting focused on organized swimming and events | Define the intended activities and event needs early so the design can respond. |
How do hospitality, recreation, and fitness pools differ?
Hospitality pools contribute to the guest experience. Their relationship to views, outdoor seating, and nearby amenities can affect how inviting the setting feels. Recreation-oriented pools serve a wider range of users and activities, so owners should decide which uses are central and how the spaces will relate. For fitness pools, consider how people approach the water, swim, and move through the surrounding area.
Competition-oriented programs need a distinct brief. Event use can influence spatial and technical decisions, so describe the intended activities before design begins. A facility may combine purposes, but the priorities still need to be ranked. The best pool program follows facility use, not a trend.
When do specialized structures or finishes make sense?
Include a feature when it serves a defined purpose. Slides, interactive water elements, or gathering areas can support a recreational or hospitality concept, but they also affect layout and coordination with adjacent spaces. A stainless steel pool is one material direction, not a universal specification; its suitability depends on the design intent and technical requirements. Explore the considerations in this stainless steel pool guide.
Rooftop and other elevated pools require project-specific structural coordination with the building and design team. The pool’s location, surrounding architecture, and intended use all inform that process. Owners considering an elevated aquatic setting can review a rooftop pool construction guide while refining the project brief.
Florida Commercial Pool Planning: Site, Climate, and Requirements
Account for Florida conditions from the start, rather than treating them as a final design check. Heat, humidity, storms, drainage, and coastal exposure may all be relevant, but their effects depend on the property, proposed pool, and surrounding structures. Commercial pool construction calls for a site-specific review by the project team, not assumptions based on a general description of Florida conditions.
Which Florida site conditions belong in the project brief?
Document known sun and weather exposure, drainage patterns, soil and water information, construction access, and existing structures. Note nearby buildings, site levels, and constraints that could affect the pool’s position or its connection to surrounding spaces. These details help the team identify what needs further evaluation before the design advances.
Coastal exposure may inform discussions about materials and systems. Storm-related design implications also require project-specific professional review. Neither should be reduced to a universal specification: the location, site information, and design all matter.
Useful early records include available property drawings, observations about where water collects after rain, and information about access routes or existing infrastructure. These records do not replace professional assessment, but they help establish a clearer picture of the site and focus follow-up work on conditions that could affect feasibility, layout, or coordination.
- Exposure: Record relevant sun, weather, and coastal conditions.
- Ground and water: Identify drainage patterns and information that may need soil or water assessment.
- Access and structures: Map routes to the work area and note nearby buildings or existing site elements.
How should owners approach permitting and safety coordination?
Identify the project’s jurisdiction and confirm applicable requirements with the relevant authorities. The Florida Building Code and Florida Department of Health are important references. Establish the current edition and project-specific provisions for the actual location and scope, since requirements and approval pathways may vary.
Keep a record of the authorities consulted, applicable requirements identified, and design decisions they affect. Bring those findings into coordination among the owner, design team, and construction team. This keeps compliance and safety considerations connected to the project instead of leaving them to a late-stage document review. Avoid relying on generic summaries for technical thresholds or mandatory standards.
For a project conversation grounded in the property and its aquatic goals, discuss commercial aquatic design and construction with CPS Outdoors. Early coordination connects site assessment, design intent, and technical planning as the project develops.
CPS Outdoors: A Coordinated Partner for Commercial Pool Construction
A distinctive aquatic environment starts with a clear connection between the facility’s purpose and the decisions that bring it to life. CPS Outdoors designs, engineers, and constructs high-end commercial aquatic projects, aligning owner goals with design and technical planning as the project moves toward construction. This coordinated approach gives the work a shared direction from concept through delivery.
Commercial pool construction involves more than shaping the water. The pool needs to relate to the property, its users, and surrounding spaces. A hospitality project may call for a strong visual connection to outdoor gathering areas, while a fitness-focused facility may place greater emphasis on functional swimming space. The brief helps determine which design choices, materials, and features support the facility’s actual use.
What does a coordinated CPS Outdoors project approach offer?
The project brief informs design and engineering before construction begins. Facility priorities guide the layout and technical decisions, while coordination connects the pool with adjacent areas and site conditions. As the concept develops, owners can see how individual choices relate to the overall aquatic environment rather than evaluating features in isolation.
Specialized solutions belong in the conversation when they serve a defined purpose. Stainless steel pools or moveable pool floors, for example, may suit a project when they align with its design intent and facility goals. They are options to assess against the brief, not default specifications. The same principle applies to finishes, amenities, and other elements: their value depends on their contribution to the project as a whole.
CPS Outdoors brings commercial aquatic design, engineering, and construction together for custom projects. The aim is to carry the owner’s priorities into a coordinated plan and then into construction, making decisions in relation to the facility rather than as disconnected selections.
What should owners prepare for an initial project discussion?
A concise set of project information makes the first conversation more focused. You don’t need a finished design, just a clear starting point and the records already available.
- Property location and facility purpose: Identify where the project is and the role the aquatic space should play.
- Intended users and activities: Describe who will use the pool and the experiences or functions it should support.
- Initial program priorities: Separate essential requirements from features that are still under consideration.
- Site information: Gather available plans, note existing buildings and conditions, and outline known access or property constraints.
These details provide a practical foundation for discussing scope, design direction, and the relationship between facility goals and site conditions. If you’re ready to develop those ideas, discuss a commercial aquatic project with CPS Outdoors.
Shape the Next Step for Your Aquatic Project
Turn your facility’s priorities into a working project brief. Decide what the aquatic space must accomplish, which users it should serve, and what site information is available. This gives the first project conversation a practical starting point and keeps design decisions connected to the property’s needs.
For owners considering commercial pool construction, CPS Outdoors brings commercial aquatic design and engineering together with high-end custom construction and renovations. The project scope is shaped around the facility, with specialized solutions considered when they fit the brief.
Bring your initial goals, available plans, and known site constraints into a discussion about the project. Discuss your commercial aquatic project with CPS Outdoors and take the next step toward a setting shaped for your property and its users.
Frequently Asked Questions
How long does commercial pool construction take?
Commercial pool construction timelines depend on project scope, site conditions, design coordination, and approvals. Research for South Florida indicates a new pool project can take 4 to 8 months from permit application through final inspection, but that range isn’t a guarantee for a particular facility. Owners can support more realistic planning by identifying decision-makers early and allowing time for project-specific reviews and coordination.
What types of facilities can include a commercial pool?
Hotels, resorts, condominium and apartment communities, clubs, fitness facilities, and community properties may incorporate commercial pools. The right program depends on who the facility serves and what the aquatic space should contribute. A hotel, for example, may use a pool as a guest amenity, while a fitness facility may center its plans on exercise. A competition-oriented program has different activity and event needs.
What should a commercial pool project brief include?
A useful brief records the project’s purpose, intended users, desired activities, and the outcomes owners want the aquatic space to support. Add known site constraints, existing property information, and decisions that require approval from multiple stakeholders. It also helps to note which elements are fixed and which remain flexible. That distinction makes it easier to assess design options without losing sight of the facility’s core objectives.
Does Florida require special planning for commercial pool construction?
Yes. Florida projects require attention to applicable state and local requirements, which should be verified for the project’s location and scope. Use the Florida Building Code and Florida Department of Health as references, then confirm the current edition and relevant requirements with the authorities responsible for the property. Local conditions and jurisdiction can affect what applies, so a generic checklist is not a substitute for project-specific review.
Can an existing commercial pool be renovated instead of rebuilt?
Yes, renovation may be an option depending on the pool’s condition and the facility’s goals. An assessment can clarify whether the project focuses on finishes, updating the aquatic environment, or broader construction needs. Gather available plans and records of prior work to inform the review. CPS Outdoors delivers aquatic renovations as well as new construction, with scope shaped around the project.
What is the difference between commercial pool design and construction?
Design establishes the pool’s intended layout, appearance, and relationship to the facility. Engineering develops the technical information needed to support that design, while construction turns the coordinated plans into a physical project. Treat these as connected phases: choices about materials, site conditions, and adjacent spaces can affect how the concept is developed and carried into the build. The project scope determines how these activities are coordinated.