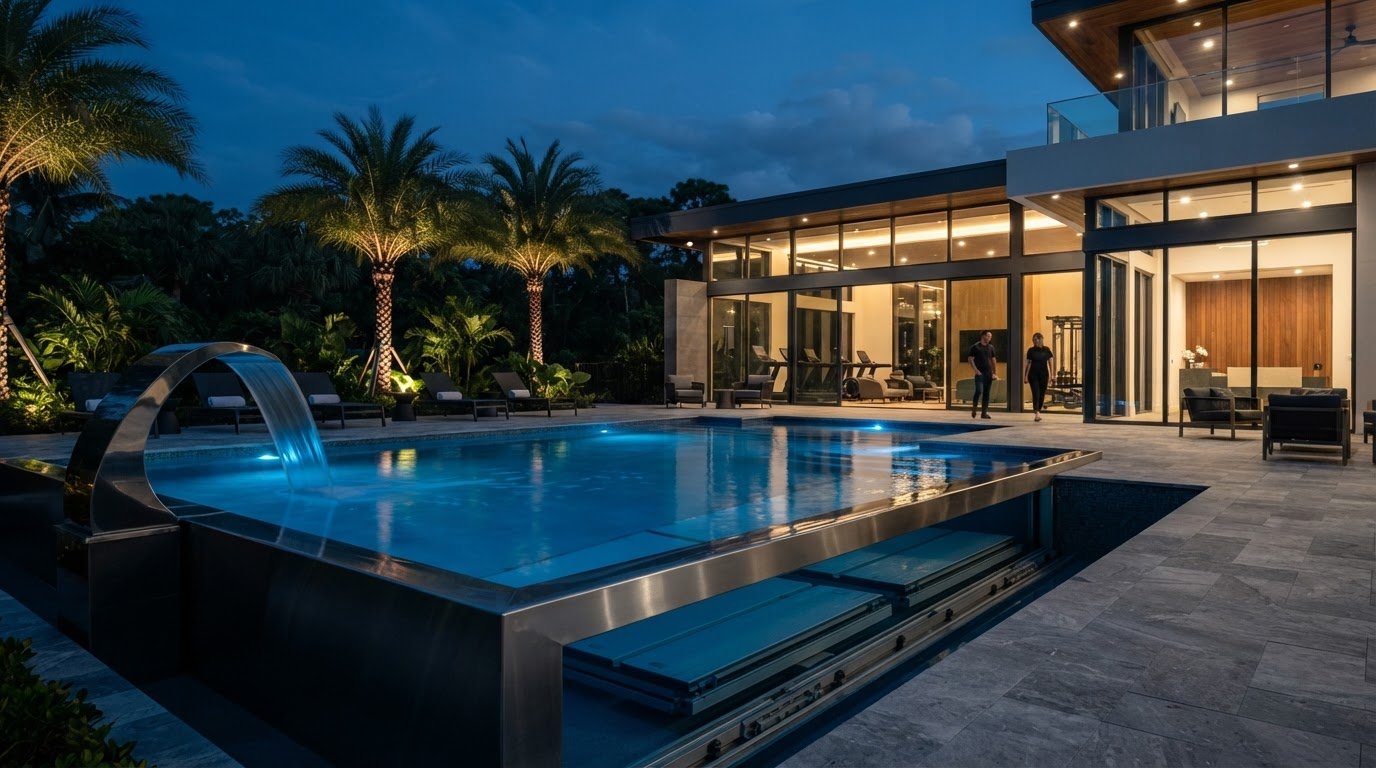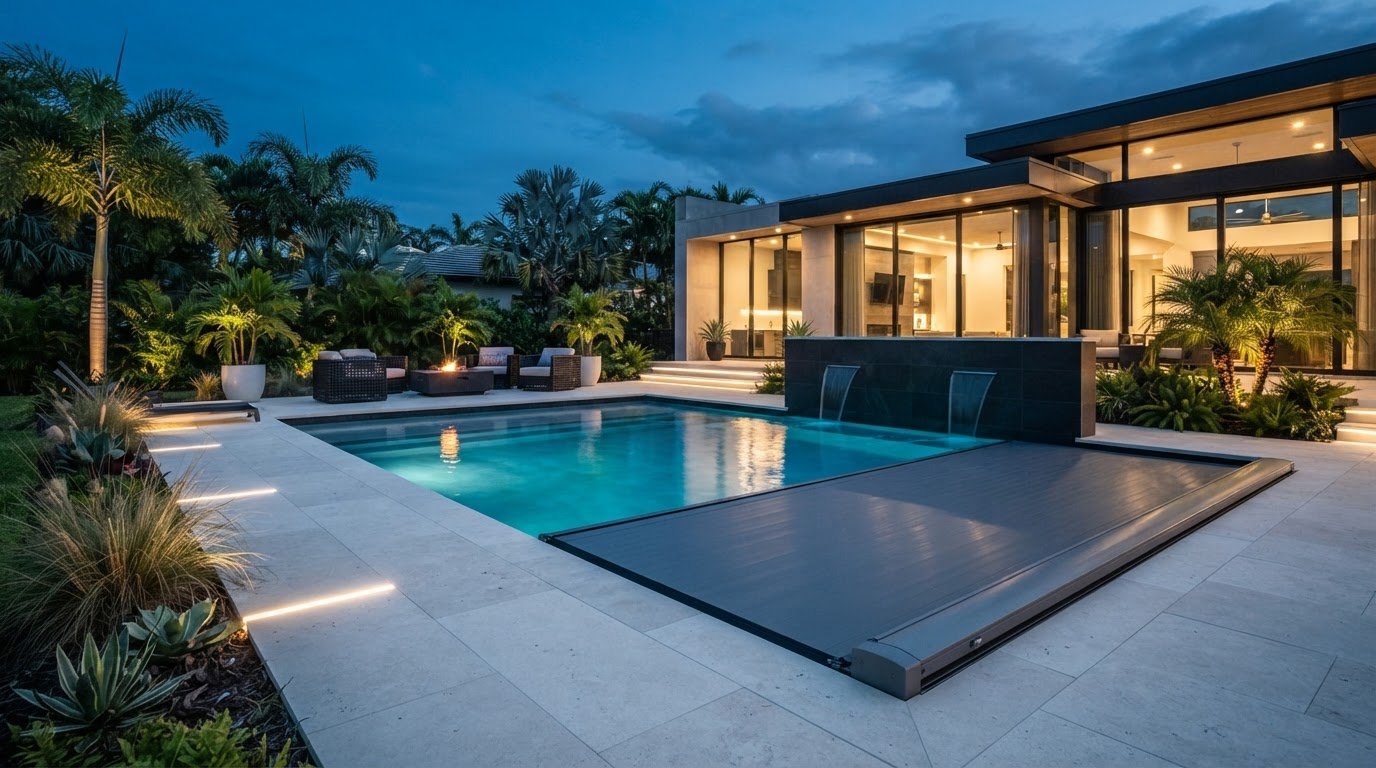
A hydraulic pool floor is more than a platform that rises and lowers. It’s an engineered building system designed to move in a controlled way, support its intended use, and integrate with the pool structure and surrounding architecture. Understanding how those elements work together is essential when planning a hydraulic pool floor for a Florida property.
Before choosing a system, consider what will power its movement, how it will hold at each position, and how hydraulic actuation differs from other movable-floor mechanisms. The answers depend on the design. A successful project matches the operating approach to the pool’s shape, intended depths, uses, and site conditions.
This article explains the basic principles behind a hydraulic pool floor and compares hydraulic systems with other movable approaches. It also outlines key design considerations for Florida projects, including coordination among pool architecture, engineering, equipment, permitting, and applicable requirements. Use these criteria to assess the concept and plan a professionally engineered custom pool project.
Key Takeaways
- Define the pool’s intended uses and desired water depths before shaping the movable-floor concept.
- A hydraulic pool floor relies on coordinated actuation, controls, and supporting structure. Each component must suit the project.
- Compare movable-floor approaches by engineering, control method, intended use, and site constraints, not by assuming one is best for every pool.
- Account for Florida site conditions and coordinate design decisions with the pool structure, equipment, and applicable project requirements.
- Explore how CPS Outdoors integrates movable-floor planning into custom pool design, engineering, and construction.
What Is a Hydraulic Pool Floor, and What Can It Make Possible?
A hydraulic pool floor is a movable surface built into a pool and raised or lowered through hydraulic actuation. Instead of keeping the water at one fixed depth, the system changes the floor’s elevation so the pool can serve different purposes at different times. The floor, pool structure, movement system, and controls must be designed as an integrated assembly.
Hydraulic systems transmit force through fluid under pressure. The general principles of Hydraulics explain how controlled force can move a substantial structure, but they don’t specify how a particular pool floor is built or operated. Those details depend on the project’s engineering and selected system.
A conventional fixed-depth pool has a floor that stays in place, so users adapt to its depth and shape. With a movable floor, the usable water depth can change. Depending on the design, the floor can be positioned for deeper swimming, raised for shallower water, or brought up to form a surface that changes how the space is used. Treat a raised floor as a usable surface only when it’s engineered for that purpose and operating condition.
How a movable pool floor changes the use of a space
Think of the floor’s positions as design choices, not automatic modes. A homeowner might prioritize a swimming depth and a shallower setting for relaxed use. Another project might be designed so the floor rises to create an adaptable surface when the pool isn’t being used for swimming. The intended transitions, permitted positions, and appropriate uses are set for the specific system.
This flexibility can help one carefully planned space serve more than one function. It doesn’t mean every floor can reach every depth, become a general-purpose deck, or operate in the same way. Pool dimensions, surrounding architecture, structural requirements, and the selected system determine what’s practical.
Which residential and commercial projects consider hydraulic floors?
For a custom home, planning often starts with lifestyle: how the pool should look, which depths would be useful, and how the surrounding area should function when the pool isn’t being used for swimming. A hydraulic pool floor may suit a design where adjustable depth or a reconfigurable surface supports the overall vision.
Commercial aquatic spaces have different planning needs. Their design must account for the facility’s intended activities, user groups, operating needs, and applicable project requirements. A residential concept can’t simply be transferred to a commercial setting, or vice versa. In either case, suitability depends on the pool, structure, system, and site. CPS Outdoors brings movable-floor planning into coordinated pool design and engineering, connecting intended uses with the wider aquatic project.
How a Hydraulic Pool Floor Moves: Actuation, Structure, and Controls
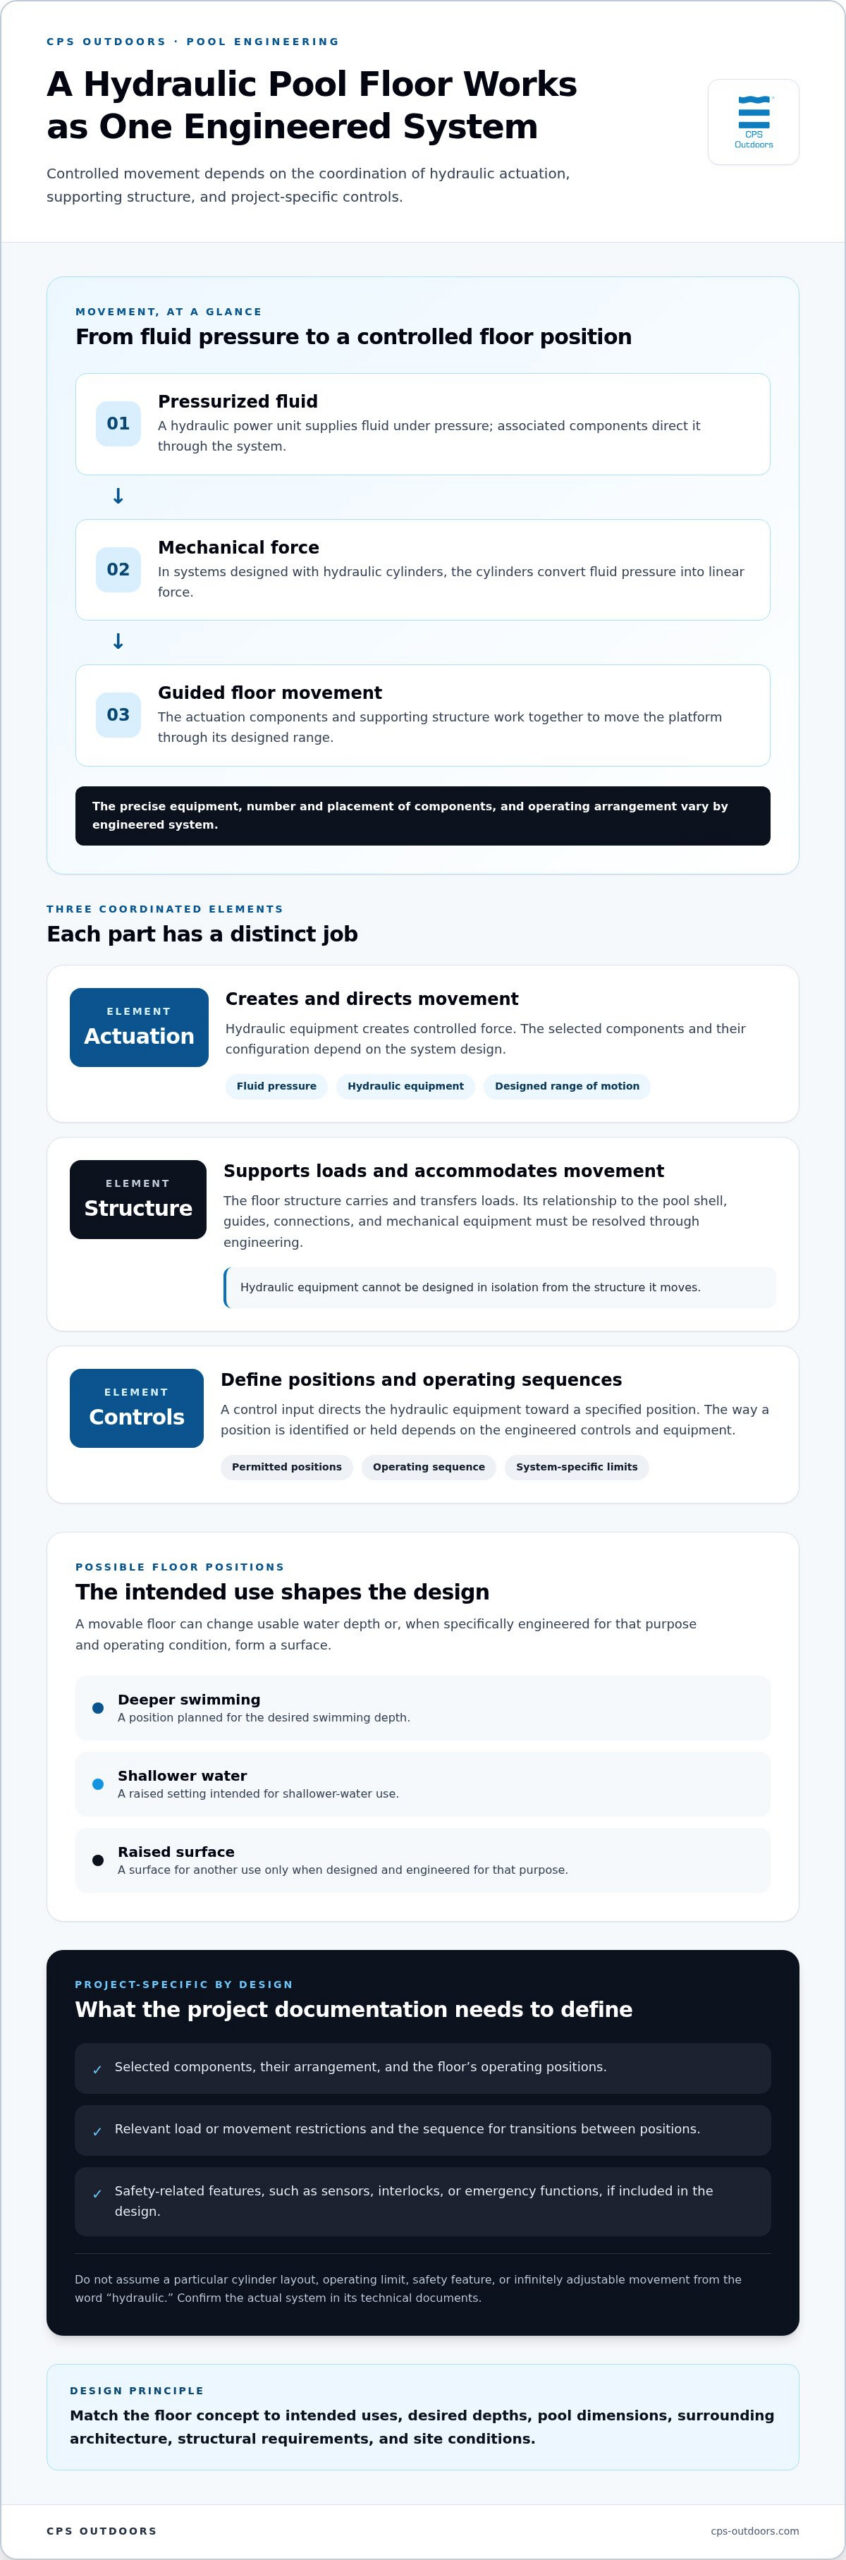
Hydraulic actuation uses pressurized fluid to create controlled movement in a mechanical system. For a pool floor, movement must be coordinated with the platform’s structure, permitted positions, and operating controls. The precise arrangement varies by engineered system. A general explanation helps clarify the principles, while project drawings and operating documentation describe the actual installation.
The hydraulic components behind floor movement
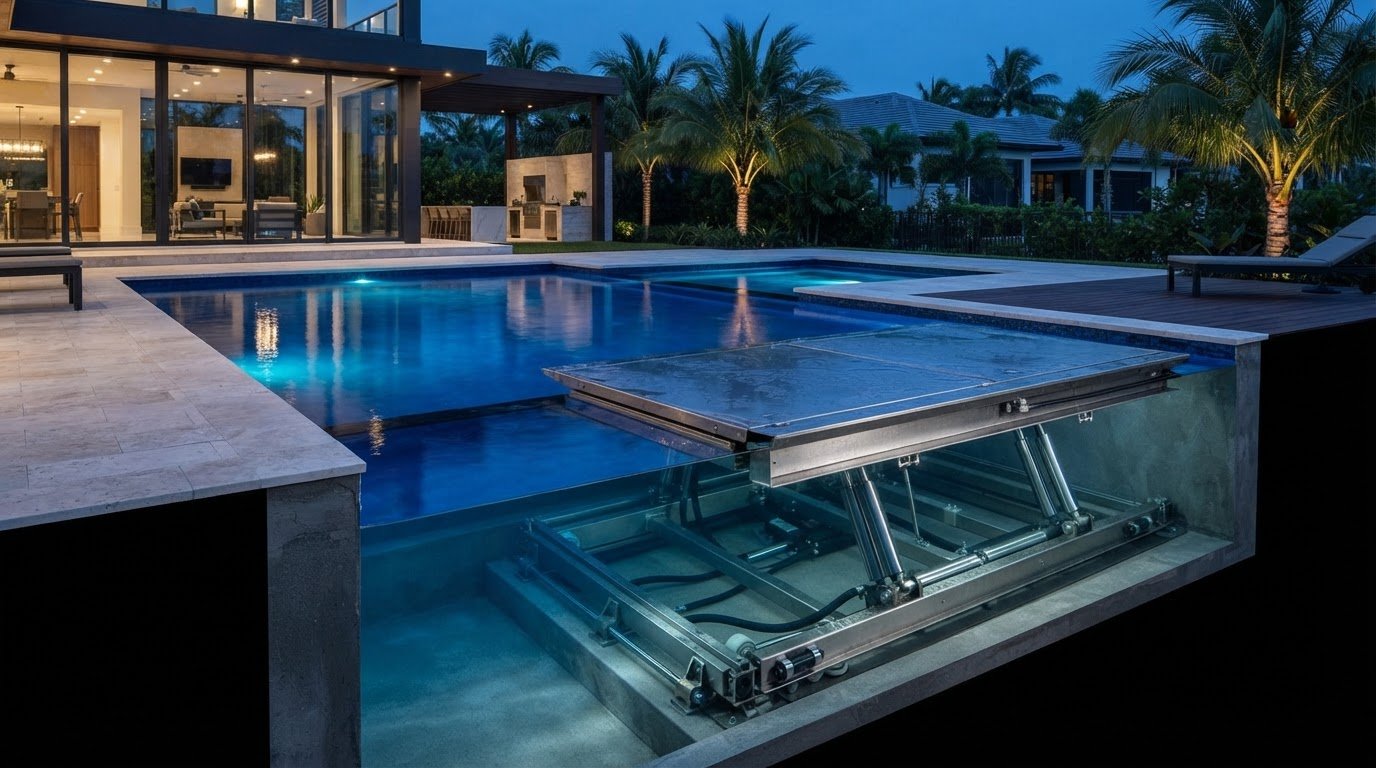
In a system designed with hydraulic cylinders, the cylinders convert fluid pressure into linear force. Connected to the floor or its supporting mechanism, they can move the platform through its designed range. A hydraulic power unit supplies pressurized fluid, while associated components direct it through the system. The number, placement, and configuration of these elements vary by design.
The floor’s supporting structure carries and transfers loads while accommodating movement. Its relationship to the pool shell, guides, connections, and mechanical equipment must be resolved through engineering. Hydraulic equipment can’t be designed in isolation from the structure it moves. The Federal Highway Administration’s overview of Hydraulic Engineering provides broader context on the discipline, not a specification for pool-floor systems.
General principles explain how fluid pressure can produce motion, but they don’t define the equipment or operating limits for a particular installation. Project documentation should specify the selected components, their arrangement, operating positions, and relevant load or movement restrictions. Don’t assume a system uses a particular cylinder layout or power-unit configuration based on another project.
Controls, positioning, and operating sequences
Operation begins with a control input. Depending on the design, the controls direct the hydraulic equipment to move the floor toward a specified position. The structure and actuation components work together to guide and support that movement. How the system identifies or holds a position depends on its engineered controls and equipment.
Permitted positions and uses are specific to the project. A system designed for selected depth settings, for example, should be operated according to those settings rather than treated as infinitely adjustable. Transitions between positions must follow the sequence and operating limits established for the floor.
Safety-related features also depend on the system design. Sensors, interlocks, and emergency functions may be included, but their presence and operation are defined in the project’s technical documents. Don’t infer them from the word “hydraulic.” In CPS Outdoors’ integrated pool design and engineering, movement, structural coordination, and intended use belong in the same project conversation.
Hydraulic vs. Other Movable Pool Floors: Compare the Engineering Approach
A movable pool floor describes what the structure does, not how it moves. A hydraulic pool floor uses fluid-powered actuation, while other engineered systems may transfer movement through a different mechanical arrangement. Each approach has its own equipment, structural interfaces, control strategy, and design constraints. Broad claims about speed, noise, reliability, lifespan, or maintenance can mislead without project-specific evidence.
Hydraulic actuation is one engineering approach, not a universal benchmark. Purdue University’s overview of hydraulic and hydrologic engineering provides context for the broader discipline, but a pool-floor comparison must be grounded in the chosen system’s technical design. Evaluate components and performance characteristics against project documentation, rather than inferring them from the mechanism’s name.
How hydraulic and alternative mechanisms differ
Different movable floors can achieve a similar design outcome using distinct actuation and support methods. In a hydraulic arrangement, pressurized fluid produces movement through components designed for that purpose. An alternative may use a different mechanical drive and transfer movement through its own supporting assembly. These descriptions offer a comparison framework, not a system specification. Check the system’s technical design to understand its configuration and operating characteristics.
A fixed floor is another valid design choice. It provides a consistent pool depth without the movement mechanism required by an adjustable floor. It isn’t an inferior version of a movable system; it serves a different brief. The key question is whether adjustable positions add meaningful value to the intended space, given the additional engineering and equipment they require.
Which evaluation criteria matter most?
Start with the planned uses and floor positions, then compare how each proposed mechanism fits the pool and site. A focused review should consider:
- Intended use: Which depths or raised positions are needed, and what uses are allowed at each position?
- Structural integration: How does the movement assembly connect with the pool structure and support the floor through its designed range?
- Equipment and access: Where will mechanical and control equipment go, and how will the design provide required access?
- Controls: What operating sequence and position management does the design specify?
- Project constraints: How do pool dimensions, surrounding architecture, and site conditions shape feasible options?
These criteria help compare systems without assuming one actuation method fits every project. The preferred approach emerges from coordinated pool architecture and engineering, including the system’s documented operating limits and provisions. CPS Outdoors incorporates movable-floor planning into custom aquatic projects, considering the mechanism, structure, intended use, and surrounding space together.
Planning a Hydraulic Pool Floor in Florida: Site, Design, and Coordination
Planning a hydraulic pool floor in Florida starts with the project, not a standard equipment package. Intended uses, property conditions, architectural vision, and the selected system all influence the design. Keep decisions connected by defining how the pool should function, assessing the site, coordinating engineering, and then resolving finishes and construction details.
Start with use, site conditions, and architectural intent
First, identify who will use the pool and what each planned floor position should support. A private residence may prioritize family activities and how the pool area works when swimming isn’t underway. A commercial aquatic space may have different user groups and facility needs. Define intended positions and uses early so they can inform the pool layout and system design.
Next, assess the property. Consider construction access, possible equipment locations, the pool’s relationship to the home or facility, and how people will move through the surrounding outdoor space. Florida properties vary, so evaluate coastal exposure, weather conditions, drainage, and other site characteristics for the specific location instead of treating them as identical statewide. Use the findings to guide project-specific design decisions.
Architectural intent matters, too. When a pool is part of a larger outdoor environment, plan the transitions between the water, adjacent circulation areas, and hardscape. Establishing the desired appearance and function early helps prevent later choices from being made in isolation.
Coordinate engineering before construction details are fixed
Once the use and site priorities are clear, coordinate structural, hydraulic, electrical, and architectural planning. The pool structure must work with the selected movement system. Equipment and controls need suitable locations, and finishes must align with the floor’s design and operating positions. An early coordination review can identify conflicts before they become difficult to address during construction.
Plan equipment access as well as initial placement. The design should account for how system components can be reached for project-specific service needs without compromising the layout. Resolve construction sequencing, interfaces, and the relationship between pool details and surrounding work with the project team.
Permitting and applicable standards are part of project planning, but requirements depend on the project’s location, use, and design. Establish which reviews and approvals apply instead of relying on assumptions about movable floors or Florida properties generally. Applicable safety provisions and operating requirements also belong in the project documentation.
Coordinate the pool edge and adjacent paving as one composition. A luxury pool hardscape design can help frame how materials, circulation, and outdoor living areas meet the pool, while keeping the floor system’s requirements integrated into those decisions. For a coordinated project approach, explore custom pool design and engineering with CPS Outdoors.
How CPS Outdoors Integrates Hydraulic Pool Floors into Custom Projects
A movable floor influences more than pool depth. It affects the pool structure, surrounding space, equipment coordination, and how the finished environment serves its intended uses. CPS Outdoors integrates movable-floor planning into custom pool design and engineering, connecting the project’s design intent with the system and the wider aquatic environment.
From concept to an integrated pool design
Early planning starts with the pool’s purpose: who will use it, which floor positions are desired, and how the space should function around it. A homeowner might picture one configuration for swimming and another when the pool isn’t in use. These goals help shape the pool layout and the floor’s relationship to adjacent outdoor areas.
Engineering translates that intent into a project-specific design. The selected floor system needs to coordinate with the pool structure, while the overall design accounts for equipment, controls, finishes, and surrounding architecture. No single configuration suits every property. Site conditions, pool dimensions, intended use, and design priorities shape the solution.
This coordination continues as the project moves toward construction. Design and engineering decisions inform how the pool and movement system come together, while construction integrates those elements with the broader project. Details are tailored to the property and chosen system, rather than applied as a universal specification or fixed timeline.
For a residential project, this work fits into the broader decisions involved in selecting custom residential pool builders in Florida: the pool should relate to the home, outdoor living spaces, and how the property will be used. A movable floor adds another layer of design coordination, making early alignment between the desired experience and the pool’s engineering valuable.
Discuss a custom movable-floor project
Useful starting information includes the property’s location and context, whether the project is new construction or a renovation, who will use the pool, and what you want the floor to support. Sharing the architectural vision and how the surrounding outdoor space should function helps frame the design conversation.
CPS Outdoors brings pool design, engineering, and construction together for residential and commercial projects in Florida. Movable-floor planning is considered in relation to the complete aquatic project, not as an isolated feature. The design is tailored to the property, intended uses, and engineering requirements.
Discuss your custom pool project
Shape the Next Step Around Your Property
Start with a clear project brief, not a preselected mechanism. Consider what you want the pool to make possible, how the surrounding space should function, and which property conditions may shape the design. Those priorities give the engineering conversation a practical foundation.
A hydraulic pool floor should serve a defined vision for the space. Develop design decisions in concert with the pool and its setting, rather than treating the floor as a separate equipment choice. CPS Outdoors brings custom aquatic design, engineering, and construction together for Florida projects, tailoring the approach to each property and its intended use.
You don’t need every technical answer before beginning. A description of your goals, property, and preferred pool experience is a useful place to start. From there, the concept can develop into a project direction with the right design questions in view.
Explore your custom aquatic project with CPS Outdoors and take the next step toward a pool designed around your vision.
Frequently Asked Questions
How does a hydraulic pool floor work?
A hydraulic pool floor moves through a system that uses pressurized fluid to actuate the floor’s supporting mechanism. Controls initiate movement, and the engineered assembly guides the platform to its designed position. The arrangement varies by system. Project documentation explains how movement is controlled, which positions are available, and what operating procedures apply.
Can a hydraulic pool floor stop at different depths?
It can be designed to stop at multiple positions, depending on its controls and engineering. Some designs provide defined positions rather than unrestricted adjustment. For example, a pool might be planned around a swimming depth and a shallower setting. Project documents should identify approved positions and the permitted use of each.
What happens to a hydraulic pool floor during a power outage?
Its response depends on the system’s design. A power interruption could prevent movement, but don’t assume the floor will automatically lower, rise, or remain in a particular position. The installed system’s operating and emergency instructions explain how to respond. Don’t attempt manual movement or use the pool based on assumptions. Follow the documented procedure for that installation.
How often does a hydraulic pool-floor system need maintenance?
There isn’t one maintenance interval for every system. Requirements depend on the installed components, operating conditions, and manufacturer or project documentation. The system’s care plan should specify inspection tasks and schedules, including any checks related to controls, moving components, or hydraulic equipment. Keep the instructions available and record completed service so the system’s condition and maintenance history are clear.
Can a hydraulic movable floor be added to an existing pool?
A retrofit depends on whether the existing pool and property can accommodate the floor assembly and its equipment. Assessment may consider the pool structure, dimensions, construction access, and connections to existing services and finishes. Establish feasibility in the renovation design before fixing construction details. Existing-pool conditions can make the solution different from a new-build design.
Does a movable pool floor affect water circulation or treatment?
It can affect how circulation and treatment are coordinated because the floor changes the pool’s configuration and may influence water movement through the space. The design team should consider circulation components, water treatment equipment, and the floor’s intended positions together. For example, returns and drains need to be considered in relation to the floor assembly, not treated as unrelated pool details.
What safety features can a hydraulic pool floor include?
Depending on the engineered system, safety provisions may include controlled access to operating controls, position indication, sensors, interlocks, or emergency functions. Review the system documentation to understand which features are present and how they work. The project should also establish safe operating procedures, permitted floor positions, and any required signage or barriers based on the pool’s use and applicable project requirements.