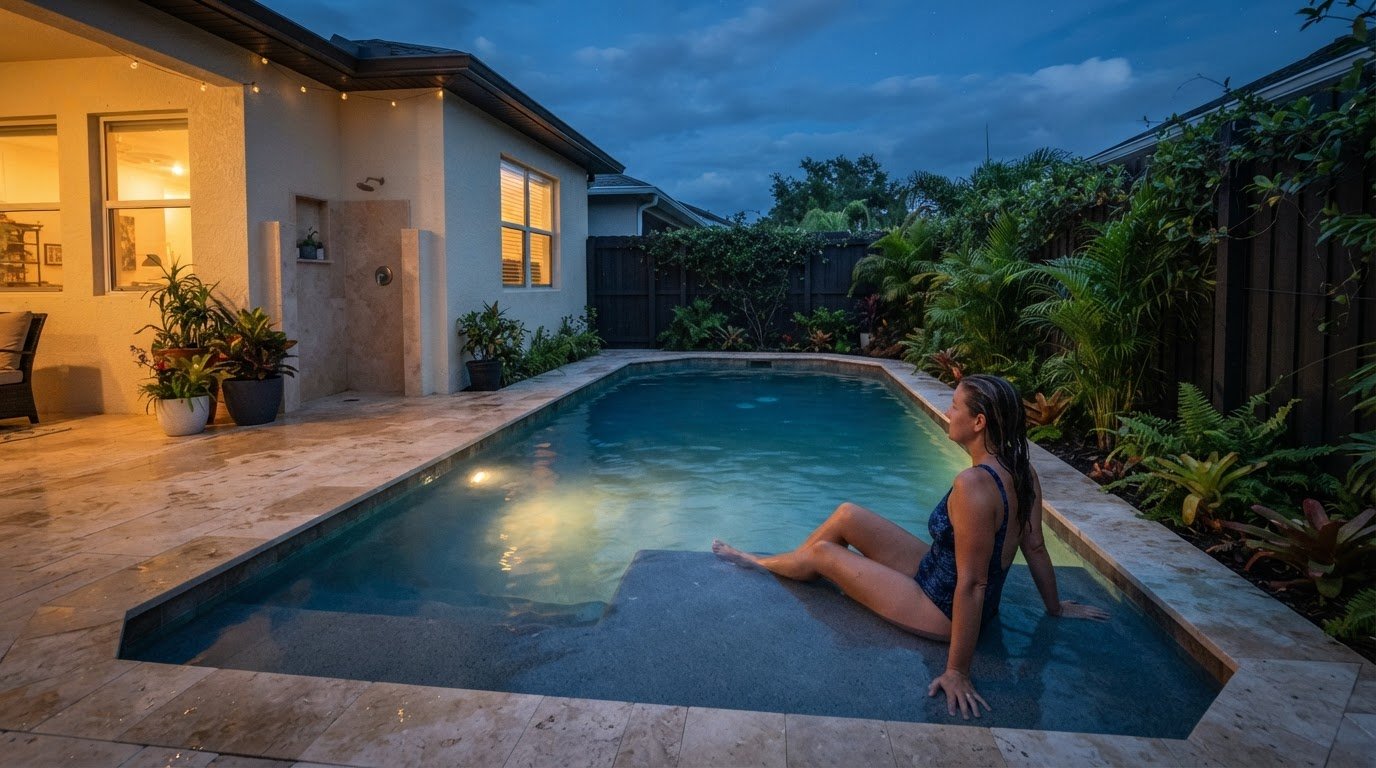
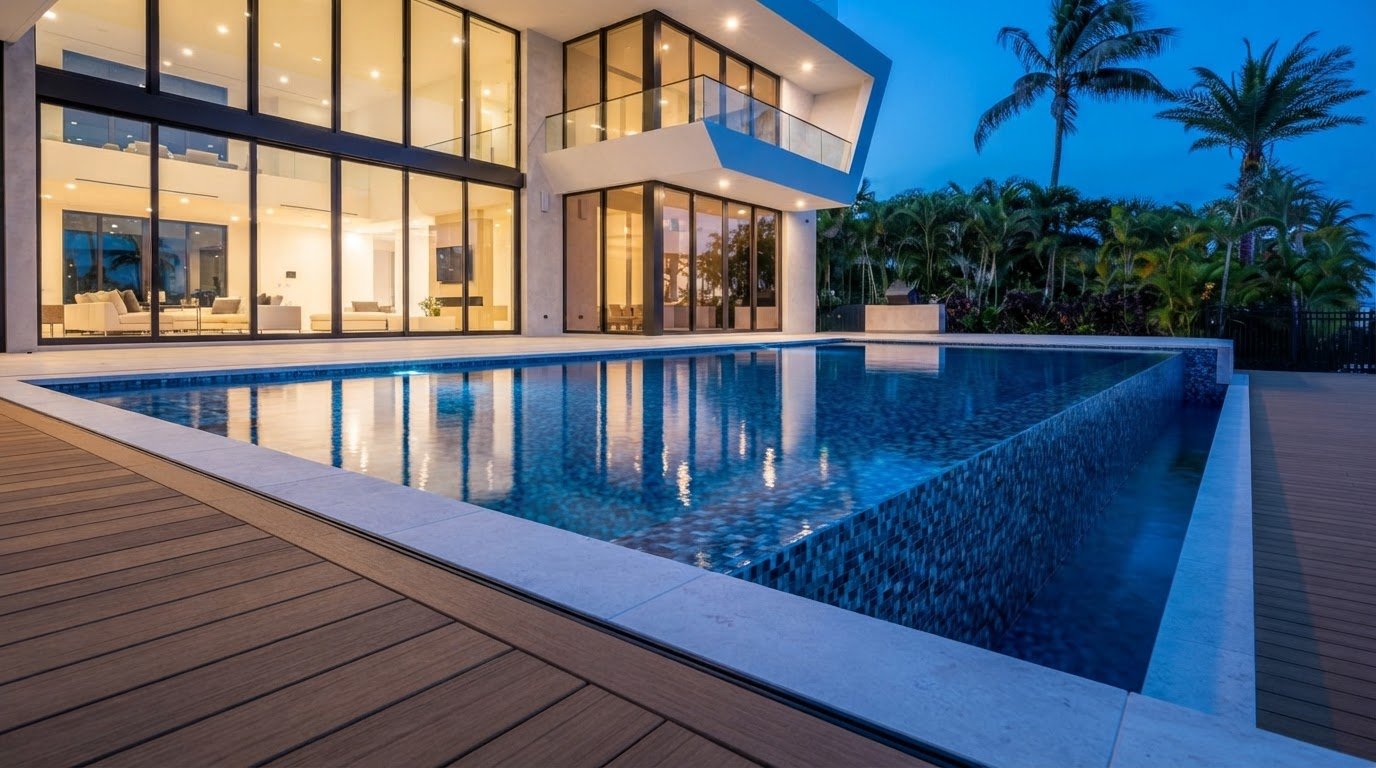
A luxury pool remodel in Florida brings the design, materials, deck, tile, and interior finish together. Luxury pool remodels in Florida can refresh a pool and reshape its outdoor setting to suit the home and how the space is used. The strongest plans treat every finish and surface as part of one composition.
A refined result takes more than premium materials. Proportions, texture, color, and the relationship between pool and deck all shape the finished space. This article explains how custom design guides a remodel, how construction materials and finishes affect its character, and how deck updates and tile contribute to the overall look. It also covers key planning decisions, from defining the desired atmosphere to bringing the pool and its surroundings into visual balance.
Key Takeaways
- Use custom design and 3D renderings to shape the pool’s proportions and visualize how it will relate to the outdoor space.
- Compare pool construction types and materials in light of the project’s design goals and the overall setting.
- Plan deck, coping, and tile updates as a coordinated composition, with attention to how their textures and colors meet the water’s edge.
- Consider how the interior finish influences the pool’s appearance, and explore stainless steel pool construction for a distinctive design direction.
Custom pool design and 3D renderings
For luxury pool remodels in Florida, look for a contractor whose design and engineering capabilities fit the project’s scope. Review completed renovations, the design process, finish coordination, and how proposed features integrate with the pool.
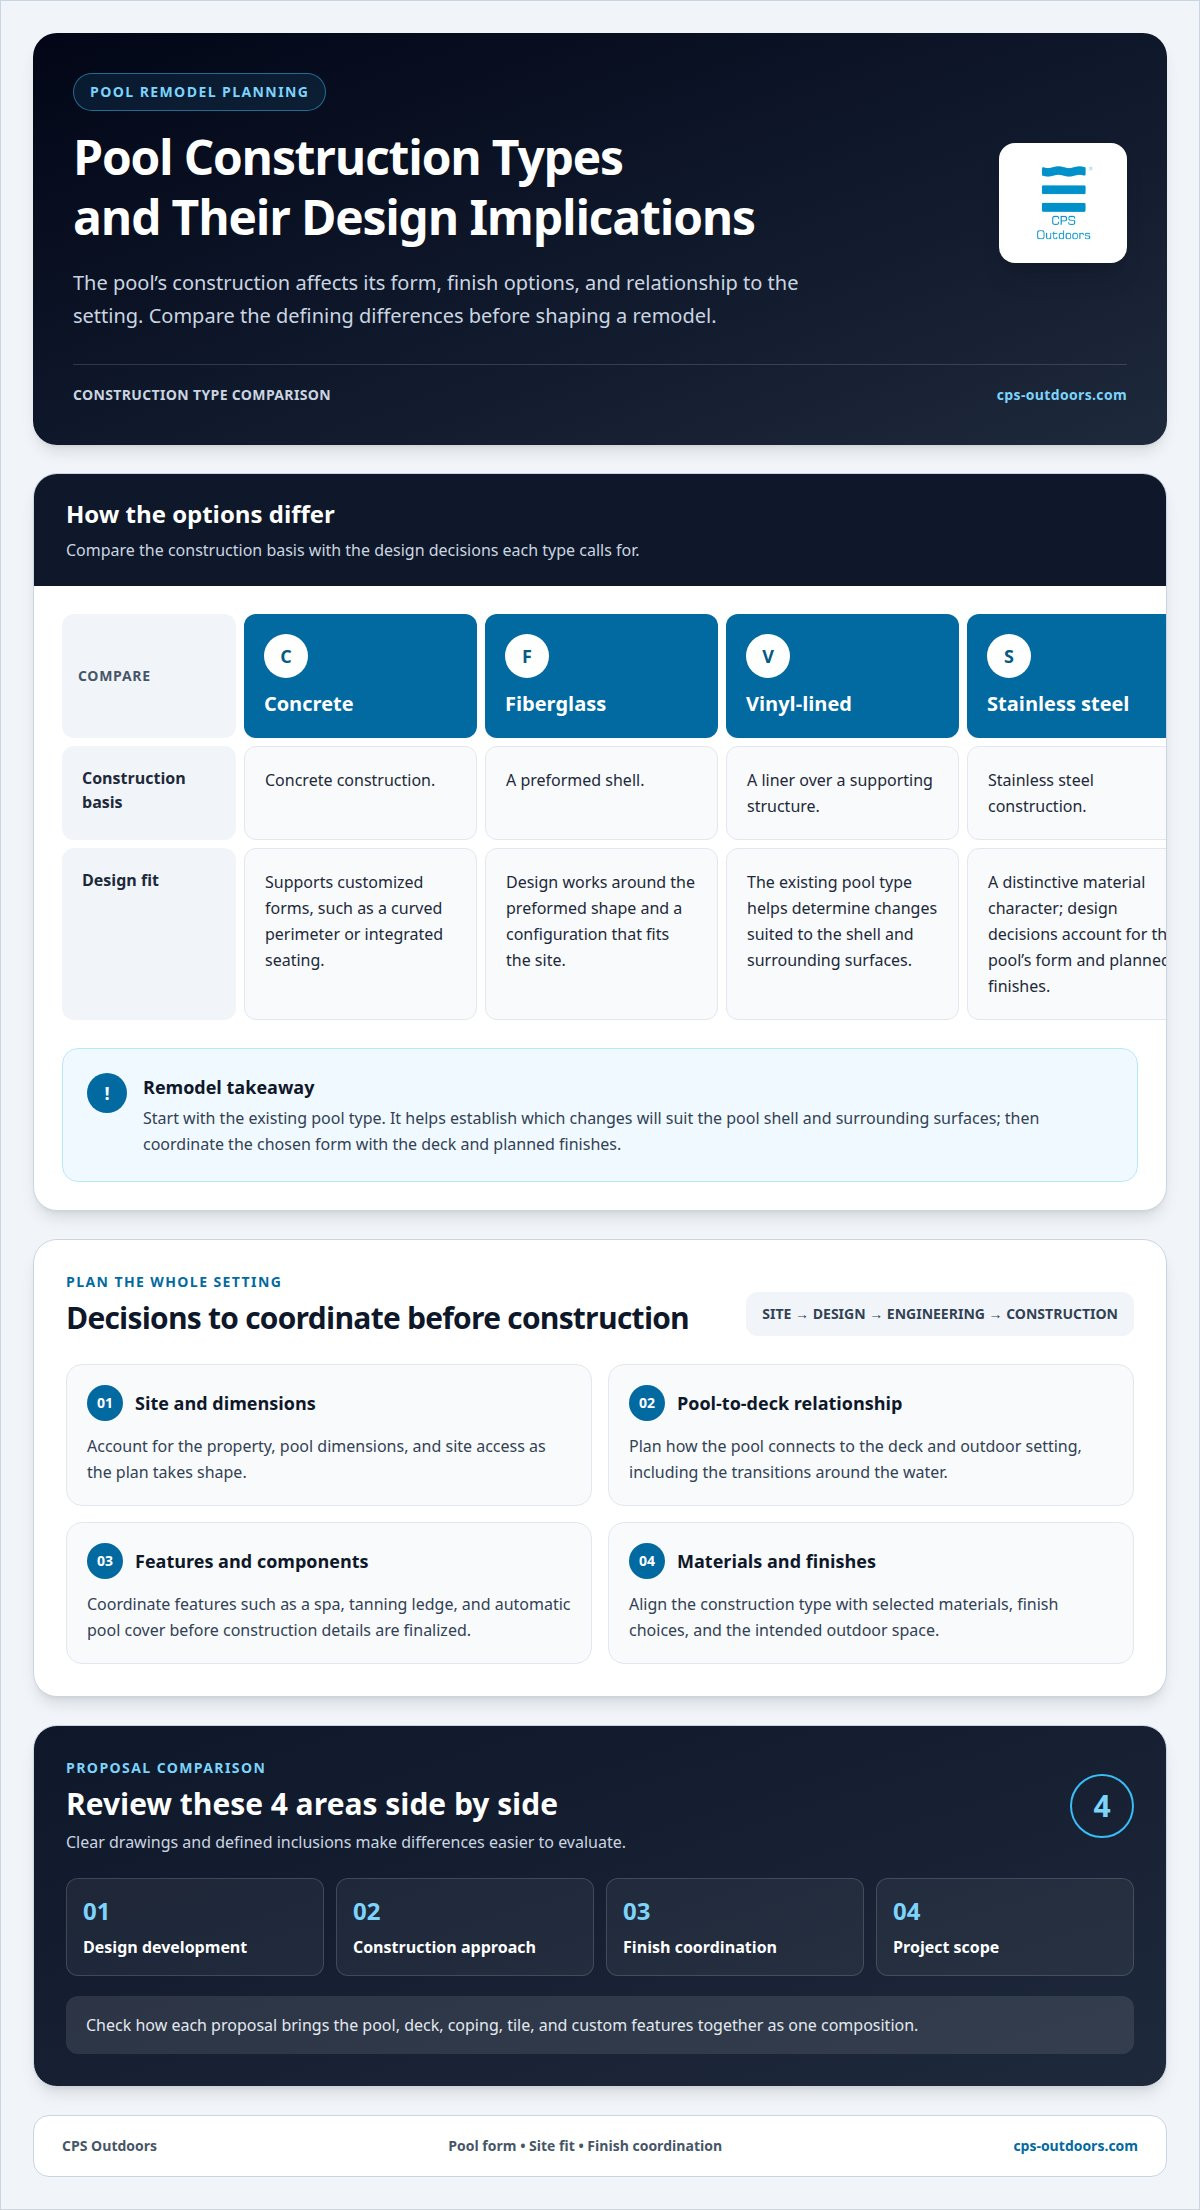
Compare proposals across four areas: design development, construction approach, finish coordination, and scope. Ask how each plan treats the pool, deck, coping, tile, and custom features as one composition. Clear drawings and defined inclusions make the differences easier to evaluate.
A custom pool design begins with the existing site and the homeowner’s priorities. The design team considers the pool’s shape, entry points, surrounding deck, and sightlines from the home. A 3D rendering can then illustrate proposed proportions, colors, and feature placement before construction decisions are finalized. For example, a rendering can show whether a raised feature competes with a preferred view.
A custom spa should relate to the pool in both form and function. Its position, edge treatment, and visual connection to the pool belong in the design from the start, not as late additions. A tanning ledge, integrated seating, or water feature also needs deliberate placement, since each affects how people move through and use the space.
Finish selections shape the design’s visual character. Examples include glass or ceramic tile accents, contrasting coping, and interior surfaces in tones that influence the water’s appearance. Lighting and water features can add further layers, but their locations should be mapped against the pool’s geometry and surrounding architecture. A 3D view helps assess these relationships together.
There is no single per-square-foot average that describes every remodel. Cost depends on the project’s scope, demolition, selected materials, site access, and repairs uncovered during the work.
Potential challenges include concealed damage, drainage conflicts, and repairs revealed when existing finishes are removed. The design process should account for known conditions and identify where discoveries could change the scope. For example, damaged surfaces may need additional preparation before new tile or finishes can be installed.
Conditions vary across Florida and can influence design decisions, including how a pool connects to its outdoor setting. Consider the property’s location and project scope from the outset. A site-based design review helps identify constraints before finalizing renderings and material selections.
Choose a luxury pool remodel contractor whose design and engineering capabilities suit the project’s scope. Compare completed renovations, design development, construction approach, finish coordination, and how clearly the plan integrates the pool, deck, coping, tile, and custom features.
Pool construction materials and types
Material choice affects a pool’s structure, finish options, and relationship to its setting. Concrete supports varied shapes; fiberglass uses a preformed shell; and vinyl-lined pools rely on a liner over a supporting structure. For a remodel, the existing pool type helps determine which changes will suit the shell and surrounding surfaces.
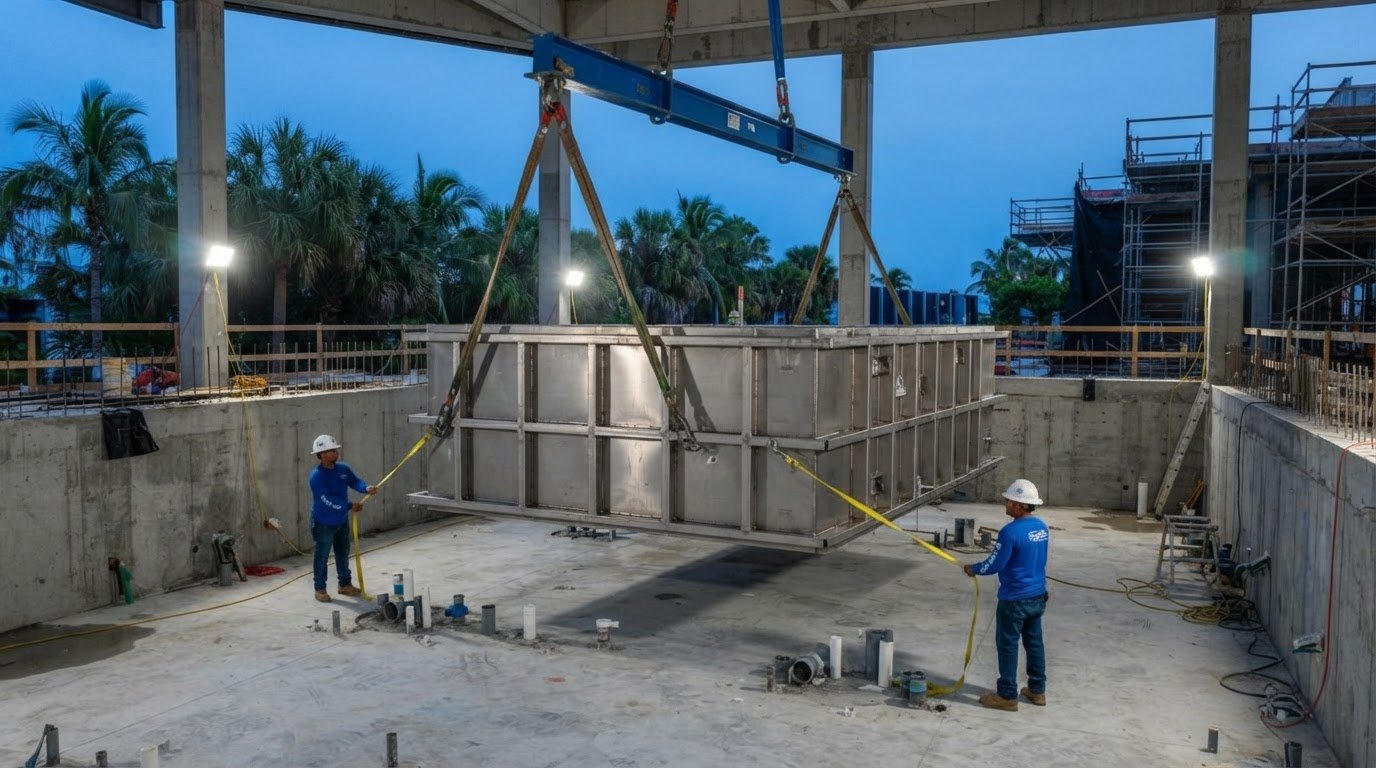
Concrete construction supports customized forms, such as a curved perimeter or integrated seating. With fiberglass, the design works around a preformed shape and a configuration that fits the site. Stainless steel offers another construction approach with a distinctive material character. Each calls for design decisions that account for the pool’s form and planned finishes.
New pool construction starts with site planning, followed by design, engineering, and construction decisions. Dimensions, site access, the deck relationship, and selected features all shape the sequence. For example, a design with a spa, tanning ledge, and automatic pool cover requires coordination of each component before construction details are finalized. Early planning helps align the pool structure with the intended outdoor space.
The construction schedule depends on the scope and sequence of work. Resurfacing alone differs from changing the pool’s shape, adding features, or rebuilding the deck. Material selection, site access, and conditions uncovered during construction also affect the schedule. The project plan should account for design decisions, construction stages, finishes, and equipment installation.
For residential pool construction, coordinated planning connects the chosen pool type with its setting and features. An automatic pool cover can also be incorporated into the overall design, rather than treated as a separate afterthought. Explore residential pool construction as a starting point for shaping a new pool around the property’s design goals.
Deck, coping, and tile updates
Start deck planning by mapping how people move between the home, pool, and outdoor spaces. Note entry points, seating areas, and routes around the water. Then inspect the existing surface for cracks, uneven transitions, and drainage patterns. These observations help determine whether the remodel needs targeted repairs, a new finish, or broader deck reconstruction.
Coping transitions between the pool edge and surrounding deck. Its profile, color, and material shape the visual boundary and the way the deck meets the pool. A square edge creates a different line from a rounded profile. Coordinate coping with the pool’s geometry, adjacent paving, steps, and raised sections.
Tile can create a waterline accent, feature band, or broader decorative detail. Glass and ceramic tile have different visual effects, so compare samples with the coping and deck materials. Deep blue tile, for example, contrasts more strongly with pale stone than a muted neutral. Review samples in daylight and under poolside lighting.
Plan surfaces as a coordinated set rather than choosing each finish separately. Confirm the deck layout, select coping, then finalize tile colors and placement. This sequence helps keep joints and transitions visually consistent. Include steps, a spa edge, and any raised feature in the finish plan.
For an outdoor space with an automatic pool cover, account for the cover’s position and surrounding deck interface during design. This keeps the cover integrated with the pool area rather than treated as an afterthought. Explore automatic pool cover design as part of planning a cohesive poolside setting.
Pool interior surfaces and finishes
The interior finish defines the pool’s color, texture, and visual depth. Common choices include plaster, exposed aggregate, and tile, each with a distinct appearance. A smooth finish creates a quieter surface, while exposed aggregate adds visible texture. Tile can serve as a detailed accent or cover a larger area. Consider each option alongside the home’s exterior and surrounding deck.
The surface beneath the water partly determines its color. A pale finish can make a pool appear lighter, while a darker tone adds visual depth. Sunlight, shade, and nearby materials also affect the result. Compare samples outdoors, where changing light shows how they relate to the pool and architecture.
Assess the existing surface before choosing a replacement. Look for discoloration, rough patches, cracks, or areas where the finish appears to separate. These conditions can call for different preparation. The remodel plan should address the existing surface, then specify removal or preparation, the new finish, and its transitions to tile and fittings.
Coordinate the finish with the pool’s intended use and design details. A mosaic accent can distinguish steps or the waterline, while a consistent interior color creates a unified look. If the pool includes a spa, choose finishes that connect the two water areas. Reviewing samples together helps prevent mismatched tones between adjoining surfaces.
Lighting changes how a finish looks after dusk. A pale surface may reflect light differently from a darker one, so review the intended effect alongside the pool lighting layout. Include the waterline, steps, and spa. A coordinated finish plan considers the entire interior, not just one sample.
If an automatic pool cover is part of the project, include its pool-edge interface in the finish plan. Explore automatic pool cover options as you coordinate the pool’s interior details.
CPS Outdoors: Stainless Steel Pools
CPS Outdoors combines pool design and engineering with stainless steel pool construction for distinctive aquatic spaces. This approach may suit a remodel that rethinks the pool’s material character or a new residential project built around a custom design. The right direction depends on the project’s goals, site, and relationship between the pool and its setting.
For residential projects, CPS Outdoors provides pool design and engineering alongside residential pool construction. Commercial Aquatics serves commercial environments with different project needs. Bringing these capabilities together connects the concept to the construction scope, rather than treating the pool as an isolated feature.
If stainless steel suits your vision, discuss how it fits the design and project scope with CPS Outdoors. Contact the team to begin planning your pool project.
Shape the next stage of your pool project
Give your remodel a clear direction by defining how the finished space should serve your home. For luxury pool remodels in Florida, the next step is to turn those priorities into a coordinated vision that considers the pool and its setting together. A focused conversation can connect your goals with the right design and construction scope.
CPS Outdoors provides Pool Design and Engineering for projects ranging from Residential Pool Construction to Commercial Aquatics. Whether you’re reimagining an existing pool or planning a new aquatic space, these services connect the project concept with construction planning.
Bring your ideas and priorities to the conversation, then explore the next step with CPS Outdoors. A well-defined vision is a strong beginning for creating an outdoor space that feels distinctly yours.
Frequently Asked Questions
What features define a luxury pool remodel in Florida?
A luxury remodel is defined by tailored design and integrated aquatic features, not one finish alone. Options include a vanishing edge, knife edge, perimeter overflow system, spa, water feature, or movable pool floor. A waterfront home, for example, might use an infinity edge to connect the pool visually with its surroundings, while another design prioritizes adaptable pool space.
How long does a luxury pool remodel take in Florida?
The schedule depends on the construction scope and work sequence. Replacing a finish calls for a different plan than altering the pool structure or coordinating specialized systems. Design decisions, material selection, site access, and conditions discovered during construction also shape the schedule. A clear scope helps establish each stage, from preparation through construction and final finish coordination.
What permits are required for pool remodeling in Florida?
Permit requirements depend on the remodel’s scope and local jurisdiction. First define whether the work changes the pool structure, footprint, drainage, or installed systems. Those details help determine the documentation and review required for the property. Include this review in early planning, before final drawings and construction sequencing are set.
What Florida pool safety and building codes apply to remodels?
Applicable safety and building requirements depend on the work and the project’s jurisdiction. Identify affected components, such as the pool structure, access areas, and installed systems, then account for relevant requirements in the project documents. This scope-based review helps align design decisions and construction planning with standards that apply to the Florida property.
What are the best luxury pool remodel contractors in Florida?
Choose a contractor whose design and engineering capabilities fit the project’s scope. Compare completed renovations, design development, construction approach, finish coordination, and how clearly the plan integrates the pool, deck, coping, tile, and custom features.