The permitting stage for residential pickleball court installation in Florida typically takes 4-6 weeks after planning, with the timeline varying by jurisdiction and project scope. The full installation also includes site preparation, base construction and surfacing, so those stages shape the overall schedule.
A backyard pickleball court is a substantial project, and its cost and timing depend on more than the playing surface. Available space, drainage, site conditions, and finish choices all affect the work involved.
This guide explains how long each stage can take, what drives project costs without quoting a price, and how preparation and surfacing work in Florida. You’ll also learn what affects backyard suitability and where residential pickleball court installation is available.
Key Takeaways
- Plan for permitting as part of the schedule: Florida projects typically take 4-6 weeks for permitting after planning, depending on jurisdiction and scope.
- Understand what shapes the budget, including drainage, site preparation, surfacing choices and local construction conditions.
- See how the project moves from site preparation and foundation work to the selected court surface.
- Use the court’s playing dimensions and required surrounding space to assess backyard fit, with zoning also influencing suitability.
How Much Does a Pickleball Court Cost in Florida?
Residential pickleball court installation in Florida has no single construction cost. A custom quote depends on the property, drainage, foundation, surface system, construction access, and project scope. Residential and commercial builds can differ in scale, while multiple courts may affect the cost per court. Labor availability and local construction standards also vary by city.
For residential pickleball court installation in Florida, site preparation can be a major cost factor. Slope, soil conditions, drainage needs, and equipment access affect the work required before play begins. Surface materials and weather-conscious design also shape the project scope. A quote should clearly describe the included work and materials. The price depends on the project and is provided after a quote request.
Florida permitting and zoning depend on the project’s location and scope. Requirements may include engineered plans, setbacks, lighting restrictions, and access considerations, with rules varying by city or county. Permitting typically takes 4-6 weeks after planning, depending on jurisdiction and project scope.
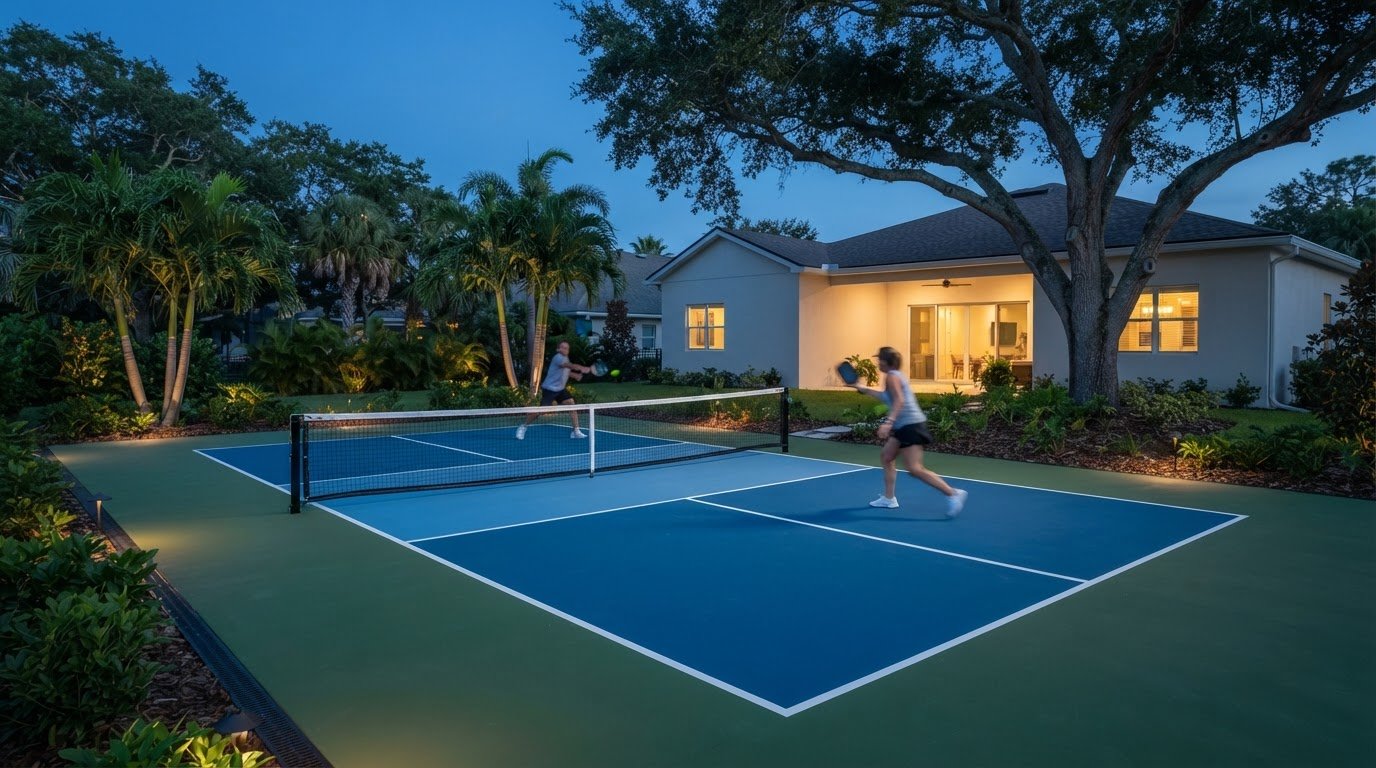
A residential court measures 20 by 44 ft for playing lines. Most installations need about 30’ x 60’ feet overall when clearance is included. Backyard suitability depends on available space and zoning. Courts can be purpose-built or converted from existing tennis or badminton courts.
HOA approval is separate from city or county permits. The association’s governing documents and review process determine whether a backyard court is allowed and what design conditions apply. For example, a proposal may need to address court placement or lighting under community rules.
When comparing proposals, use the same scope: site preparation, drainage, foundation, surfacing, and permit coordination. Look for a clear work sequence and relevant experience with residential or commercial court construction. A detailed proposal makes differences in materials and deliverables easier to assess, including how each plan accounts for Florida site conditions.
Service areas in Tallahassee, Jacksonville, Miami, and Tampa
CPS Outdoors focuses on South Florida, serving Miami-Dade, Broward, and Palm Beach counties. Miami, Miami Beach, Fort Lauderdale, and Boca Raton are examples within this regional focus. Tallahassee, Jacksonville, and Tampa are outside the core service area. Select projects beyond South Florida may also be considered.
For a property in Central or Northeast Florida, the city and county remain important to project planning. Tallahassee is in Leon County, Jacksonville is consolidated with Duval County, and Tampa is in Hillsborough County. These jurisdiction names help identify local processes, but they do not define CPS Outdoors’ primary service area. The property’s address and project scope shape its planning context.
South Florida properties also need site-specific planning. In Miami-Dade, Broward, or Palm Beach County, access, drainage, fencing, and the existing outdoor layout shape how work can be organized. A project in Miami Beach, for example, may face different site constraints from one in Boca Raton. Location alone does not determine the construction approach.
A coordinated design-build process connects property review, layout, engineering, site preparation, foundation work, and surfacing. Each stage informs the next. Drainage conditions and equipment access, for example, can influence design and construction sequencing. A clear scope keeps these decisions aligned rather than treating each phase as a separate task.
For homeowners in South Florida, identifying the property’s county and desired project scope provides a useful starting point. If the property is in Tallahassee, Jacksonville, Tampa, or another area outside South Florida, the project may be considered selectively. A focused court project discussion can establish the location and design requirements for planning.
Site preparation and surfacing process
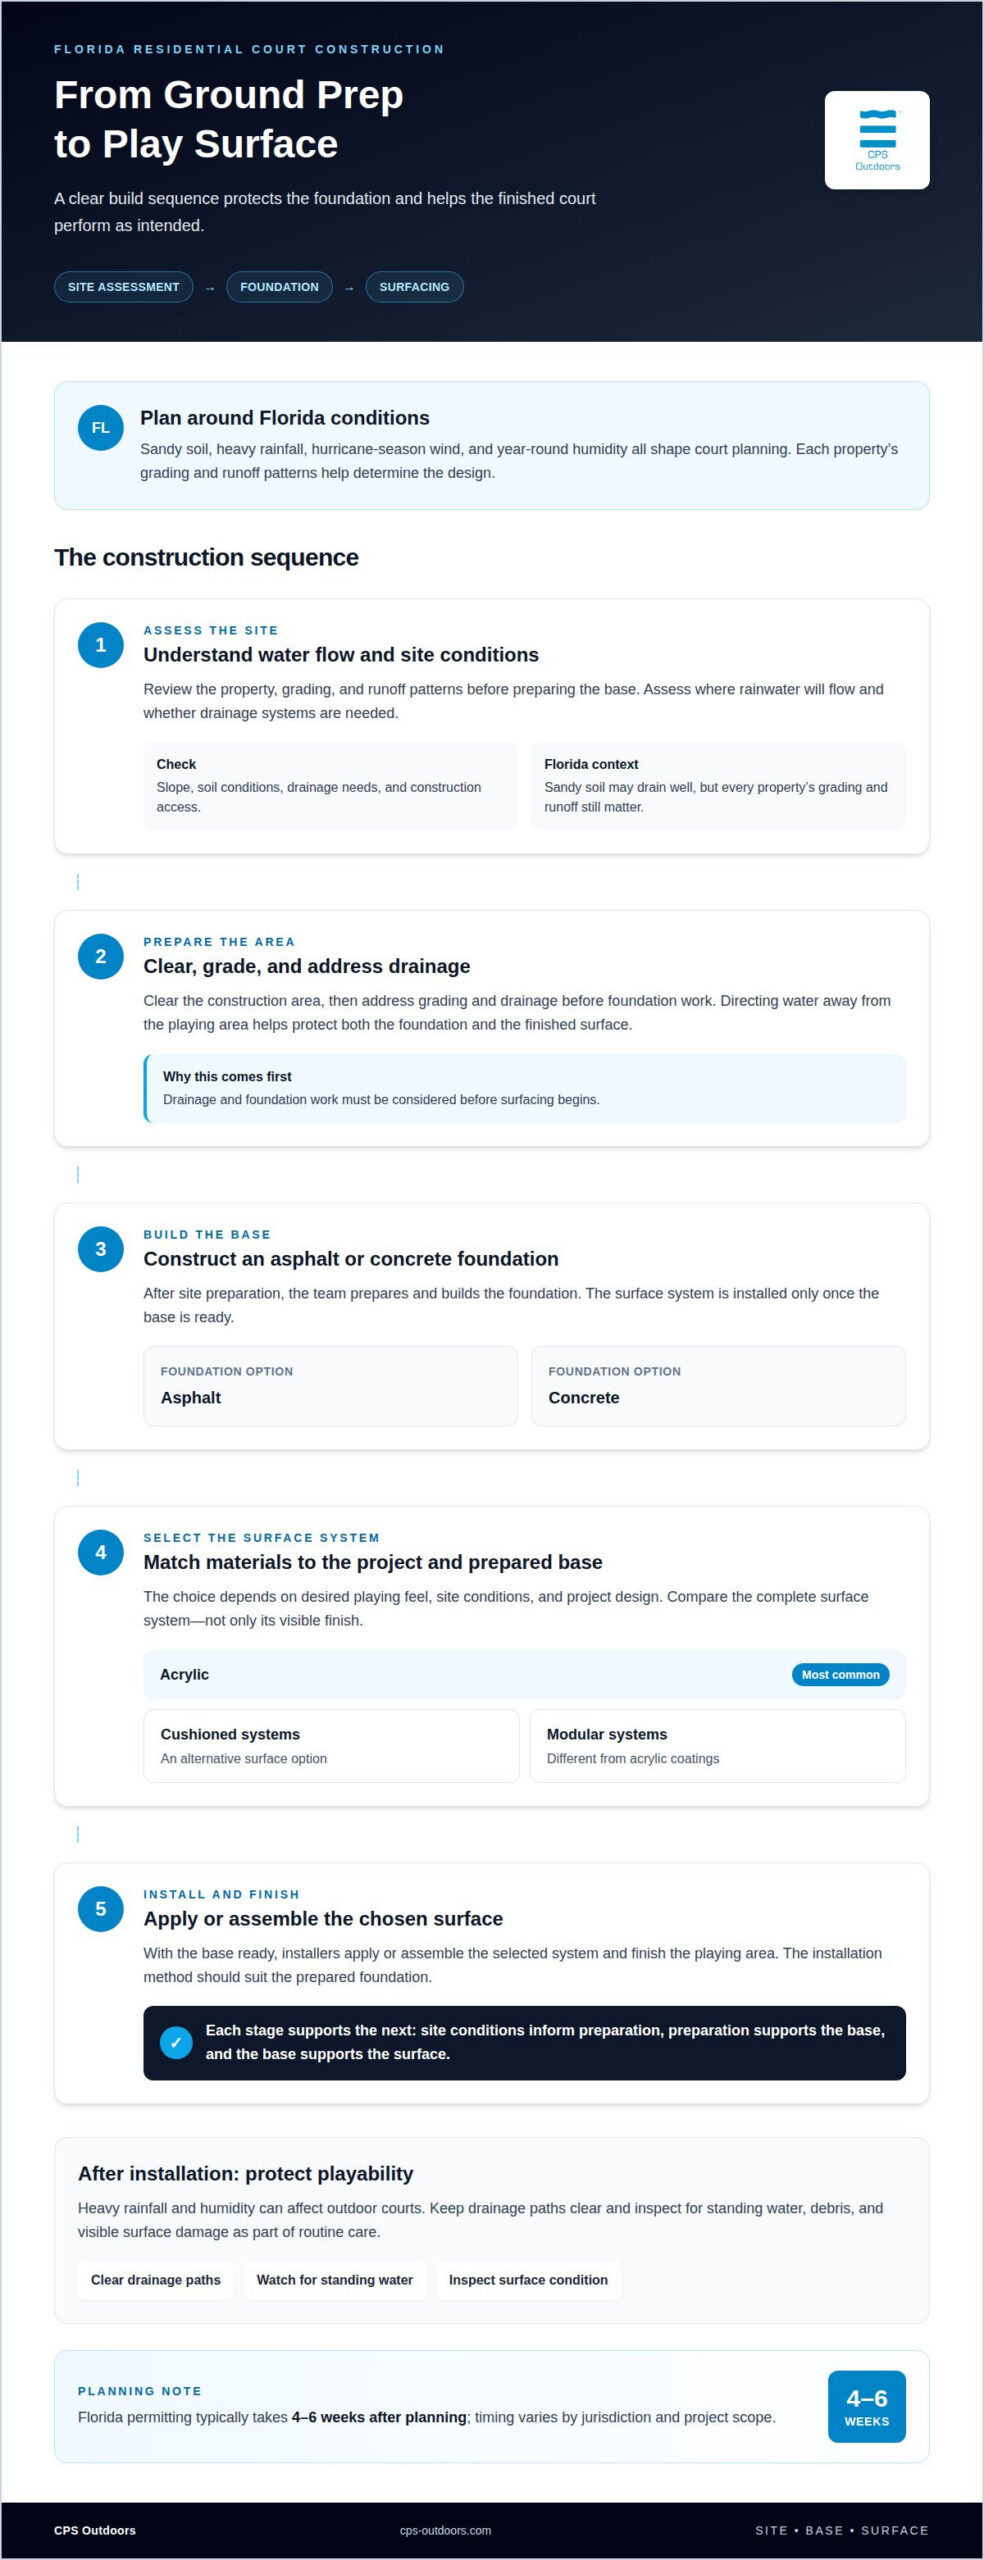
Florida pickleball court construction moves from site assessment to foundation work and surface installation. Sandy soil, heavy rainfall, hurricane-season wind, and year-round humidity all shape planning.
Drainage and Surface Durability
Drainage planning directs water away from the playing area and helps protect the foundation and finished surface. Florida’s sandy soil may drain well, but each property’s grading and runoff patterns still affect the design. Before preparing the base, the construction team assesses where rainwater will flow and whether drainage systems are needed.
Heavy rainfall and humidity are important considerations for outdoor courts. Standing water, debris, and visible surface damage can affect play, so keep drainage paths clear and inspect the court as part of routine care.
Surface Materials and System Options
Acrylic is the most common pickleball court surface. Cushioned and modular systems are alternatives, and the choice depends on the desired playing feel, site conditions, and project design. Quality materials matter, but their performance also depends on a properly prepared foundation. Compare the complete surface system, not just its visible finish.
Courts are typically built on asphalt or concrete foundations before the surface system is installed. Modular court surfaces differ from acrylic coatings, so the selected materials and installation method should suit the prepared base.
Preparation starts with reviewing the site, clearing the construction area, and addressing grading and drainage. The team then prepares and builds the asphalt or concrete foundation. Once the base is ready, installers apply or assemble the selected surface system and finish the playing area. Each step supports the next, so drainage and foundation work must be considered before surfacing begins.
For example, an Orlando property with a sloped outdoor area may need grading and drainage planning before the surface can be installed. An existing tennis court presents a different starting point: its foundation and condition help determine whether resurfacing or a new surface system is appropriate. In either case, the project should account for Florida’s rainfall and humidity.
Residential pickleball court installation
Plan a backyard court around the property and how you expect to use it. Start with the available area, construction access, drainage, and nearby features. Then decide whether the court will serve pickleball alone or support several sports. That early choice influences the layout, surfacing, and space reserved for movement around the playing area.
Construction may involve a purpose-built court or a conversion. An existing tennis or badminton court can provide a starting point, while a new game court needs site preparation and a foundation. The condition of the existing surface and base helps determine whether resurfacing is suitable or more extensive work is needed. These options offer different ways to create an outdoor sports space.
Plan for both play and the surrounding property. Fences, landscaping, buildings, and access routes can affect where a court fits and how people move around it. A court beside a home, for example, may need a different layout from one near a driveway or garden. The structural base and drainage plan must also suit the site, not just the painted playing lines.
A practical design sequence is to establish the intended sports, assess the site, settle the layout, then coordinate foundation and surface choices. This helps prevent a mismatch between the court’s use and its construction. A pickleball-only layout differs from a multi-sport plan, where line placement and surface selection must accommodate additional activities. Schools and residential properties may share sports, but their design needs and site contexts differ.
For a homeowner, the key takeaway is to plan the entire court environment, not just the playing rectangle. Consider access, drainage, fencing, neighboring uses, and future flexibility before construction begins. A tennis court conversion may suit an existing paved area; a new backyard court allows the layout to respond directly to the property. Start planning your backyard court around its intended use and site conditions.
CPS Outdoors: Residential Pool Construction
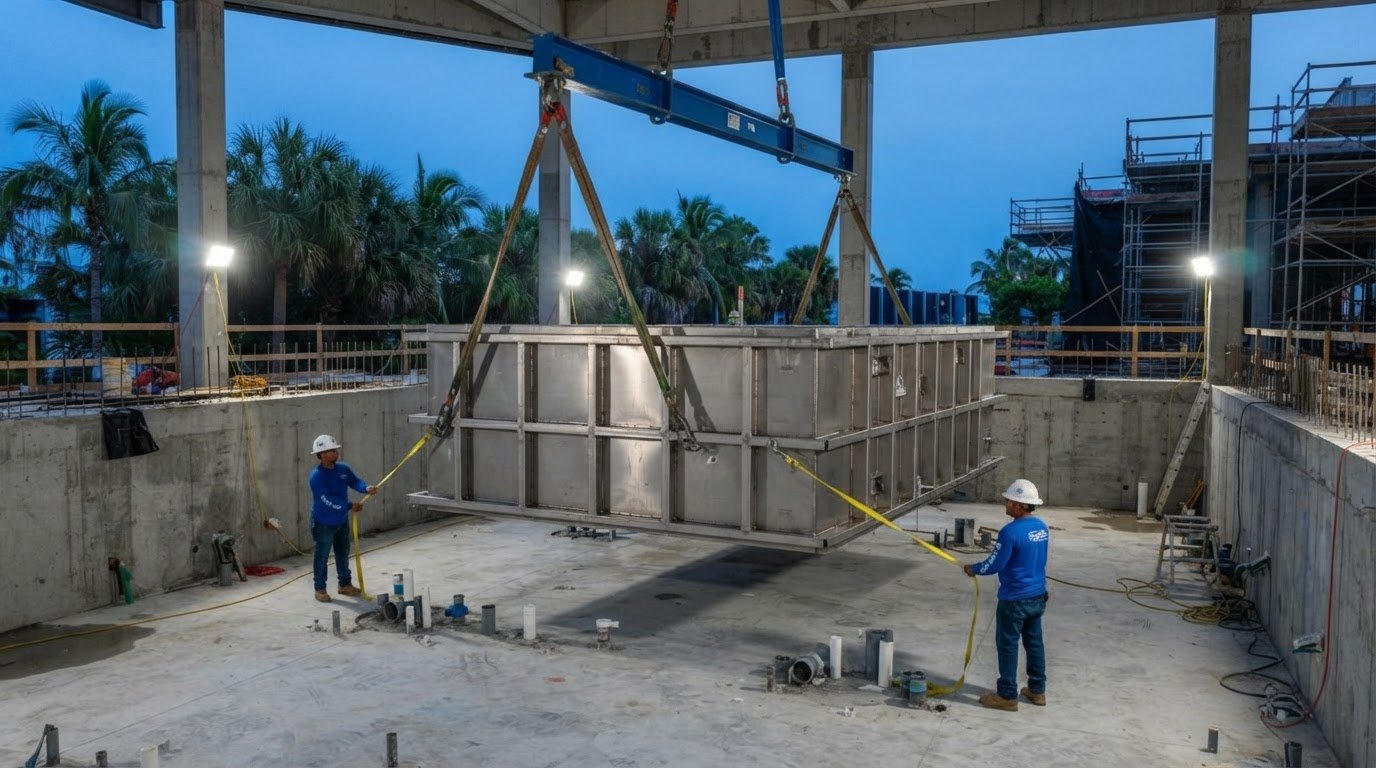
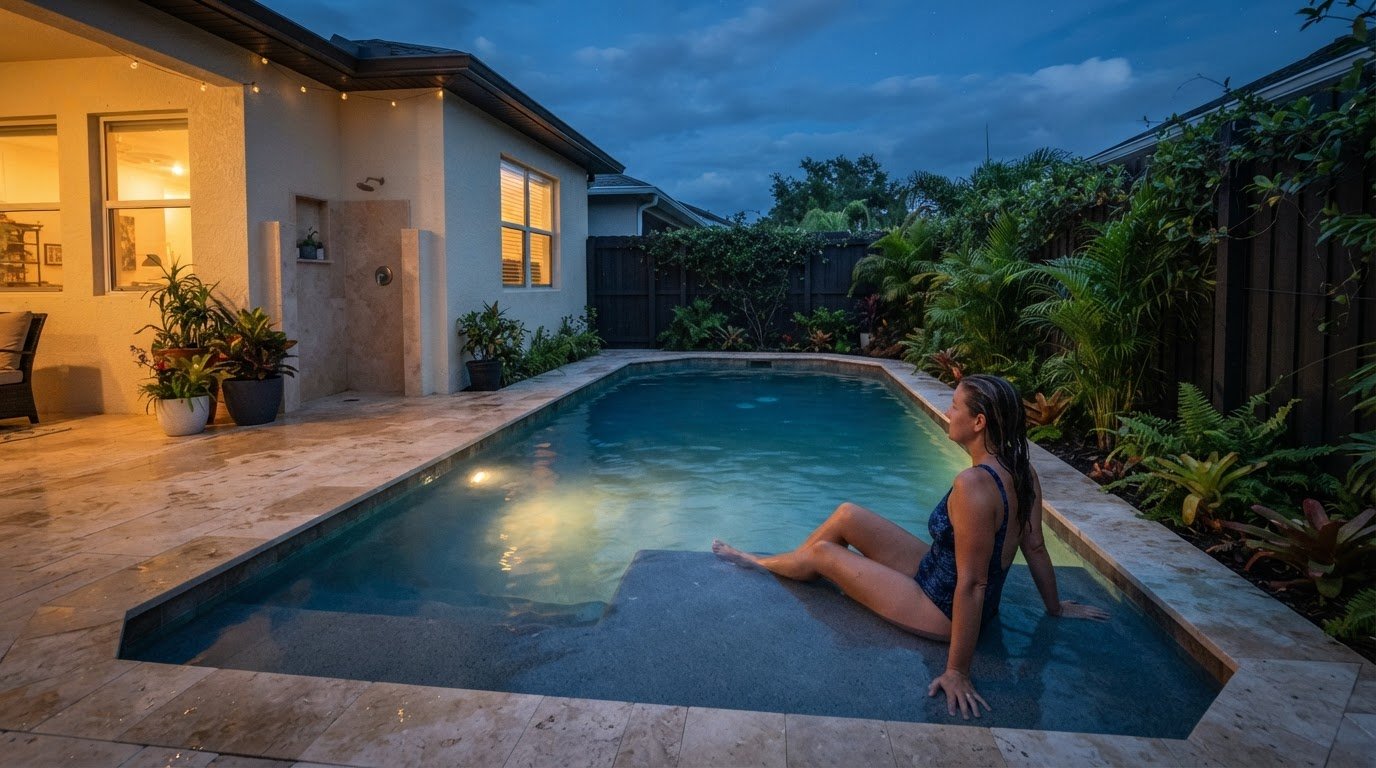
CPS Outdoors provides residential pool construction and pool design and engineering for homeowners planning a cohesive outdoor environment. If a backyard court is part of a broader property plan, coordinated pool planning can help align the pool’s placement and design with the surrounding space.
Turn to CPS Outdoors when residential pool construction, a pool renovation, or a more integrated aquatic design is part of your project. For commercial properties, Commercial Aquatics addresses aquatic construction in a different setting. Each offering serves a distinct purpose, so the next step depends on whether your plans include a residential pool, an existing pool renovation, or a commercial aquatic environment.
Share your project goals and the role a pool should play in your property. Contact CPS Outdoors to discuss residential pool construction, pool design and engineering, Commercial Aquatics, or residential renovations.
Plan a Court That Fits Your Property
A backyard court can shape more than a place to play. It can influence how you use outdoor space, connect recreation areas, and plan future improvements. Before moving ahead with residential pickleball court installation in Florida, consider how the court fits your property’s wider design, access, and long-term plans.
CPS Outdoors offers pickleball courts alongside Residential Pool Construction, Commercial Aquatics, and Pool Design and Engineering. These capabilities can support broader aquatic and recreation planning when a project extends beyond a court alone. The right scope depends on your property goals and which elements belong in the same design conversation.
Share your court plans and the setting you want to create. Contact CPS Outdoors about your court to discuss the project and its place in your outdoor environment. A considered first step can turn your vision into a clear direction for planning.
Frequently Asked Questions
How long does it take?
Permitting for a Florida pickleball court typically takes 4-6 weeks after planning, depending on jurisdiction and project scope. The complete project also includes design, site preparation, foundation work, and surfacing, so the permitting period isn’t the full installation timeline. For a homeowner planning around a particular season, the useful first step is establishing the project scope and beginning local planning early.
How much does a backyard court cost?
The price depends on the property and project scope and is provided after a quote request. Key cost drivers include site preparation, drainage, foundation, surface system, construction access, and design requirements. A new court on a sloped site, for example, may need different preparation from a conversion of an existing tennis court. A detailed quote should make the planned work and materials clear.
How long does construction take?
Total construction time depends on the project design, site conditions, permitting sequence, and selected surface system. A new build involves coordinated stages, while converting an existing court begins with evaluating the current playing area and planned changes. Rainfall can also affect outdoor work in Florida. Permitting and construction are separate parts of the overall schedule and should be considered separately.
What surface is best in Florida?
Acrylic is the most common pickleball court surface, with cushioned and modular systems as alternatives. The right choice depends on the intended playing experience, project design, and condition of the supporting foundation. Florida’s rainfall and humidity make drainage and site preparation important considerations. Because modular systems and acrylic finishes use different surface approaches, compare the complete system rather than appearance alone.
What areas do you serve?
CPS Outdoors focuses on South Florida, including Miami-Dade, Broward, and Palm Beach counties. Its work includes areas such as Miami Beach, Miami, Fort Lauderdale, and Boca Raton. Select projects outside South Florida may also be considered. The service area is distinct from local permitting authority: the property’s city or county determines which jurisdiction’s rules apply to a court project.
What is the process?
Start by defining the court’s intended use and reviewing the property’s layout, access, and existing conditions. The project then moves through design and planning, site preparation, foundation construction, and surface installation. For a conversion, the existing court’s condition informs the scope. For a new build, the site layout guides preparation. These steps help align the finished court with the homeowner’s playing and design goals.