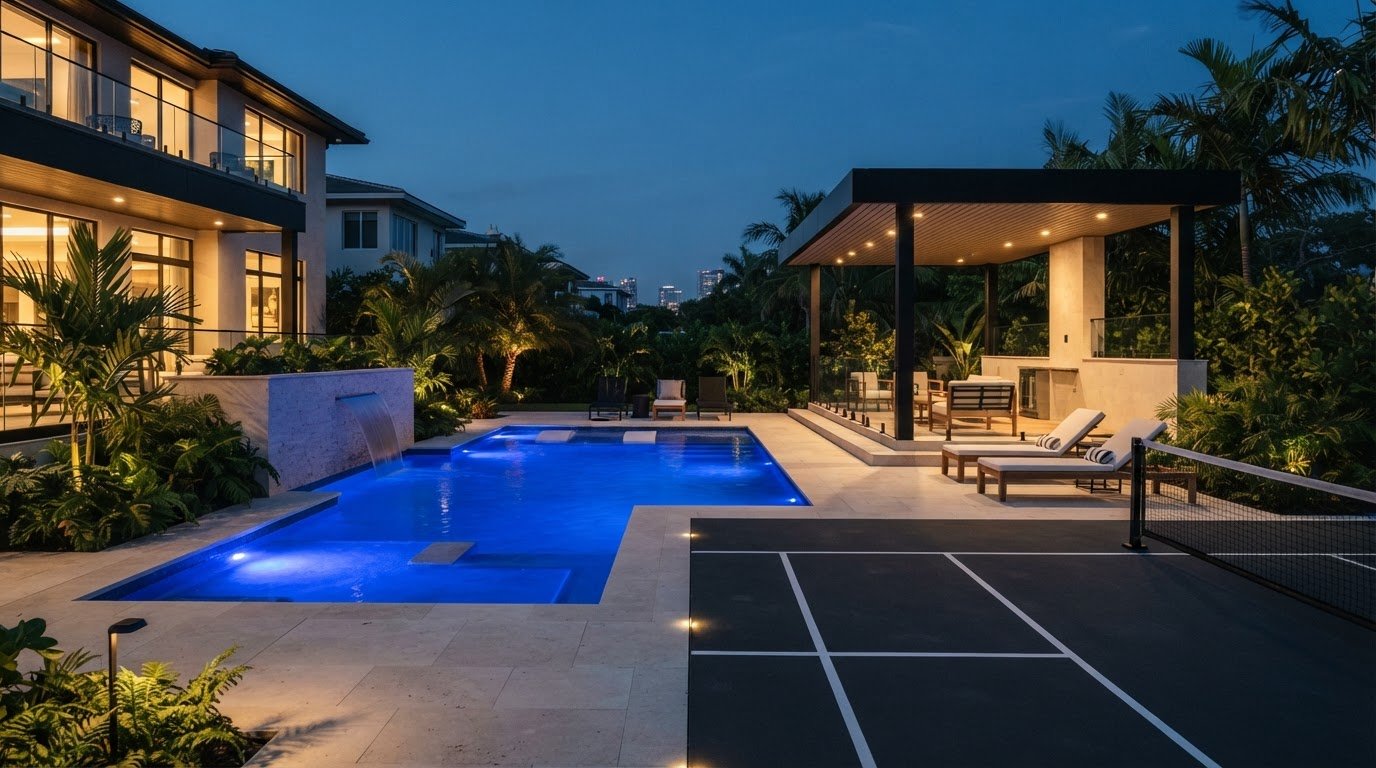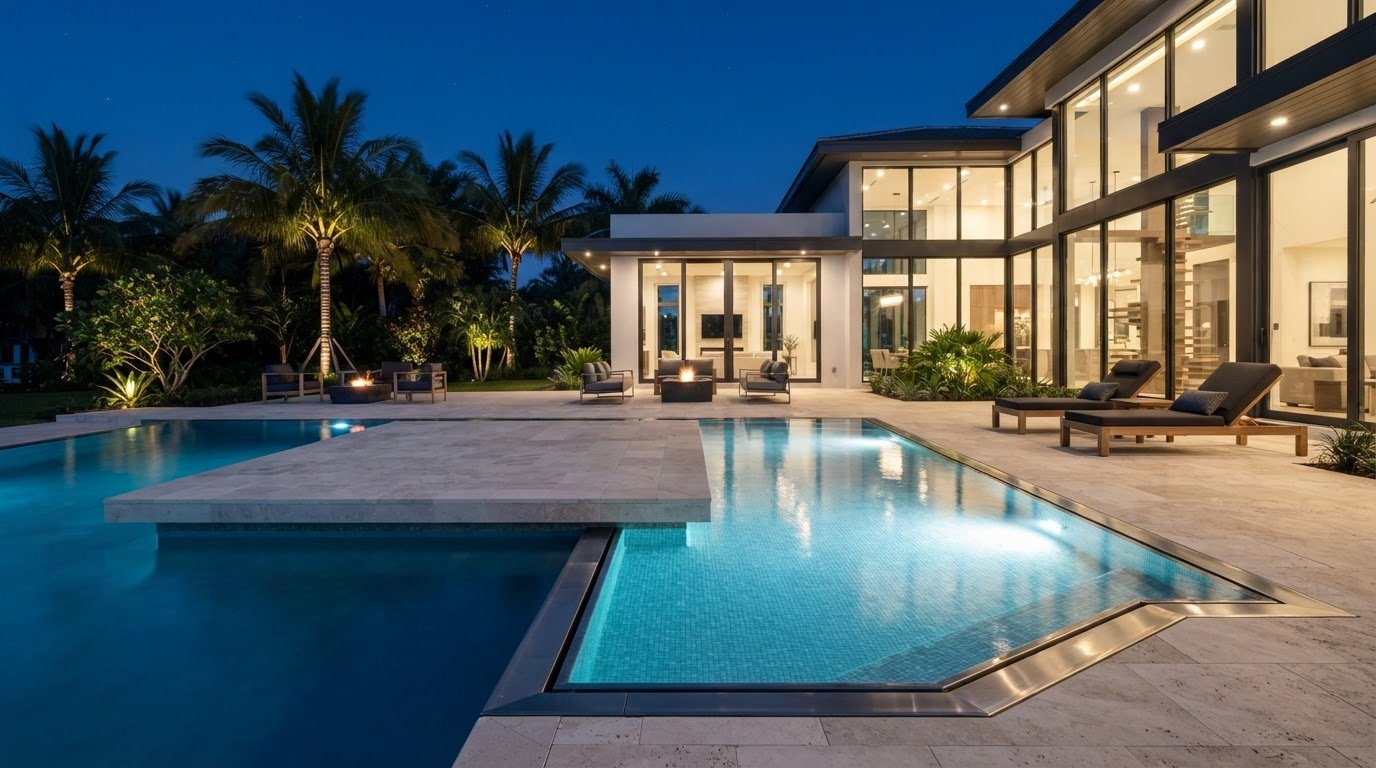
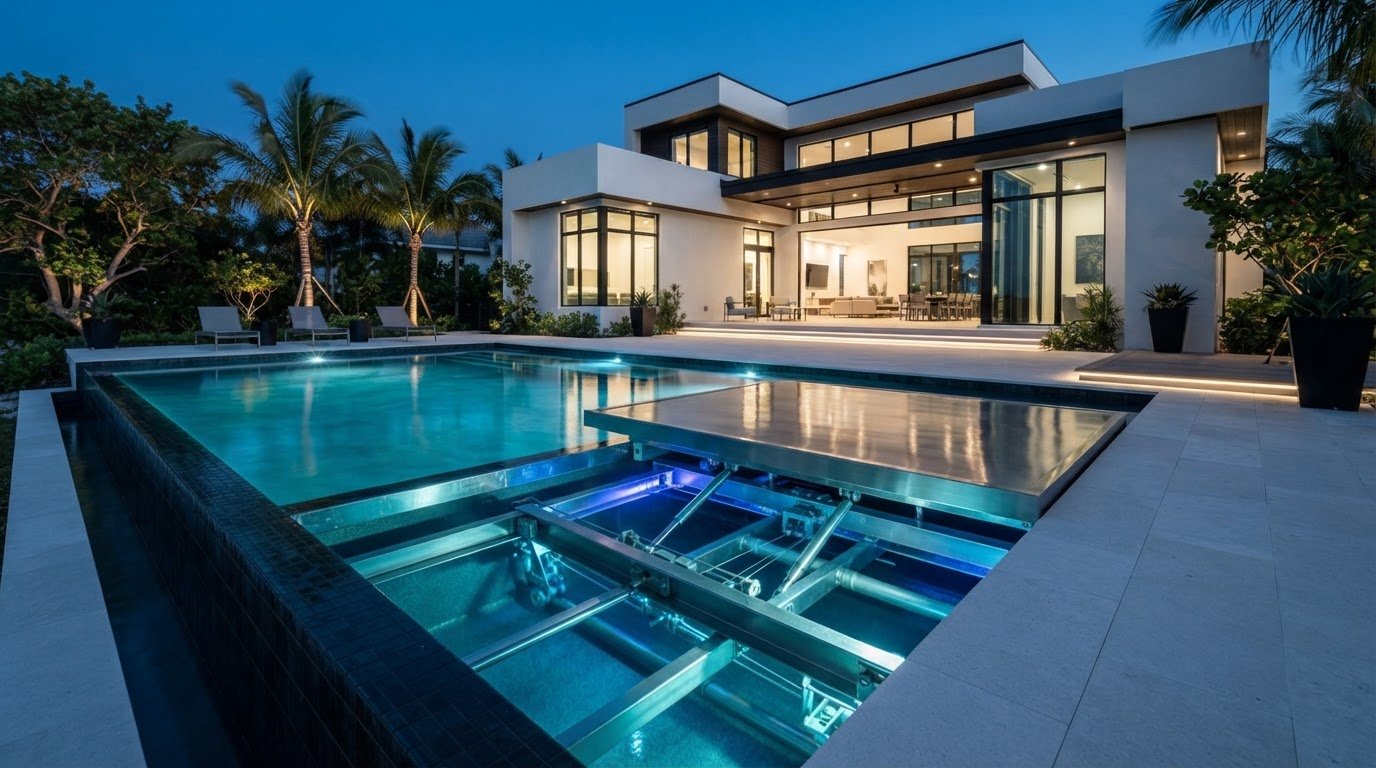
What needs to be coordinated before a pool can change depth at the touch of a control? A successful moveable pool floor installation starts well before the floor enters the water. In Florida, the pool structure, floor system, site conditions, and surrounding surfaces need to be planned as parts of one engineered project.
A moving floor does not have to limit a pool to one use, but its purpose should be clear from the start. An adjustable-depth floor changes the pool’s usable depth. A sliding terrace moves horizontally across or away from the pool, while a conventional cover spans the water. Each option solves a different problem and leads to different design decisions.
This article covers the choices to make before construction, including intended pool use, floor type, site planning, and integration with adjacent spaces. CPS Outdoors brings pool design, engineering, and construction together for custom residential and commercial aquatic projects in Florida, including pools with moveable floors.
Key Takeaways
- Successful moveable pool floor installation starts with a clear brief connecting pool use, floor function, and the surrounding outdoor space.
- Intended users and activities help shape decisions about usable depth, operation, and how the pool area supports different uses.
- Vertical floors, sliding terraces, and conventional covers have distinct purposes. Comparing how they move and how their surfaces are used helps clarify the design direction.
- Florida site planning should consider coastal exposure, drainage, construction access, and landscape conditions.
- Coordinated design, engineering, and construction help align the floor with the pool layout and surrounding finishes through installation and handover.
Moveable Pool Floor Installation in Florida: What the Project Actually Involves
A moveable pool floor is an adjustable platform integrated into a pool. It changes the water depth and, in some configurations, creates a usable surface when raised. Unlike a conventional pool cover, it changes the position of the pool floor rather than simply spanning the water. This distinction matters early in moveable pool floor installation because the floor affects the pool structure, controls, and design of the surrounding area.
The floor is not a surface to add after the pool is complete. It must be planned alongside pool geometry, the intended depth range, circulation and other system interfaces, and the finishes at the pool edge. The aim is to coordinate the moving element with the pool and its setting. A general overview of a swimming pool offers useful background, but the project design and specifications determine how the elements come together.
What does a moveable pool floor installation include?
Begin by defining how the pool will be used. A residential design might need to support swimming at different depths and provide a level surface for another planned use when raised. A commercial facility may serve different user groups or aquatic activities. Those goals inform decisions about depth, pool shape, movement, controls, and the floor’s relationship to adjacent finishes.
The project scope also depends on whether the pool is new or existing. With new construction, the pool and floor can be coordinated through the same design and engineering process. A renovation must account for the existing pool structure and site conditions, which shape how the floor can be integrated. Residential and commercial projects also have different use requirements, so the design details are specific to each project.
Why Florida site planning matters
Florida properties have varied conditions that can influence engineering and construction coordination. Coastal exposure, humidity, drainage, access to the work area, and material selection should all be considered for the specific site. Addressing these factors during early planning helps align the pool, floor, and surrounding landscape before construction decisions are made.
- Coastal exposure and humidity: Include the site environment in discussions about material choices and the overall design.
- Drainage: Consider how water moves around the pool and adjoining surfaces, including during heavy rainfall.
- Access and landscape: Plan for construction access, planting, hardscape, and connections to outdoor living areas.
These are planning considerations, not universal specifications. Site conditions and project location inform the design and engineering, as well as any applicable local review. A clear brief helps align the floor with the pool’s purpose, structure, and setting from the outset.
How Pool Engineering Shapes Moveable Pool Floor Installation
A moving floor affects more than water depth. Its design must work with the pool structure, system interfaces, equipment, controls, and finished surroundings. Pool and floor engineering need to be coordinated before construction so the structure, moving system, and intended use are planned as one project. That coordination guides the work from the initial brief through installation and handover.
From project brief to engineered design
Start with the people and activities the pool needs to support. A private residence might call for swimming at one setting and a raised surface for another planned use. A commercial facility may need to accommodate different user groups or aquatic activities. These priorities shape the design, while the suitable depth range, dimensions, and technical requirements are determined for the specific project.
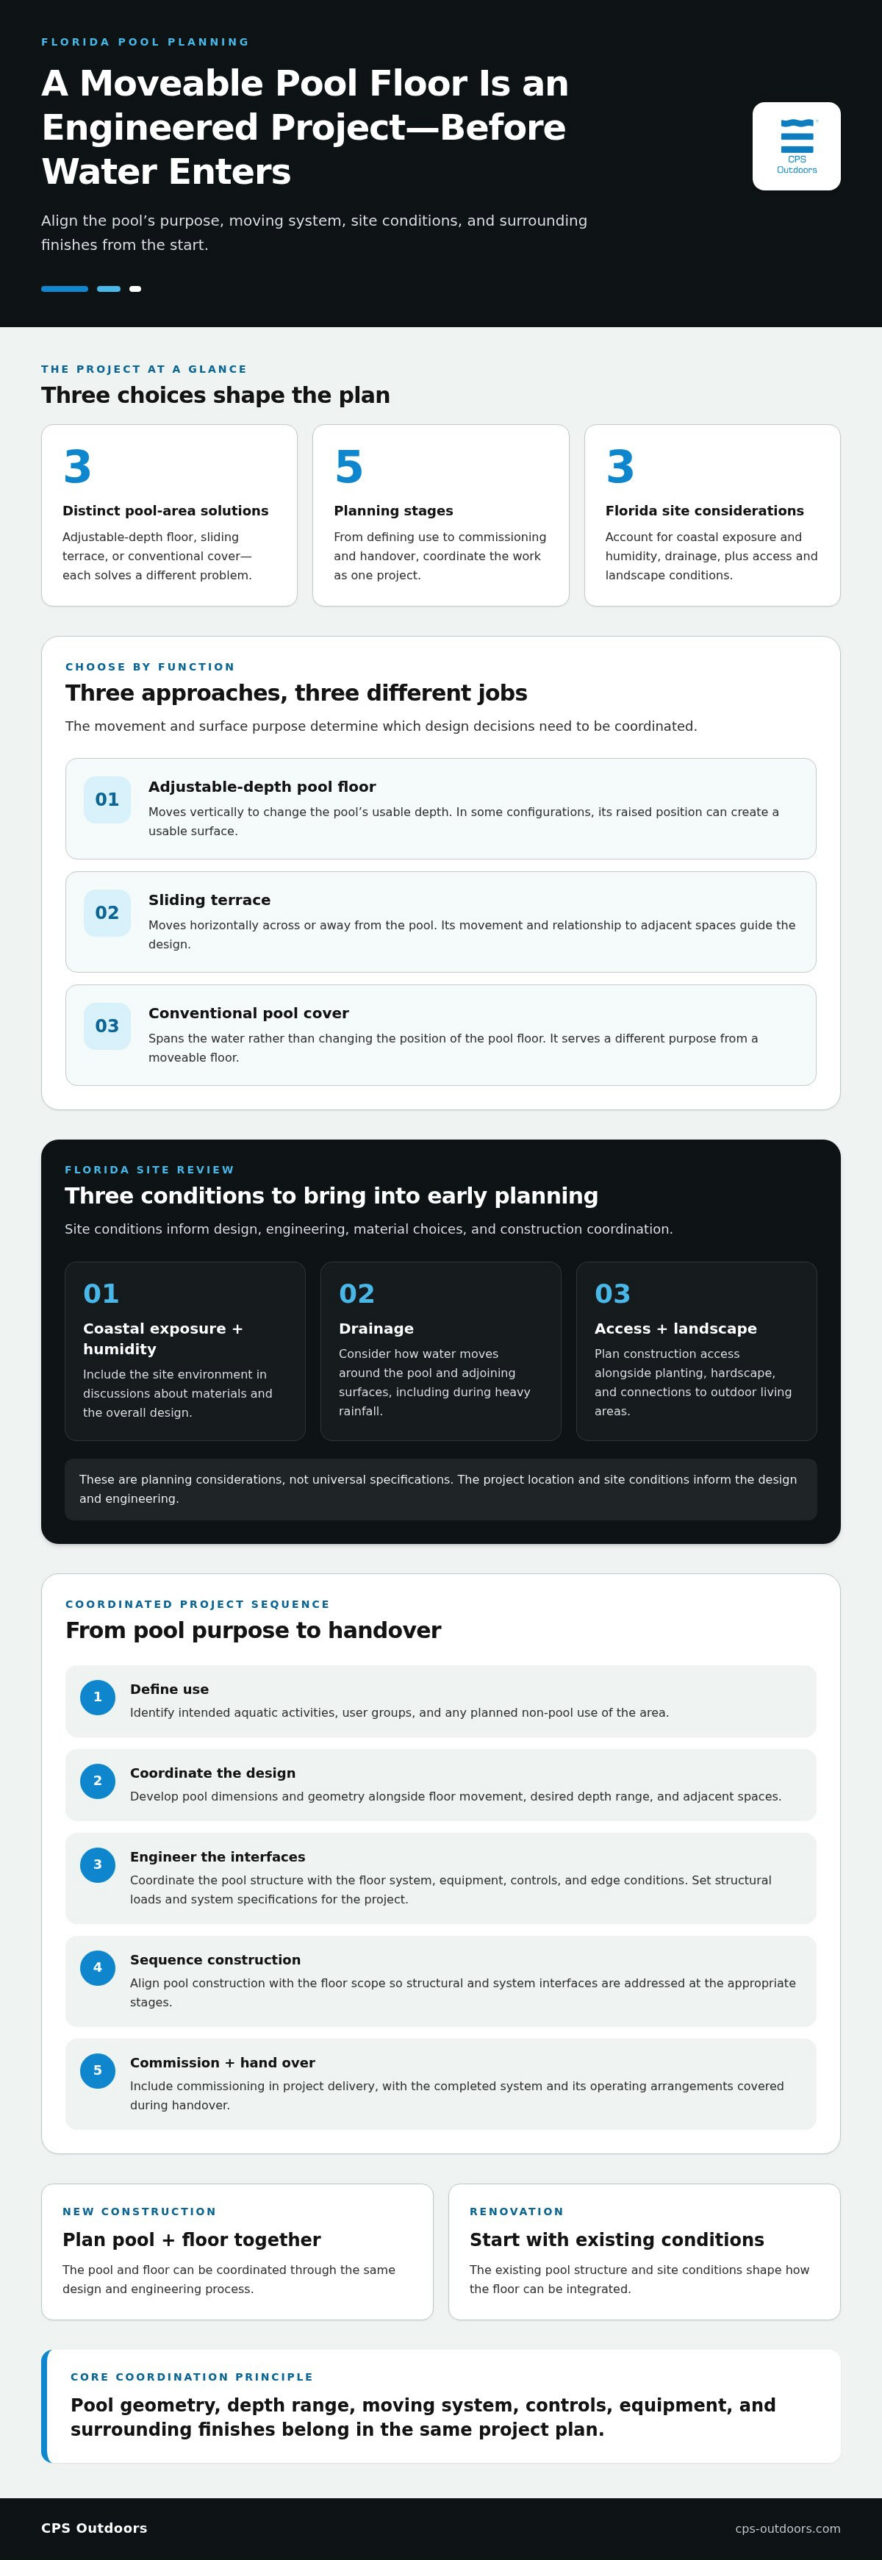
- Define use. Identify the intended aquatic activities, user groups, and any planned non-pool use of the area.
- Coordinate the design. Develop the pool dimensions and geometry alongside the floor’s movement, desired depth range, and relationship to adjacent spaces.
- Engineer the interfaces. Coordinate the pool structure with the floor system, equipment, controls, and edge conditions. Determine structural loads and system specifications for the project instead of relying on a generic template.
- Sequence construction. Align pool construction with the floor scope so structural and system interfaces are addressed at the appropriate stages.
- Commission and hand over. Include commissioning in project delivery, with the completed system and its operating arrangements covered during handover.
Geometry matters because the floor moves within the pool’s defined shape, and its raised position must relate to surrounding surfaces and the space’s intended use. A change to the layout can affect several design relationships at once. Early coordination helps keep the pool, moving floor, and finishes aligned as the plans develop.
Installation, controls, and commissioning
Construction sequencing connects the engineered design to the finished pool. The pool structure and floor scope need to be coordinated with equipment, controls, and surrounding finishes, rather than treated as separate packages to reconcile at the end. The operating arrangement is also part of system planning: the design needs to account for how the floor is intended to move and how that operation fits the pool’s planned use.
Commissioning is the transition from construction to handover. It brings the completed installation and its operating arrangements into project closeout, giving the owner an understanding of the system as delivered. The commissioning scope follows the project design and specifications.
For public aquatic projects, the Florida Department of Health’s swimming pool information provides a reference for relevant state guidance. Requirements should be applied according to the facility and location. CPS Outdoors brings pool design, engineering, and construction together for coordinated aquatic projects, connecting the floor concept to the wider project plan.
Vertical Floors, Sliding Terraces, and Covers: Which Installation Fits?
These options can look similar in a design rendering, but they solve different problems. A vertical moveable floor changes the pool’s usable depth. A sliding terrace moves horizontally to create or extend a surface beside or over the pool. A conventional cover spans the water, with the purpose of covering it rather than adjusting depth. A moveable floor, therefore, does not function only as a pool cover.
The right choice depends on the intended use, pool geometry, site layout, and engineered system design. For moveable pool floor installation, clarify what the moving element needs to accomplish before shaping the pool and surrounding space around it.
| Option | Primary purpose | Effect on water depth | Surface use | Design integration |
|---|---|---|---|---|
| Vertical movable floor | Adjust the pool’s usable depth | Changes as the floor moves up or down within the pool | May provide a surface when raised, depending on system design | Coordinated with the pool structure, floor movement, and adjacent finishes |
| Sliding pool terrace | Shift a terrace horizontally across or away from the pool | Does not adjust depth by changing the pool floor | Moves the terrace surface to change how the pool area is used | Requires planning for its travel path and relationship to the site layout |
| Conventional pool cover | Cover the water | Does not change the pool’s depth | Does not serve as an adjustable pool floor | Designed in relation to the pool and its surrounding space |
Vertical movable floors versus sliding pool terraces
A vertical floor stays within the pool footprint as it moves, changing the floor’s elevation and the available water depth. A sliding terrace moves horizontally, shifting its surface across or away from the pool. These are distinct configurations, not interchangeable versions of one system. The project brief should establish whether adjustable depth or a reconfigured terrace surface is the priority.
Movable floors versus conventional pool covers
A movable floor alters the pool’s depth and may create a usable surface when raised. A conventional cover’s primary role is to cover the water; it does not function as a variable-depth floor. Their purposes and spatial outcomes differ, so one should not be assumed to replace the other. The project design determines whether and how cover and floor elements work together.
To narrow the options, define the desired outcome first: different swimming depths, a terrace that changes position, or a surface that covers the water. Then consider how the movement fits the pool shape and available site area. Engineering brings those priorities into a coordinated design tailored to the project, rather than choosing a system by appearance alone.
Planning a Florida Moveable Pool Floor Project from Site Review to Handover
A useful project brief connects the floor concept to the realities of the property. For a Florida moveable pool floor installation, planning should account for how the pool will be used, what the site allows, how construction activities fit together, and what the owner needs to understand at handover. Local permitting and applicable requirements vary by location and project, so they should be addressed for the specific site.
Questions to resolve before construction begins
Start with how the pool will be used throughout the year. Define the activities, who will use the space, and what the surface above the pool should support when the pool is not in use. These priorities guide the design brief and clarify how the moving floor relates to the home, landscape, and other outdoor areas.
- Project goals: Record intended pool uses, desired surface use, and the priorities that matter most.
- Site conditions: Review coastal exposure, humidity, drainage, access, and landscape features that may shape engineering and construction coordination.
- Pool and surroundings: Map the pool layout, adjacent hardscape, equipment locations, and connections to outdoor living areas. Plan surface materials and transitions early so they work with the pool edge and the floor’s movement. CPS Outdoors’ luxury pool hardscape design can be part of this integration.
- Existing conditions: For a renovation, assess the existing pool and surrounding construction to understand how they affect project scope and design coordination.
- Project requirements: Identify applicable local permitting and other requirements for the property and project type.
Access matters, too. Consider how the construction area connects to the rest of the property and which landscape or finished surfaces may affect the work. A site review that captures these details gives the design process a more useful foundation than a pool concept alone.
Sequencing the build and preparing for handover
Pool construction, floor installation, controls, equipment, and finished surfaces need to be coordinated as parts of one delivery plan. Their sequence and details depend on project scope and site conditions. For example, the relationship between the pool edge and adjacent hardscape should be considered alongside the floor’s movement, not left until final finishes are selected.
Handover should include an orientation to the installed system and care guidance suited to its design. The owner should understand the operating arrangements and how the delivered system fits the project’s intended use. Instructions are specific to the installed system and project specifications.
Moving from a concept to a project brief
Bring the planning notes together before design advances. Describe the site, intended uses, access, landscape, and priorities for the pool and surrounding surfaces. This gives design and engineering a clear starting point and supports coordination from concept through construction.
For an overview of CPS Outdoors’ integrated pool design, engineering, and construction work, see the Florida pool project information.
How CPS Outdoors Integrates Moveable Pool Floor Installation into Custom Aquatic Construction
A moveable floor is most effective as part of a considered aquatic environment, not an isolated feature. CPS Outdoors provides pool design, engineering, and construction for residential and commercial projects in Florida. This integrated approach connects the floor concept to pool layout, site conditions, surrounding finishes, and intended use from the outset.
A coordinated design-build approach
Early planning establishes how the pool and moving floor relate to the wider project. The floor’s purpose informs the pool design, while the pool geometry and site shape how the concept is developed. Adjacent hardscape and the character of the outdoor space also matter, particularly where surfaces meet the pool or define how people move around it.
For a residence, the brief may focus on how the pool area supports household activities. A commercial aquatic project may involve different users and operational priorities. In either case, design and engineering should reflect the project’s specific goals and conditions. CPS Outdoors coordinates custom pool design, engineering, and construction with moveable pool floors as part of its aquatic work, bringing these elements into a unified project plan.
This approach keeps key relationships in view as the design develops:
- Pool layout: The floor concept is considered alongside the pool’s shape and intended use.
- Site conditions: The property and its context inform project-specific design and engineering.
- Surrounding finishes: Pool edges and adjacent surfaces are considered as part of the overall environment.
- Project type: Residential and commercial briefs are shaped around their distinct uses and priorities.
Define the next step for your Florida project
A focused brief makes early design conversations more productive. Capture what the pool needs to support, how the floor area may be used, and the priorities for the overall outdoor setting. Add available site information, including access, landscape, drainage, coastal exposure, and the relationship between the pool and surrounding finishes. These details help frame project-specific engineering without presuming a standard solution.
For an existing pool, include what is known about its current condition and the surrounding construction. Renovation planning needs to account for what is already in place as the floor concept and broader pool scope are considered. CPS Outdoors’ pool design and engineering work provides a foundation for coordinating that assessment with construction planning.
With project goals and site context documented, the moveable pool floor installation can be developed in relation to the full aquatic environment. Start planning your moveable pool floor project.
Bring Your Pool Vision into Focus
Turn the initial idea into a clear project brief. Note what you want the pool area to make possible, how you picture the space when the floor is raised, and which site or design priorities matter most. These decisions give the design conversation direction and keep moveable pool floor installation connected to the experience you want to create.
You do not need every technical detail resolved before beginning. A useful starting brief can identify your goals, existing conditions, and open design questions, leaving project-specific engineering to shape the approach. This gives later decisions a more purposeful foundation as the project develops.
When you are ready to bring your ideas into the planning process, explore your moveable pool floor project with CPS Outdoors.
Frequently Asked Questions
Can a moveable pool floor be installed in an existing pool?
Yes. CPS Outdoors can incorporate a moveable pool floor into a renovation, with the existing pool’s condition and configuration shaping the project. An assessment should document the pool’s dimensions, structure, and surrounding construction, along with known alterations. For a Florida property, site access and drainage context also inform planning. This information helps establish how the floor can be incorporated into the renovation design and what coordination the work involves.
How long does moveable pool floor installation take?
There is no single duration for moveable pool floor installation. The schedule depends on whether the project involves new construction or renovation, its overall scope, site conditions, and how the pool and floor work are coordinated. Design development and project-specific engineering are also part of delivery. A useful schedule reflects the actual project brief rather than a generic estimate that may not apply to a Florida site.
How deep can a pool with a moveable floor be?
There is no single maximum depth that applies to every moveable-floor pool. The intended activities, pool geometry, floor movement, and engineered design determine the depth configuration. A project planned for several aquatic uses may need different depth settings from a pool designed around one primary activity. Identify those uses early so the depth range is determined for the specific pool, not assumed from a general example.
How much weight can a moveable pool floor support?
There is no universal weight capacity for all systems. Allowable loading depends on the floor design and project-specific engineering, including how the raised surface is intended to be used. Describe the expected use clearly, such as occasional access or another planned activity, so the design requirements can account for it. Do not treat an adjustable floor as a general-purpose deck unless the project design specifies that use.
What maintenance does a moveable pool floor require?
Maintenance guidance depends on the installed floor system and its operating arrangements. At handover, owners should receive care information suited to the system, including guidance on operation and applicable maintenance procedures. Keep that information available for anyone responsible for the property. In Florida, where pools may be used throughout the year, system-specific instructions help owners plan care without relying on assumptions drawn from conventional pool surfaces.
Can a moveable pool floor be designed for an irregularly shaped pool?
An irregular pool shape can be considered during custom design, but the geometry affects how the floor system is planned. Curves, angled walls, changes in width, and nearby features may influence the layout and movement strategy. Provide accurate plans or measurements where available, along with the pool’s intended use. Project-specific design and engineering then establish how the floor relates to the existing or proposed shape.
Does a moveable pool floor work for both residential and commercial pools?
Yes. Moveable pool floors can be included in residential and commercial aquatic projects. The design brief differs by setting: a residence may prioritize household activities, while a commercial facility may need to account for planned aquatic programs and user groups. Those needs shape the pool design and floor concept. CPS Outdoors delivers custom residential and commercial aquatic construction in Florida, with project planning shaped around each pool’s intended use.