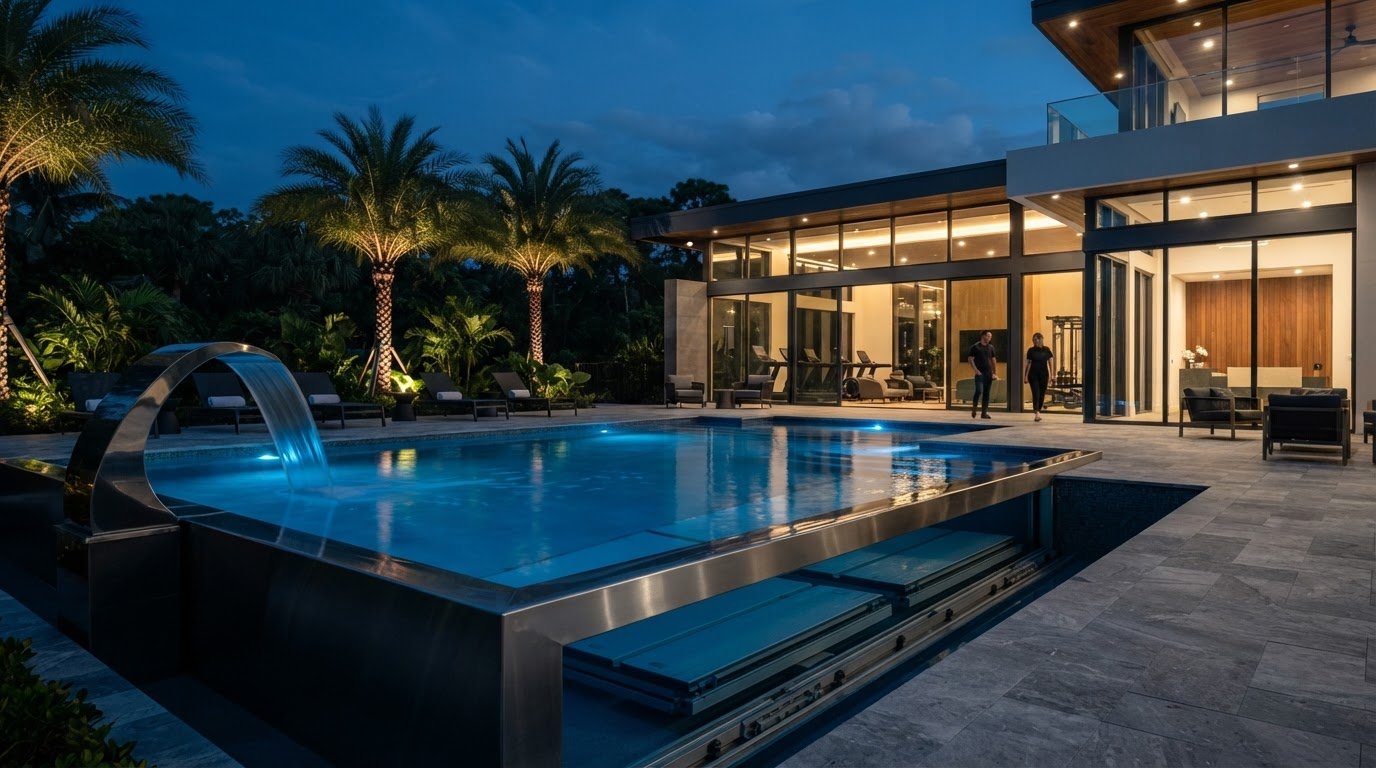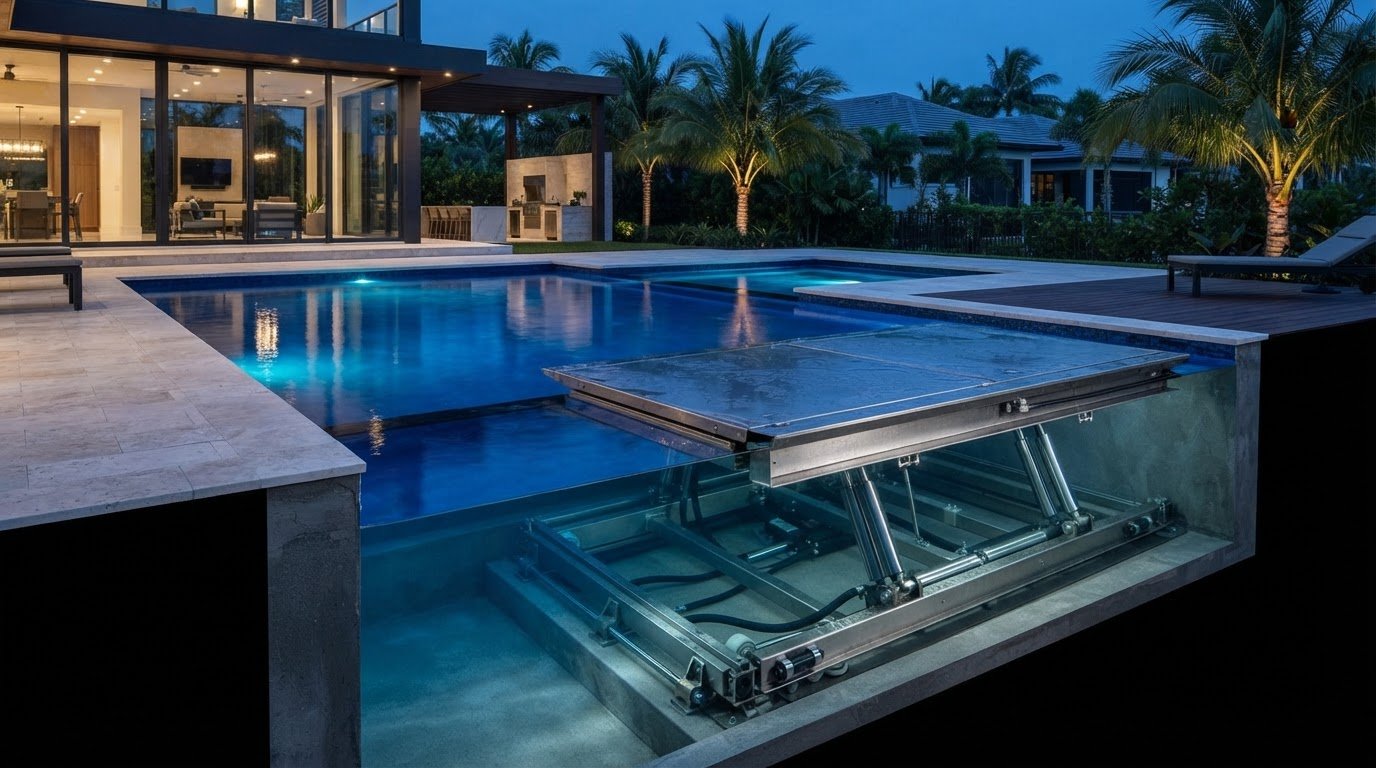
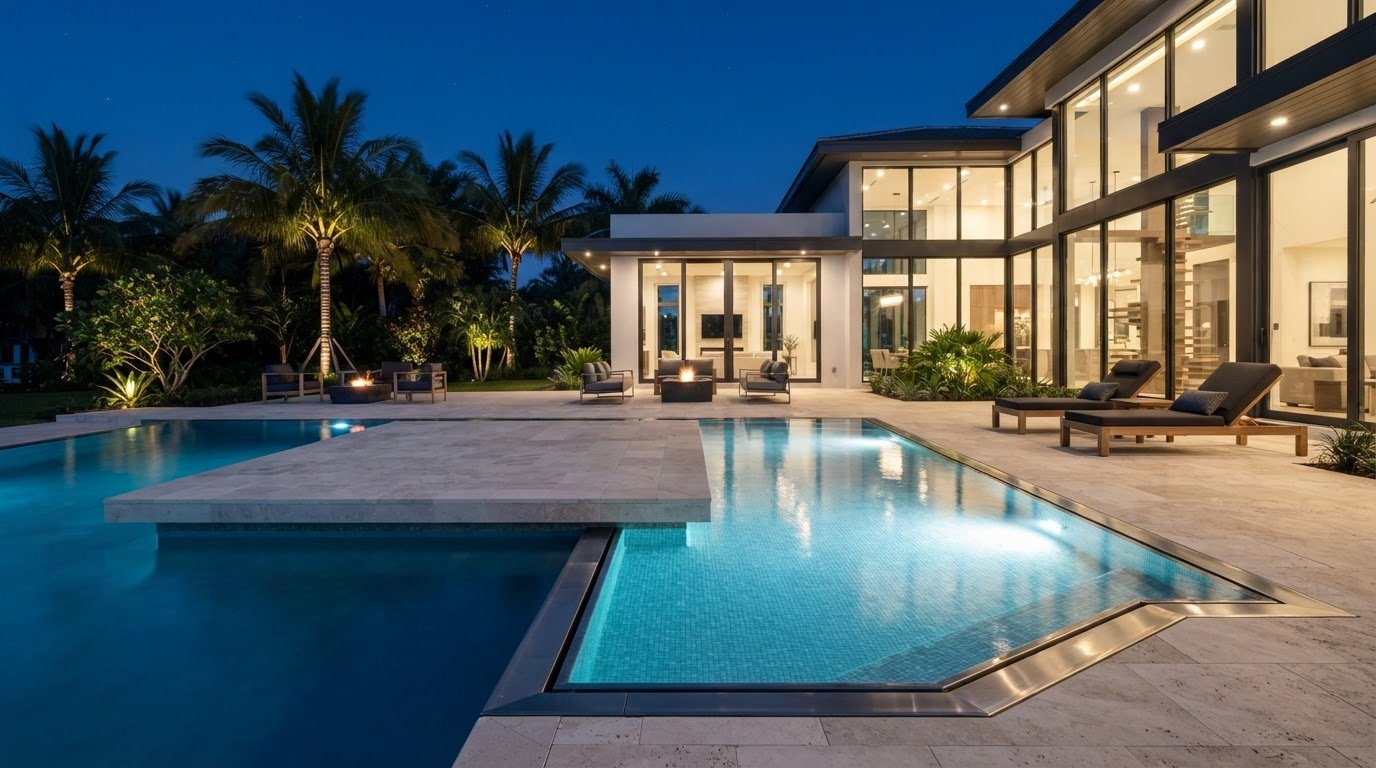
What if a pool could change with the occasion? An adjustable pool floor system can change the water depth and, when raised, create a usable surface over the pool. That flexibility can support different activities, but it also calls for early coordination of the pool structure, floor positions, equipment, and surrounding space.
Whether the system suits your property depends on more than its mechanism. Start by considering who will use the pool, which activities matter most, how the space will be used between activities, and whether the pool is new construction or a renovation. These priorities, along with the site and pool dimensions, shape the design.
This article explains how adjustable floors work, what to weigh when comparing them with a fixed-depth pool, and how to plan a project in Florida. CPS Outdoors brings pool design, engineering, and construction together, integrating moveable floors into custom residential and commercial aquatic projects.
Key Takeaways
- List the pool’s intended uses and prioritize them before deciding which floor positions to explore.
- An adjustable pool floor system requires coordinated design of the pool geometry, structure, floor movement, and water management.
- Compare a movable floor with a fixed-depth design by weighing the value of flexibility against added design and engineering coordination.
- Plan in sequence: define project goals, develop the pool concept, coordinate engineering, and account for site conditions and local permitting.
- Integrating a moveable floor into a custom pool design helps align the system with the wider residential or commercial aquatic project.
What Is an Adjustable Pool Floor System, and What Can It Change?
An adjustable pool floor system is a structural floor designed to move between positions specified for a particular pool. Changing its position changes the water depth, allowing the same pool to serve different purposes over time. It is not simply a platform placed in the water: its movement, support, and relationship to the pool structure must be part of the overall design.
The main benefit is adaptability. Rather than committing to one fixed depth, the design can account for how the pool’s usable depth may change to support planned activities. The positions, dimensions, and operating details are project-specific, so there is no single configuration that suits every pool. Start with the intended uses, then develop a pool and floor design around those priorities.
This makes an adjustable floor a core design decision, not a feature to add without broader planning. Pool geometry, floor movement, structural requirements, and water management all affect how the finished space works. Consider how swimming, leisure, and other anticipated activities fit together. Identify which uses are essential and which are occasional, then weigh whether the added flexibility serves the project.
How an adjustable pool floor changes the use of a pool
A movable floor can change the pool’s usable depth, creating options for different activities in one aquatic space. A residential brief, for example, might prioritize both swimming and shallow-water leisure. A commercial project might consider how different pool configurations fit the facility’s planned uses. These examples describe possible design goals, not guaranteed configurations or capabilities.
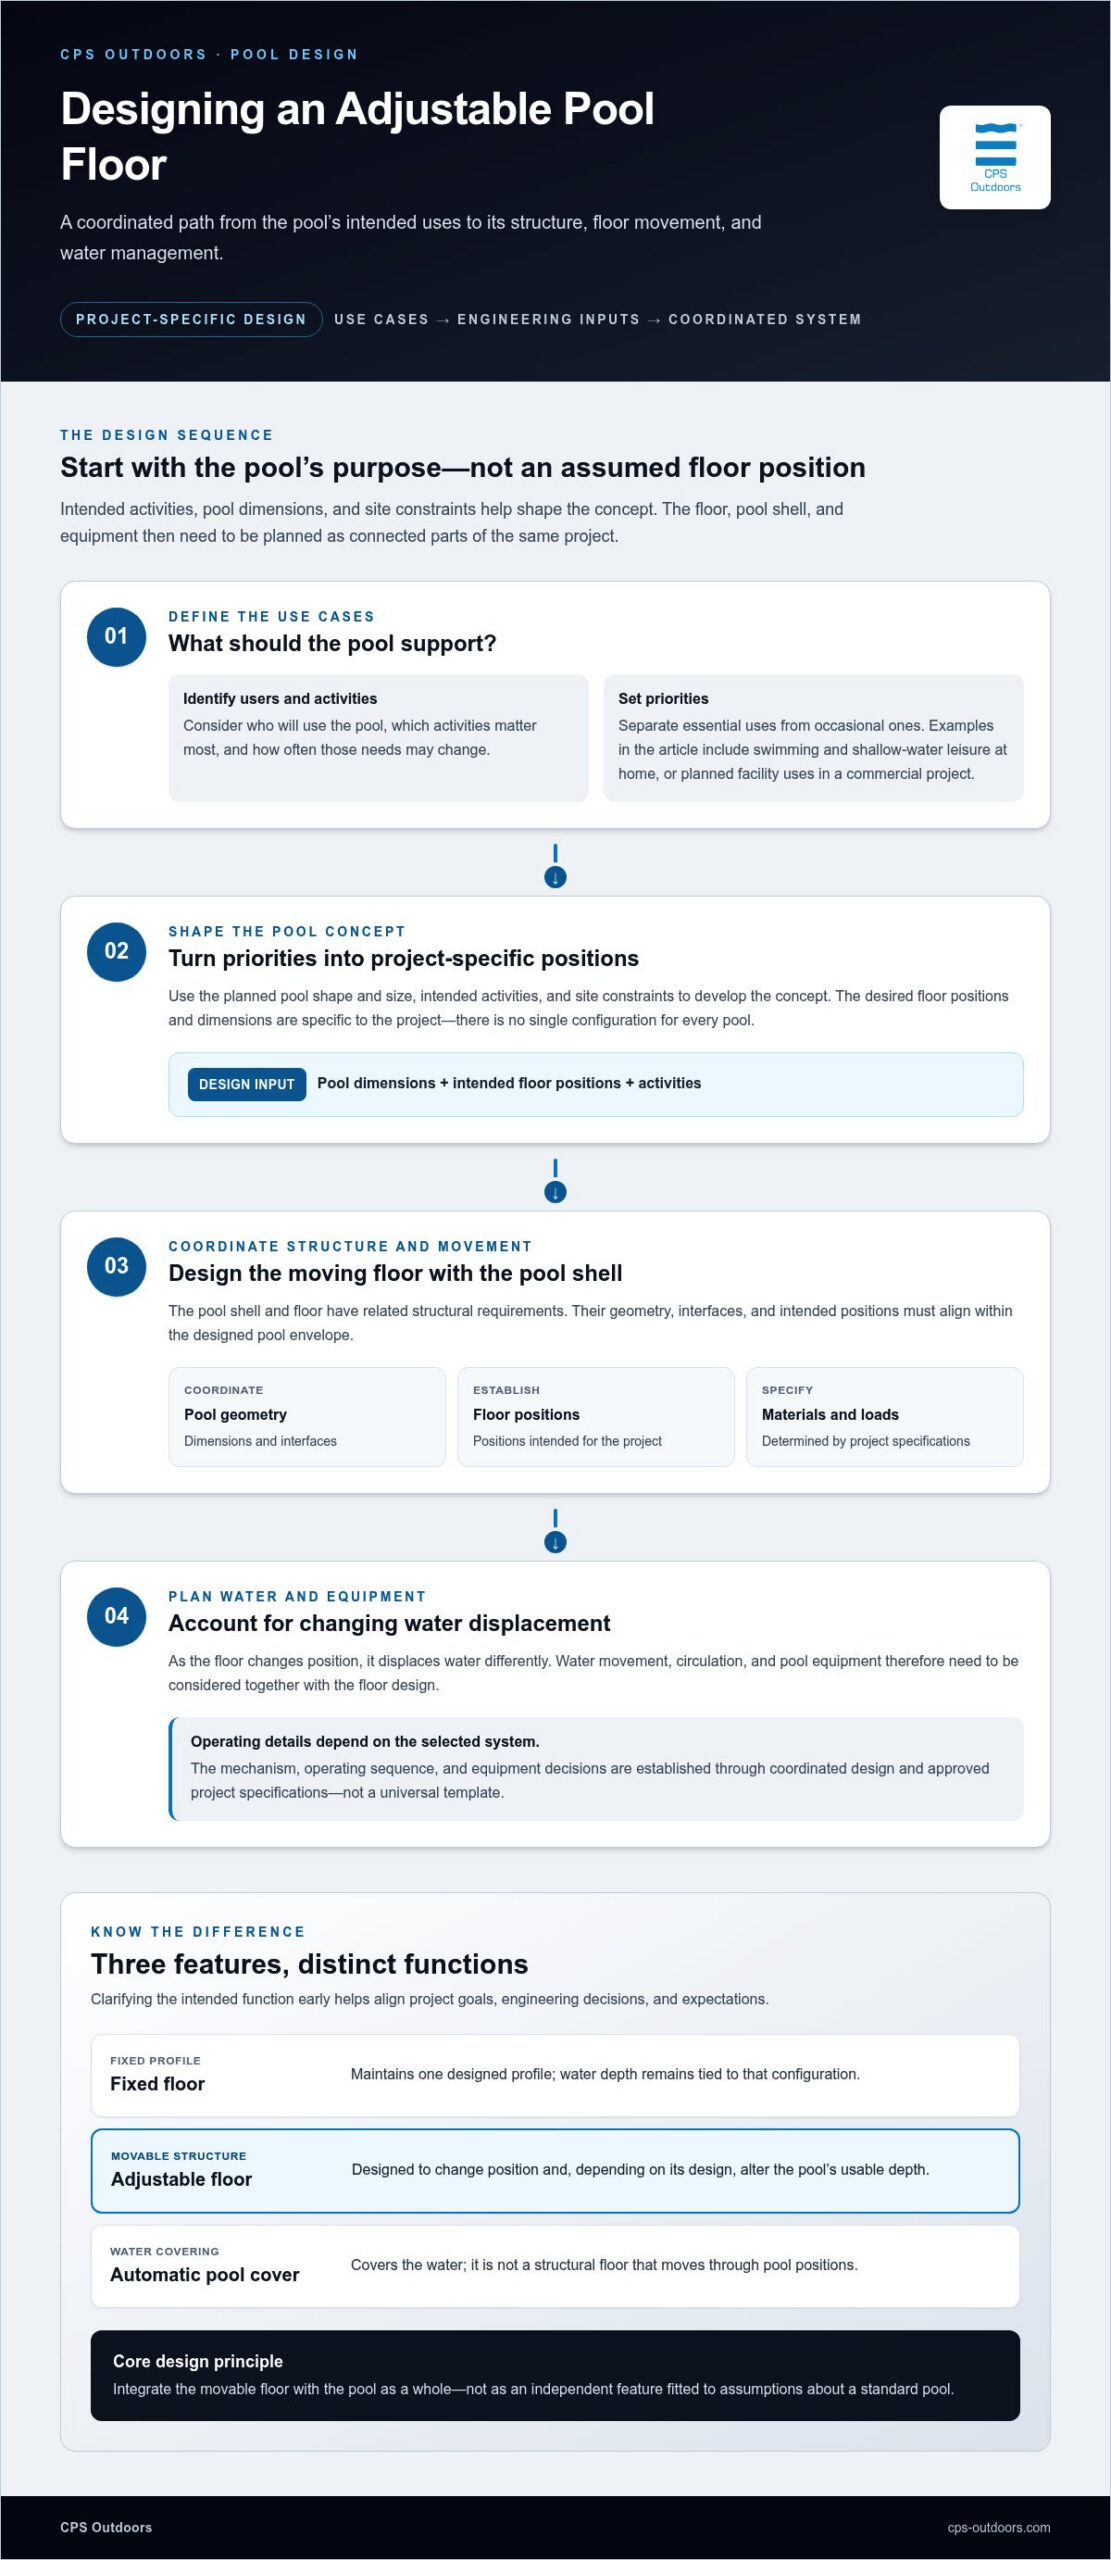
Begin with the use cases, not an assumed set of floor positions. Consider who will use the pool, which activities matter most, and how often those needs may change. A design team can use those priorities, together with the pool’s dimensions and site constraints, to develop a suitable concept.
Adjustable pool floor, fixed floor, or pool cover?
A fixed floor maintains one designed profile, so the water depth remains tied to that configuration. A movable structural floor is intended to change position and, depending on its design, alter the pool’s usable depth. An automatic pool cover serves a different purpose: it covers the water rather than functioning as a structural floor that moves through pool positions.
These systems are not interchangeable. A cover should not be treated as a substitute for a structural floor or as providing the same function. Whether either feature belongs in a project depends on its goals and specifications. Making the distinction early helps align intended uses, engineering decisions, and expectations.
CPS Outdoors integrates moveable pool floors into custom residential and commercial aquatic projects. Understanding the difference between a movable floor, a fixed pool, and a cover gives owners a clearer starting point for defining project goals. The system’s capabilities and operating details are established through its design and approved project specifications.
How Adjustable Pool Floor Systems Work: Engineering and Design Inputs
A movable floor changes position within the pool, but the finished system involves more than a floor and its means of movement. It must be designed in relation to the pool shell, intended positions, and the way water and equipment function across those positions. The mechanism and operating sequence depend on the selected system and approved project specifications, so a general description is not a specification for every pool.
Design principle: integrate the movable floor with the pool as a whole, not as an independent feature. Begin that coordination while the pool concept is being developed. Changes to dimensions, structural design, or equipment planning can affect how the system fits and operates. Considering these elements together helps keep the design intent and technical planning aligned.
The pool structure and moving floor must be designed together
The pool shell and floor system have related structural requirements. Their geometry, interfaces, and intended positions need to align so the floor can move within the designed pool envelope. The design must account for the pool’s dimensions, the positions the floor is intended to reach, and the activities those positions are meant to support. Materials and load requirements are determined by the project specifications, not by a universal template.
For an initial design discussion, prepare the planned pool shape and size, desired floor positions, and activities that will inform those positions. These inputs help guide structural coordination and connect the design intent to the engineering scope. Evaluate an adjustable pool floor system as part of the custom aquatic project, not as a component fitted to assumptions about a standard pool.
Water movement, equipment, and operating requirements
As the floor changes position, it displaces water differently within the pool. The design therefore needs to account for water movement alongside circulation and pool equipment. Operating details depend on the system being designed. Rather than assume a particular pump arrangement or operating sequence, establish those decisions through coordinated design and approved specifications.
When preparing a project brief, note how the intended floor positions relate to water management and equipment planning. CPS Outdoors’ custom pool design and engineering connects these inputs with the wider aquatic concept, helping align design intent and technical planning.
For useful early discussions, organize the brief around the essentials:
- Pool dimensions and overall geometry.
- Intended floor positions and the activities they are meant to support.
- Structural, material, and load requirements developed for the project.
- Water movement, circulation, equipment coordination, and approved operating details.
This framework separates general design considerations from final system specifications. CPS Outdoors brings pool design and engineering together with residential and commercial aquatic construction, integrating moveable pool floors into custom projects. Explore CPS Outdoors’ aquatic design-build work as you develop your project concept.
Adjustable Pool Floor Benefits and Trade-Offs for Different Projects
A movable floor is most useful when a pool is expected to serve more than one meaningful purpose. Its value is the flexibility it can provide, weighed against the added coordination involved in designing the floor and pool together. If the pool has one consistent use, a fixed-depth design may meet the brief without the added moving-floor design considerations.
To decide whether an adjustable pool floor system justifies its planning complexity, ask whether changing the pool’s use is a genuine priority or simply an appealing possibility. Compare options against intended activities, spatial needs, and the scope of design coordination. Flexibility is valuable when it answers a real need, not just because it is available.
| Design consideration | Adjustable floor | Fixed-depth pool |
|---|---|---|
| Intended use | Can be planned around changing uses and floor positions. | Suited to a consistent depth and defined use. |
| Spatial flexibility | Offers options for adapting the pool space, subject to the design. | Maintains one pool configuration. |
| Planning scope | Requires coordinated consideration of the floor, pool structure, and related systems. | Doesn’t require design coordination for a moving floor. |
When changing pool use may justify an adjustable floor
Consider a residential pool intended for both dedicated swimming and other forms of leisure. If both uses are important and expected to vary, a movable floor may be worth exploring despite the added design work. A commercial project can likewise consider whether changing pool use fits its operating goals, which will depend on the facility.
If the pool has one clear, consistent purpose, added flexibility may not provide enough practical value. List the intended uses, then separate frequent needs from occasional preferences. This helps keep the design focused on how the pool will actually serve its users.
What to weigh against a fixed-depth pool
The decision is not a universal verdict for or against a movable floor. It is a comparison between the value of flexibility and the additional engineering and construction planning a specialized system requires. Feasibility and scope depend on the pool concept and project-specific engineering, so consider the system as part of the overall design rather than in isolation.
For a residential project, the pool’s relationship to the home, landscape, and intended activities can help guide the decision. This whole-property perspective is central to bespoke residential pool construction, where each element is considered in relation to the aquatic environment.
A useful test is whether changing pool use is central to the project vision or merely possible. CPS Outdoors integrates moveable pool floors into custom residential and commercial aquatic projects, aligning design intent with engineering and construction planning. Explore CPS Outdoors’ custom aquatic projects to see how a design-build approach can bring those considerations together.
Planning an Adjustable Pool Floor Project in Florida
For a Florida project, planning starts with the property and the people who will use the pool, not with an assumed floor configuration. Site conditions, surrounding outdoor spaces, and local permitting all shape how an adjustable pool floor system can be incorporated. A practical sequence is to establish the brief, develop the pool concept, coordinate engineering, and account for requirements that apply to the specific location.
Florida project requirements are jurisdiction- and site-specific. Verify permitting and other applicable requirements for the project’s location and conditions rather than relying on assumptions from another property or municipality. This keeps early design decisions connected to the actual site and applicable review process.
Start with the site’s conditions and intended pool uses
Build the initial brief around intended users, activities, and the changes in pool configuration the project should support. Then consider available space and nearby features, including the home, deck, landscape, and other outdoor living areas. Coastal exposure, drainage, and other site conditions are project-specific inputs; evaluate their relevance for the property rather than assuming they apply in the same way everywhere in Florida.
Define how the pool relates to the wider outdoor environment. For example, deck layout and circulation paths can influence where the pool fits and how people move between the water and adjacent spaces. A concise brief helps distinguish essential requirements from preferences before the concept develops.
Coordinate design, engineering, and permitting
Once the goals and site constraints are understood, develop the pool concept alongside the engineering scope. Architectural intent needs to translate into coordinated plans for the pool, movable floor, surrounding deck, and related systems. Verify applicable permitting requirements for the project jurisdiction, and align system-specific operating details with approved project specifications.
Landscape integration matters too. Materials, levels, edges, and transitions between water and hardscape affect how the pool fits into the property. When those relationships are central to the design, luxury pool hardscape design provides relevant context for coordinating the pool with its outdoor setting.
A practical planning sequence is:
- Identify the pool’s users, intended activities, and desired changes in configuration.
- Review available space, adjacent structures, landscape, and site conditions.
- Develop a pool concept that coordinates the floor, deck, and outdoor living areas.
- Establish the engineering scope and verify applicable local permitting requirements.
- Align operating details with approved project specifications before finalizing construction planning.
This sequence gives the design team a shared framework for balancing the project vision with site realities. It also helps prevent pool, landscape, and engineering decisions from advancing as disconnected pieces. For a Florida project involving a moveable floor, plan your custom aquatic project with CPS Outdoors, bringing pool design and engineering into the broader construction concept.
How CPS Outdoors Integrates an Adjustable Pool Floor Into a Custom Pool
A movable floor works best as part of a coherent aquatic design, with its purpose established alongside the pool’s shape, setting, and intended use. CPS Outdoors brings pool design and engineering together with residential and commercial aquatic construction, so floor-system goals can be considered within the wider project. The design conversation is shaped by the project and property, rather than a standard configuration applied to every pool.
An adjustable pool floor system affects more than the pool’s changing positions. It must be considered in relation to the pool structure, site context, surrounding outdoor space, and technical requirements. CPS Outdoors aligns those design intentions with engineering and construction planning as the custom concept develops.
From project goals to an integrated aquatic design
Each project begins with its priorities. Intended users, activities, and desired ways the pool may change help shape the overall concept. For a residence, consider how the pool relates to daily life and the outdoor environment. For a commercial aquatic project, the brief reflects the facility’s planned uses. These goals inform the design direction without dictating a preset floor layout.
From there, the pool structure, floor-system objectives, and adjacent spaces can be considered together. Decks, landscape, and circulation around the water contribute to how the finished environment functions. Design and engineering connect these elements, with project details developed for the site and approved specifications.
Discuss your adjustable pool floor project with CPS Outdoors
A useful first conversation starts with the project’s real priorities. Bring a clear sense of intended uses, the property’s context, and the design qualities that matter most. An outline of activities and site constraints helps frame the aquatic concept and the questions engineering and construction planning need to address.
Separate essential goals from possibilities. If you are considering several uses, note which ones are central and how the outdoor environment should support them. That gives the design discussion a practical foundation without assuming a particular mechanism, configuration, operating method, or outcome before the project is developed.
- Intended users and the activities the pool should accommodate.
- Site context, including the relationship between the pool, home, deck, and landscape.
- Design priorities, such as the pool’s form and how the aquatic space should fit the property.
- Questions about engineering coordination, project scope, and applicable local requirements.
CPS Outdoors designs and builds tailored residential and commercial aquatic projects, including moveable pool floors. Start with a focused discussion of how your goals and site context can inform the custom pool concept. Discuss your custom pool project with CPS Outdoors.
Shape the Pool Around What Comes Next
Turn the initial idea into a clear design brief. Consider how your needs may evolve, which pool uses matter most, and what role the surrounding outdoor space should play. These priorities can help determine whether an adjustable pool floor system belongs in the project and how its purpose should guide the design.
Bring those priorities to a team that connects aquatic design, engineering, and construction. CPS Outdoors develops residential and commercial aquatic projects in Florida, including projects with moveable pool floors. A focused discussion can help translate your vision into a tailored direction for the property.
Discuss your custom pool project with CPS Outdoors and take the next step toward an aquatic environment designed around your plans. A considered brief is a strong beginning.
Frequently Asked Questions
Can an adjustable pool floor be added to an existing pool?
Possibly, but retrofit feasibility depends on the existing pool’s structure, dimensions, equipment, and project-specific engineering. An assessment needs to consider the pool as an interacting system, including its shell, water-management arrangements, and the proposed floor’s requirements, rather than asking only whether a floor could physically fit. Existing plans and renovation records can help establish the starting point. Planning a renovation doesn’t guarantee that a retrofit will be feasible.
How long does an adjustable pool floor take to move?
Movement time depends on the particular system and its approved specifications, so there is no single duration that applies to every installation. Review the system documentation for its operating limits, controls, and instructions for changing positions. Consider those details alongside how the pool will be used, such as whether position changes are part of a planned activity or an occasional adjustment. For a specific project, rely on its approved operating specifications rather than a general estimate.
Can an adjustable pool floor support furniture or other loads?
Allowable loads depend on the engineered system and project specifications. Do not assume furniture, people, or equipment are supported in every floor position; permitted use may depend on the design and operating instructions. Share intended activities and loading requirements during early design discussions, including whether the space is expected to accommodate furnishings or gatherings. After installation, follow the operating instructions established for that system rather than applying assumptions from another pool or floor.
Does an adjustable pool floor replace a pool cover?
No. A movable floor and a pool cover serve different functions and are not interchangeable. The floor changes the pool’s usable configuration, while a cover is a separate pool feature with its own purpose and specifications. A project may consider both, one, or neither, according to its design priorities. Do not assume that either feature provides the function or protection of the other. Define their intended roles in the pool plan and product documentation.
Is an adjustable pool floor suitable for a commercial pool?
It may suit a commercial project, depending on the facility’s activities, design requirements, operational needs, and applicable local approvals. Consider anticipated usage patterns, the pool’s layout, and how the floor fits the overall aquatic design. These factors help shape the brief but do not establish a universal answer. Final suitability depends on project-specific engineering and the requirements applicable to the facility’s location.
What information should I prepare before planning an adjustable pool floor?
Prepare a brief covering intended users, activities, desired pool configurations, site context, and any existing pool plans. Note whether the project is new construction or a renovation and how the pool relates to the home, deck, and landscape. These details help frame design and engineering discussions. For Florida projects, site conditions and permitting requirements vary by jurisdiction, so verify the requirements that apply to the specific location.