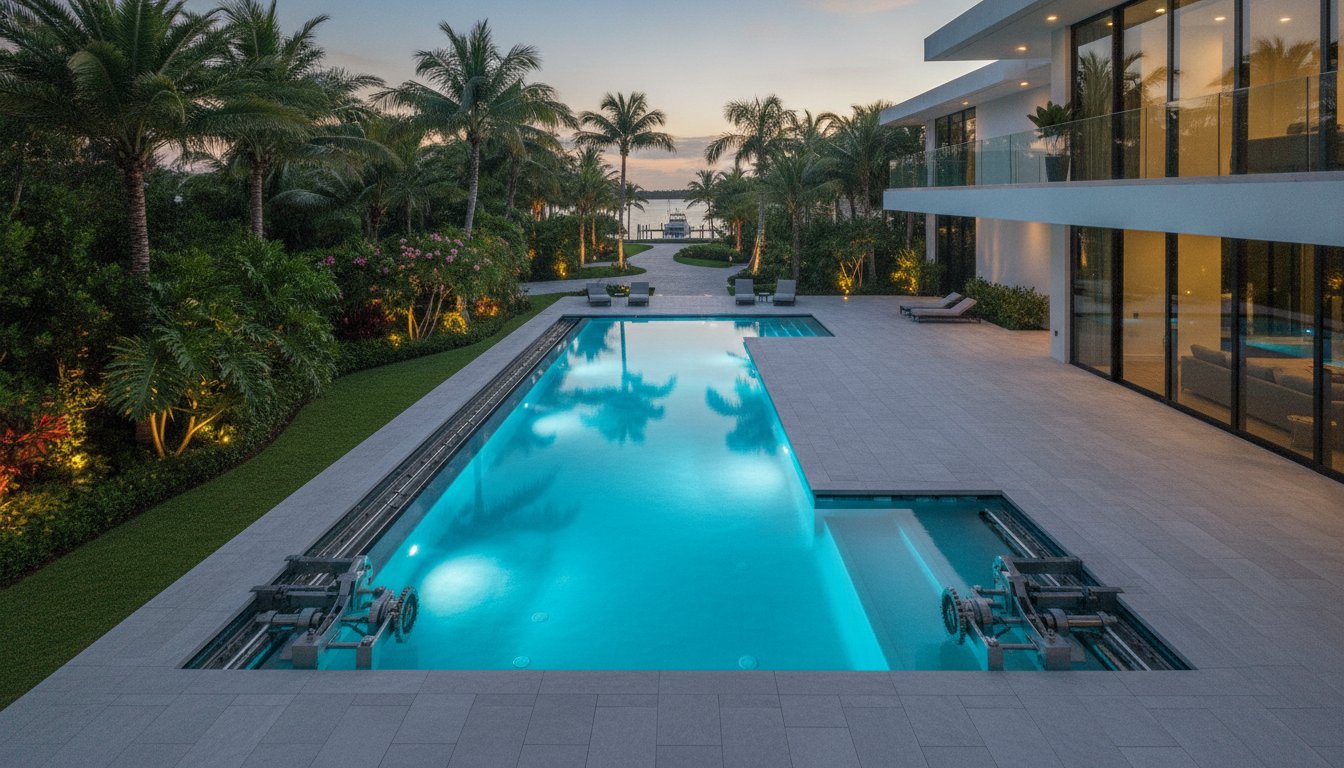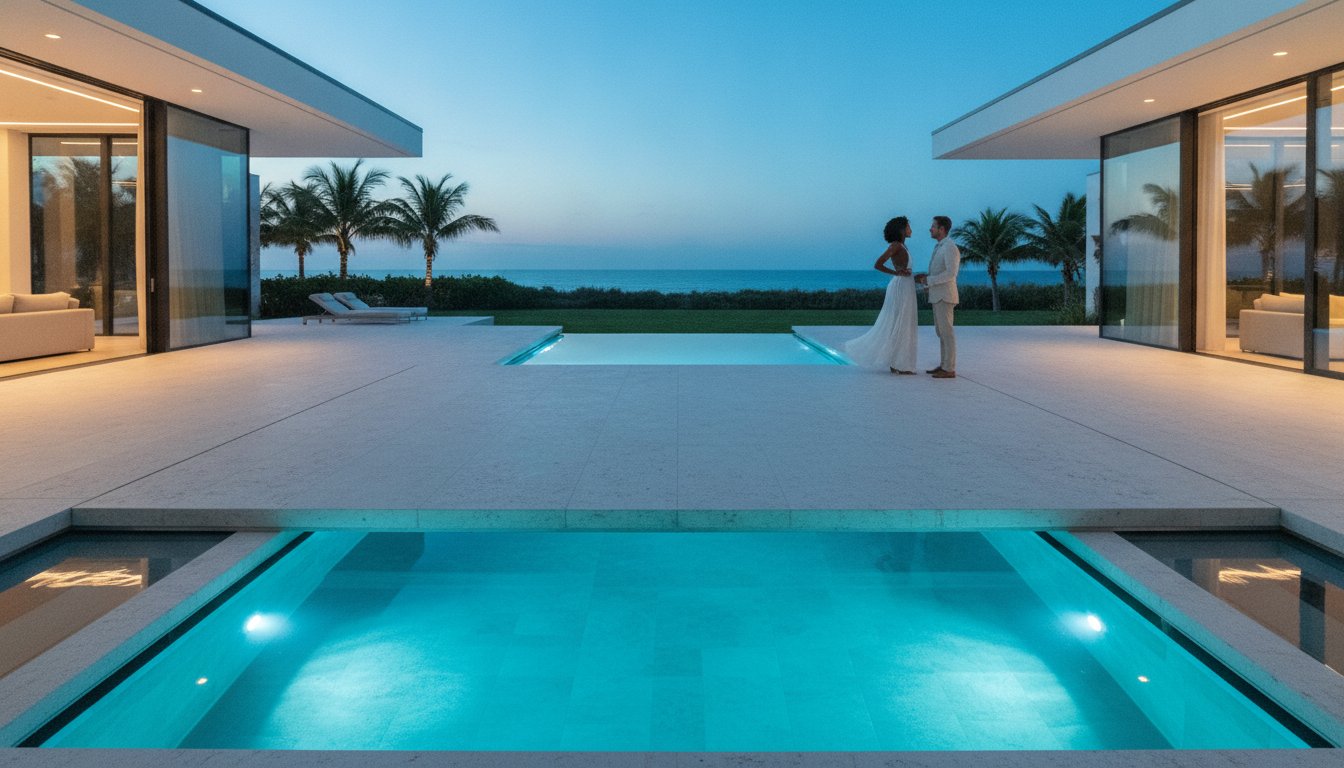
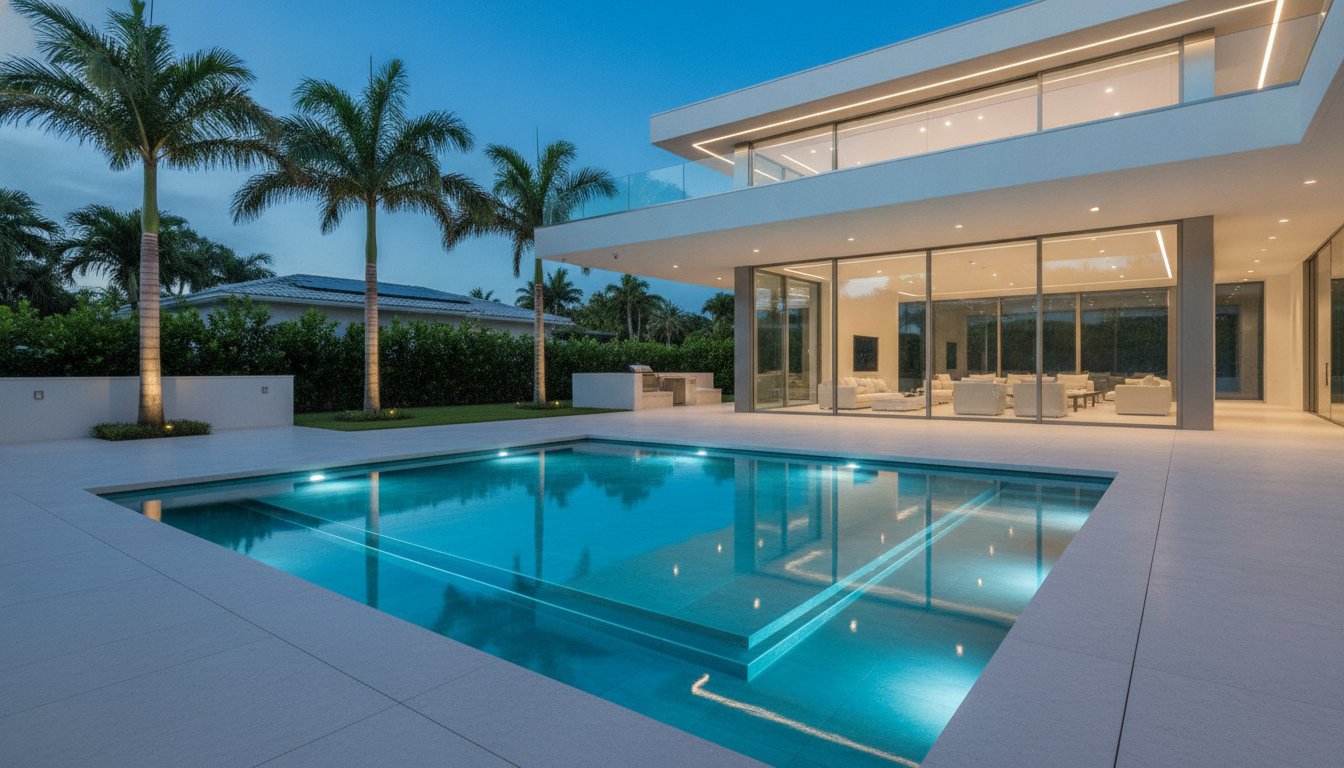
What if your most valuable outdoor asset could occupy two distinct states at once? You understand that in high-density markets like Miami, every square foot of your estate must serve a dual purpose. A traditional swimming pool is a luxury, but it’s also a static footprint that limits your ability to host large-scale events or ensure absolute safety for your family.
This guide explores how bespoke residential moveable floor pool design transforms a deep aquatic environment into a solid stone terrace in minutes, offering you a multi-functional space without compromise. We will examine the engineering precision of marine-grade stainless steel frameworks, the latest 2026 Florida building code compliance, and the aesthetic integration of high-performance materials like sintered stone. Discover how to reclaim your square footage with a vanishing floor that provides zero-entry accessibility, automated safety, and unmatched property value through meticulous architectural innovation.
Key Takeaways
- Learn how to reclaim premium estate square footage by integrating a dynamic aquatic architectural system that doubles as a functional terrace.
- Understand the engineering specifications required for load-bearing pool floors that support heavy furniture and high-capacity social gatherings.
- Discover the technical advantages of using marine-grade stainless steel and premium finishes in modern residential moveable floor pool design.
- Explore how vanishing pool floors provide a superior safety solution for families while maintaining a sophisticated, zero-entry aesthetic.
- Gain clarity on navigating the 2026 Florida building codes and the specialized design-build process necessary for complex mechanical aquatic installations.
The Evolution of Residential Moveable Floor Pool Design
The concept of the residential pool has transitioned from a static water feature to a dynamic architectural system. In high-value real estate, the pool is no longer a fixed void in the landscape; it’s a versatile asset that adapts to the homeowner’s immediate needs. Modern residential moveable floor pool design represents the pinnacle of this shift, offering a sophisticated solution for those who refuse to choose between a deep swimming area and a functional event terrace.
Historically, these systems were reserved for ultra-luxury commercial hotels or Olympic training facilities. Today, engineering advancements have brought this technology into private estates with surgical precision. The core value proposition is the reclamation of premium square footage. By elevating the pool floor to deck level, you effectively double the usable area of your outdoor living space. Beyond the physical utility, there’s a profound psychological benefit. A hidden pool provides a sense of mystery and aesthetic minimalism, while simultaneously offering a level of security that traditional covers cannot match.
The Mechanics of the Vanishing Floor
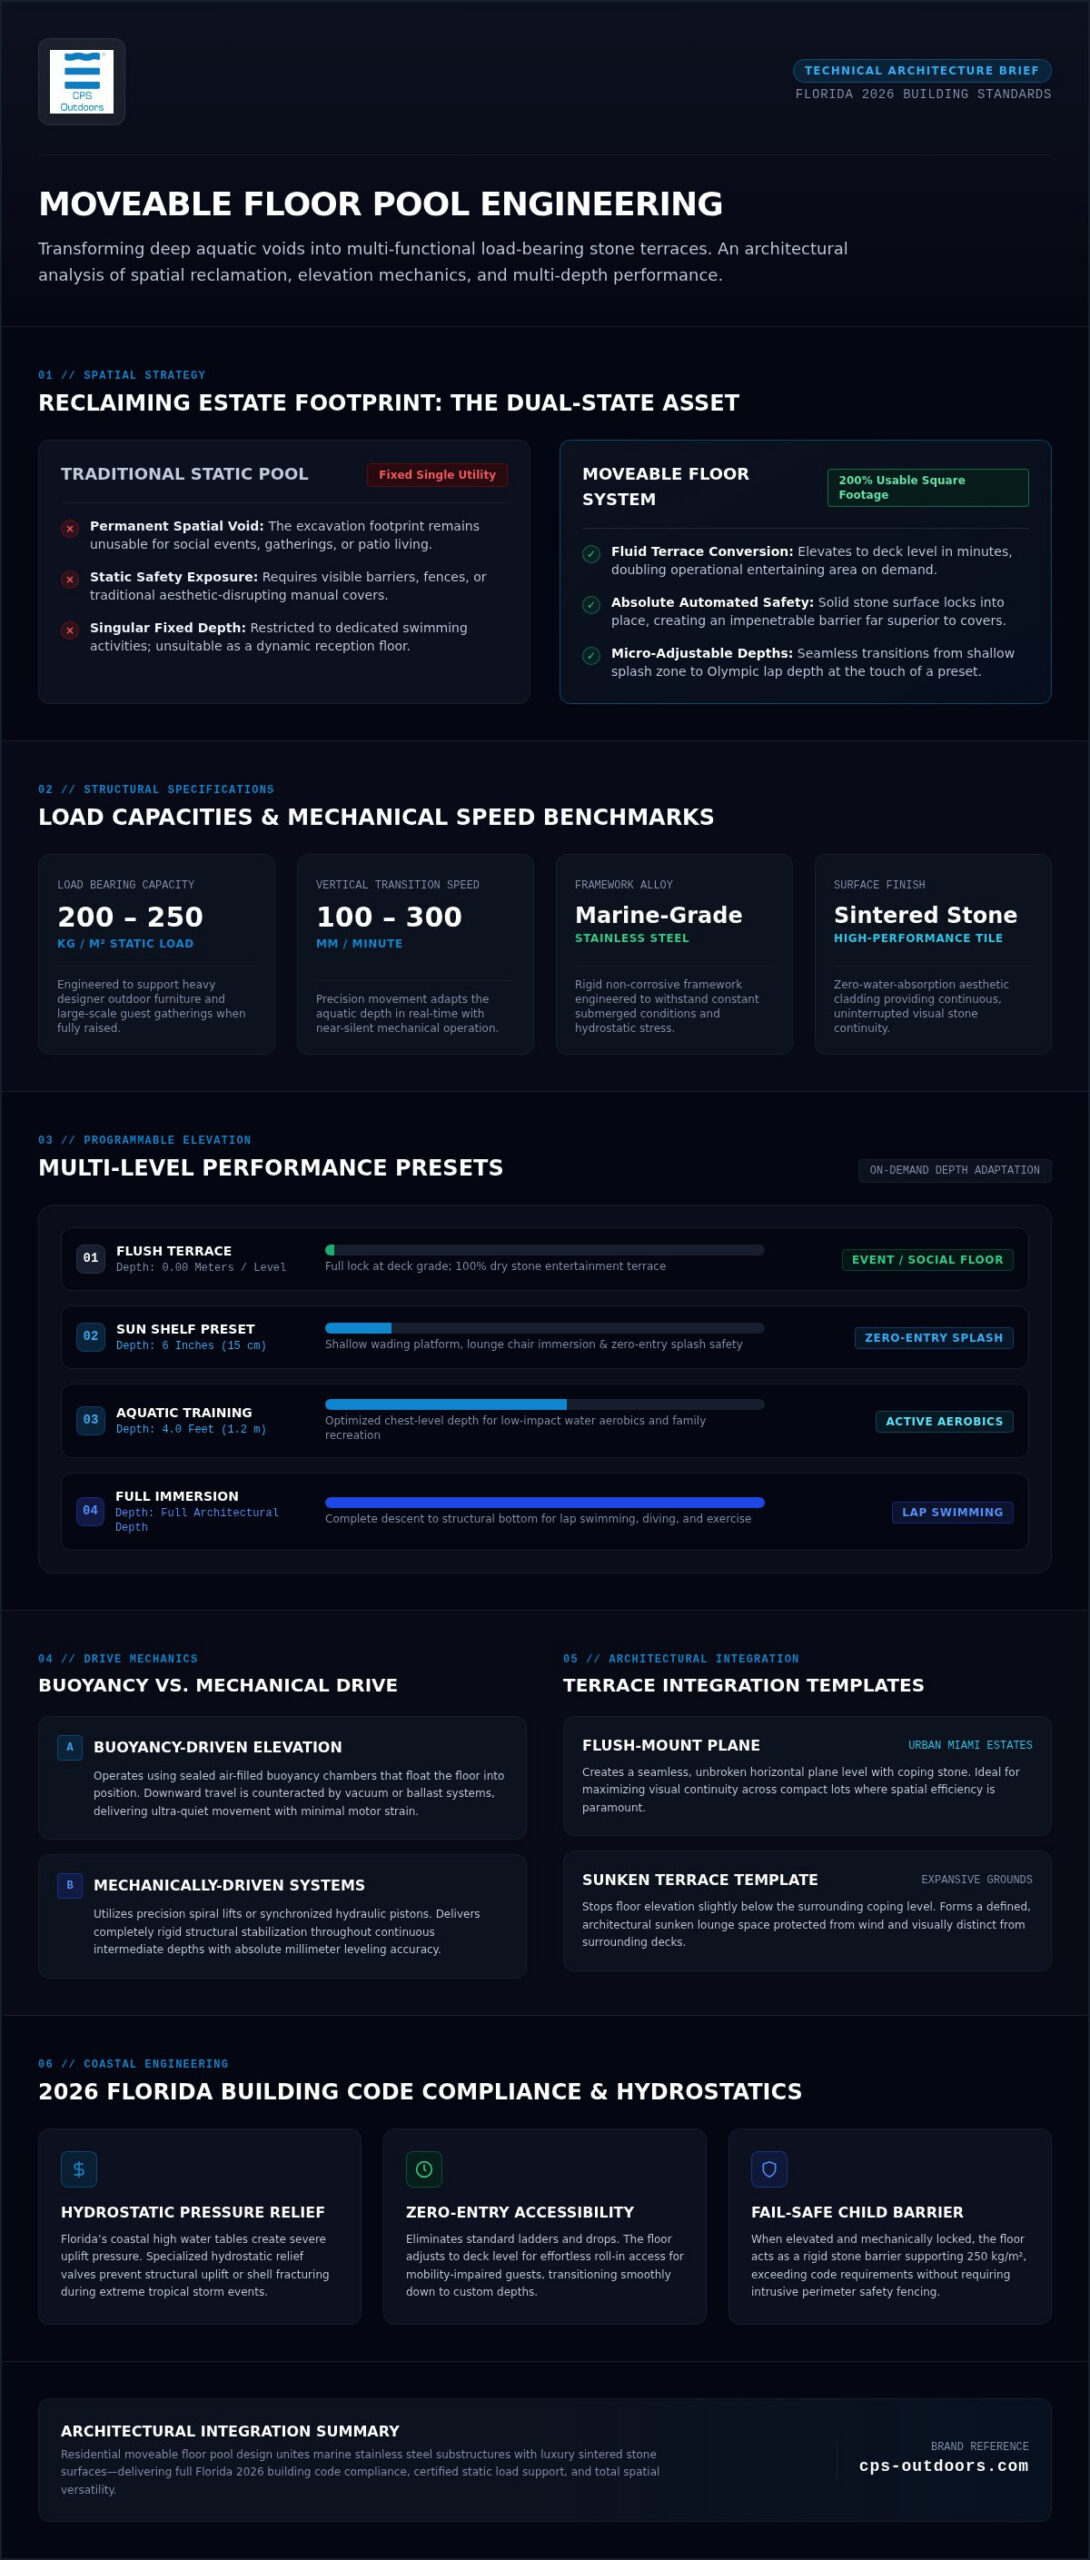
Technological progress in 2026 has refined the two primary methods of elevation: buoyancy-driven and mechanically-driven systems. Buoyancy systems utilize air-filled chambers to float the floor into position, while mechanical systems, such as spiral lifts or hydraulic pistons, provide rigid structural support. Current innovations allow for transitions that are significantly faster and quieter than previous decades. A vanishing pool is a structural floor that adjusts depth on demand. This precision ensures that the floor remains perfectly level, whether it’s serving as a shallow wading pool or a solid stone surface for a cocktail reception.
Why Florida Homeowners are Leading the Trend
In markets like Miami and Palm Beach, rising property values have made spatial efficiency a necessity. Homeowners are increasingly seeking ways to maximize their outdoor footprint without sacrificing luxury. These systems integrate seamlessly into the modern Florida indoor-outdoor lifestyle, allowing for a fluid transition between the home’s interior and the terrace. This technology often complements the work of luxury infinity pool builders miami, where the goal is to create a visual masterpiece that functions with absolute reliability. The result is a bespoke environment that reflects the visionary nature of its owner and the technical expertise of the design-build firm.
Architectural Templates for Moveable Floor Integration
Integrating a vanishing pool into a luxury estate requires a departure from traditional excavation logic. Architects must choose between a “Sunken Terrace” aesthetic, where the floor sits slightly below the coping to create a contained lounge area, or a “Flush-Mount” finish that creates a continuous, unbroken plane. This choice often depends on the estate’s footprint and the intended use of the space. Smaller urban lots in Miami benefit from the flush-mount to maximize visual continuity, while larger estates might use a sunken template to define specific zones for relaxation. In Florida, these residential moveable floor pool design templates must also account for high water tables and hydrostatic pressure, necessitating specific engineering features like relief valves to prevent structural uplift during storm events.
To function as a true extension of the home, the floor must meet rigorous load-bearing standards. It’s not just about supporting water; it’s about supporting life. A critical advantage of this technology is the “Zero-Entry” capability. This allows for inclusive design, providing effortless access for guests with limited mobility or creating a safe, shallow splash zone for children. The engineering is invisible, but the impact on accessibility is profound.
The Multi-Level Performance Template
Beyond the binary states of “open” or “closed,” the most versatile designs utilize programmable depth presets. You can set the floor to six inches for a sun shelf, four feet for water aerobics, or full depth for lap swimming. These transitions occur at rates of 100 mm/min to 300 mm/min, meaning your environment adapts in real-time to your schedule. Modern residential moving floors are engineered to support a static load of 200 kg/m² to 250 kg/m², providing ample capacity for heavy outdoor furniture and large social gatherings. If you’re envisioning a space that balances these diverse needs, partnering with a specialized design-build firm can clarify which mechanism fits your foundation.
The Seamless Terrace Template
Achieving a perfect flush finish requires millimeter precision in alignment with the surrounding luxury pool hardscape design. The challenge lies in managing water displacement. As the floor rises, water must drain through hidden perimeter gutters, typically under 10 mm wide, to prevent pooling on the terrace. This template creates a singular, monolithic surface of natural stone or porcelain that conceals the aquatic engineering entirely. It’s a clean look. It’s sophisticated. Most importantly, it’s a functional square footage gain that traditional pool covers simply can’t provide.
Material Synergy: Stainless Steel and High-End Finishes
Precision in residential moveable floor pool design relies on the structural integrity of the basin. While concrete remains a traditional choice, high-spec projects in 2026 favor the metallurgical superiority of marine-grade stainless steel. It’s a choice that balances weight, durability, and surgical precision. Stainless steel allows for a level of customization that concrete simply cannot match, particularly when integrating complex mechanical components that must operate within millimeter-level tolerances.
The engineering challenge lies in the marriage of heavy structural components and delicate aesthetic finishes. Every material choice impacts the buoyancy and load-bearing calculations of the lift mechanism. Designers must account for the weight of the cladding, the displacement of the water, and the structural rigidity of the frame. This synergy ensures the floor remains stable underfoot while transitioning silently beneath the surface.
The Stainless Steel Advantage
Stainless steel basins provide a non-porous surface that naturally resists algae growth and staining. This reduces long-term maintenance costs and ensures the aquatic environment remains pristine. Unlike concrete, which may experience minor shifts or cracks over time, a stainless steel pool maintains exact dimensions for decades. This dimensional stability is vital for moveable floors. Tighter tolerances between the floor edge and the basin wall are possible, often reducing the perimeter gap to as little as 8mm to 10mm. This creates a more seamless visual transition and prevents debris from entering the sub-floor mechanical space.
Proper water circulation beneath the raised floor is a critical engineering requirement. Stagnant water can lead to biofilm buildup and chemical imbalances. Specialized return jets and suction points are integrated into the stainless steel walls to ensure the entire water volume is filtered and treated, even when the floor is in the “dry terrace” position. This maintains water quality without requiring manual intervention.
Elevated Aesthetic Finishes
The surface of the vanishing floor should be indistinguishable from the surrounding hardscape. Designers frequently match the pool floor to Elemento Living outdoor flooring to achieve a unified, monolithic appearance across the estate. Options range from natural stone and large-format porcelain to lightweight honeycombed composites. These materials are selected for their non-slip properties, ensuring they remain safe when submerged or wet, yet feel like premium indoor flooring when dry.
Lighting enhances the architectural drama of the transition. Submerged LED systems can be programmed to illuminate the floor as it rises, creating a “floating” effect that highlights the engineering. When the floor is fully elevated, the lighting can shift to accent the perimeter, turning the pool area into a sophisticated evening event space. The result is a bespoke environment where technology and luxury materials exist in perfect harmony.
Safety and Spatial Versatility: The Tactical Advantage
Integrating a residential moveable floor pool design into your estate provides more than architectural flair; it offers a tactical solution to spatial constraints and safety concerns. When the floor is fully elevated, the pool effectively ceases to exist, replaced by a rigid, load-bearing surface. This transformation occurs in approximately 6 to 12 minutes. It’s a swift transition that turns a high-maintenance aquatic zone into a versatile terrace. This 2-in-1 functionality is why over 62% of new ultra-luxury builds in density-constrained coastal markets now incorporate convertible surfaces to maximize their usable land.
The Ultimate Safety Barrier
A raised floor is the “Fort Knox” of aquatic security. Unlike automatic pool safety covers miami residents typically use, a moveable floor is a structural barrier that cannot be breached by weight or accidental impact. These systems are engineered to meet ASTM F1346 performance requirements, acting as an automated rigid safety barrier. Modern installations feature integrated load sensors and obstacle detection to ensure the floor stops immediately if an obstruction is detected during its ascent. This provides absolute peace of mind for parents and grandparents, as the open water hazard is physically eliminated when the pool is not in use.
The Event Hosting Powerhouse
Beyond safety, the system maximizes the return on investment for estates where every square foot is premium. You can host professional-grade events on a surface that supports a static load of up to 250 kg/m², which easily accommodates heavy dining tables, dance floors, or temporary structures. The acoustic experience is also superior. Without the echoing void of an open pool, conversation flows more naturally across the solid stone or porcelain surface. This flexibility allows a single backyard to function as a private sanctuary by morning and a high-capacity venue by evening.
The floor also functions as a massive thermal blanket. When raised, it creates a physical barrier that reduces water evaporation by 80% to 90% and cuts heating energy loss by up to 70%. This significantly lowers the operational costs and carbon footprint of a heated pool. For those concerned about mechanical reliability, modern systems include battery backups and manual override protocols. These redundancies ensure the floor remains operational even during local power interruptions. If you’re ready to secure your estate with this level of engineering, consult with our design-build experts to discuss a tailored solution for your property.
Engineering Your Aquatic Masterpiece in Florida
Navigating the Florida landscape requires a deep understanding of both environmental stressors and evolving regulations. In 2026, the Florida Building Code 9th Edition introduces refined standards for specialized aquatic structures. For residential moveable floor pool design, this means engineering systems that withstand high-velocity hurricane zones and corrosive coastal salt air. We prioritize the use of Duplex 2205 stainless steel for high-salinity environments to prevent pitting and stress corrosion cracking. This ensures the structural frame remains pristine despite Florida’s relentless humidity and proximity to the ocean.
The technical complexity of these systems demands a partner who understands the intersection of mechanical engineering and luxury architecture. It’s not merely about the lift mechanism; it’s about how that mechanism interacts with the unique geology of the Sunshine State. From managing sub-floor biofilm to ensuring millimeter-perfect coping alignment, every detail is a matter of precision and long-term durability.
Local Engineering and Permitting
Successful implementation in South Florida requires more than just a mechanical kit; it demands a comprehensive design-build approach. Soil stability and shallow water tables in locations like Miami Beach or Naples present significant hydrostatic challenges. Custom residential pool builders florida must integrate active relief valves and often employ helical piles to anchor the pool shell against buoyancy during storm events. The typical timeline for a bespoke moveable floor project, from initial architectural concept to final engineering sign-off, spans approximately eight to twelve months. This methodical pace ensures that every permitting requirement and structural calculation meets the highest safety standards.
Investment and Value Appreciation
While the initial capital commitment is substantial, the long-term impact on property value is undeniable. A vanishing floor influences the luxury swimming pool cost miami homeowners anticipate, but it pays dividends in “scarcity value.” In a market where premium square footage is finite, a pool that doubles as a terrace is a unique selling proposition. It transforms a standard estate into a high-tech masterpiece, attracting discerning buyers who value both engineering innovation and spatial versatility.
Our process at CPS Outdoors is methodical and disciplined. We act as your visionary partner, coordinating with architects and structural engineers to ensure a seamless installation. We don’t just build pools; we curate environments that define a specific lifestyle. If you’re ready to reclaim your estate’s potential with a bespoke aquatic environment, schedule a design consultation to begin your architectural journey.
Reclaiming the Potential of Your Estate
The decision to integrate a vanishing floor is a commitment to both engineering excellence and spatial freedom. This technology transforms a static aquatic feature into a high-performance, multi-use asset. By merging marine-grade stainless steel with bespoke finishes, you create a space that adapts to your lifestyle in minutes. Whether you require a secure environment for your family or a sophisticated venue for hosting, these systems provide a tactical advantage that traditional designs cannot match.
Modern residential moveable floor pool design requires a partner who understands the high-stakes nature of South Florida engineering. CPS Outdoors operates as a specialized design-build firm, focusing exclusively on custom luxury environments and the seamless integration of Elemento Living systems. Our methodical approach ensures that your vision is realized with surgical precision and long-term durability. Consult with CPS Outdoors to Engineer Your Moveable Floor Pool and take the first step toward a transformative aquatic masterpiece. Your estate deserves the pinnacle of architectural innovation.
Frequently Asked Questions
How much weight can a residential moveable pool floor actually support?
A standard residential moveable pool floor supports a static load of 200 kg/m² to 250 kg/m². This capacity allows the surface to function as a fully operational terrace, accommodating heavy outdoor furniture, dining sets, and large social gatherings without structural risk. For specialized requirements, such as supporting vehicles or heavier architectural features, the engineering can be customized to reach higher load ratings of up to 500 kg/m² using reinforced anchoring systems.
Is a moveable pool floor safer than a traditional automatic pool cover?
Yes, a moveable floor provides a superior level of safety compared to traditional fabric covers. While automatic covers are effective, they remain a flexible membrane. In contrast, a moveable floor is a rigid structural barrier that physically eliminates the open water hazard. These systems are engineered to meet ASTM F1346 standards, featuring automated locking mechanisms and obstacle detection sensors that stop the floor instantly if an obstruction is sensed during its vertical transition.
How long does it take to raise or lower the pool floor?
The transition time typically ranges between 6 and 12 minutes, depending on the total depth of the pool. Modern 2026 systems operate at vertical speeds of 100 mm/min to 300 mm/min. This silent, steady movement allows homeowners to reconfigure their outdoor environment quickly. Whether you’re preparing for a morning swim or an evening cocktail event, the transformation is efficient enough to be integrated into your daily routine without significant delay.
Can I install a moveable floor in an existing concrete pool during a renovation?
Integration during a renovation is possible, though it requires a comprehensive structural assessment. Because a moveable floor requires an additional 28 to 36 inches of excavation depth below the desired swimming floor to house the mechanism, the existing shell often needs significant modification. Our team evaluates the foundation and soil stability, particularly in Florida coastal zones, to ensure the renovated structure can handle the mechanical loads and hydrostatic pressure required for a bespoke residential moveable floor pool design.
What kind of maintenance is required for the hydraulic or mechanical systems?
Maintenance focuses on the longevity of mechanical components and water chemistry. Unlike traditional systems, modern water-based hydraulics or electro-mechanical lifts eliminate the risk of oil contamination. We recommend annual professional inspections to verify the integrity of the marine-grade stainless steel frame and the synchronization of the lift linkage. While CPS Outdoors doesn’t provide weekly cleaning, our engineering ensures that the mechanical systems are designed for high durability and minimal intervention in Florida’s humid environment.
Does the water stay clean and filtered when the floor is in the raised position?
Proper water quality is maintained through specialized sub-floor circulation systems. When the floor is in the raised position, dedicated return jets and suction points continue to filter the water volume trapped beneath the platform. This prevents stagnation and algae growth, which are common concerns in inferior designs. By integrating these aquatic engineering standards, the water remains chemically balanced and crystal clear, ready for the floor to be lowered at any moment.
Can I use natural stone like marble or granite for the floor surface?
Natural stone is a viable option, though it requires precise weight calculations to ensure proper buoyancy and lift performance. Many homeowners select large-format porcelain or sintered stone to achieve the aesthetic of marble or granite with reduced weight and superior non-slip properties. These materials allow for a seamless transition with the surrounding terrace. Our design-build process includes a detailed analysis of your chosen finish to ensure it complements the structural capacity of the floor mechanism.
What happens to the water displaced when the floor is lowered?
As the floor descends, water flows through narrow perimeter gaps, typically between 8mm and 10mm wide, into the swimming basin. Conversely, when the floor rises to create a dry terrace, the water is displaced downward and into hidden overflow gutters. This meticulous management of water displacement ensures that the surrounding hardscape remains dry and that the transition is visually seamless. It’s a precise engineering feat that maintains the architectural integrity of the entire residential moveable floor pool design.