A water feature is only as easy to live with as it is well integrated. Custom spa and water feature builders can plan an attached concrete spa and water elements as part of a coordinated pool system, with dedicated supply and return lines and a pump for independent control. These features need ongoing care, and their design affects the maintenance involved.
It makes sense to consider maintenance alongside the look and sound of a spillway, sheer descent, or bubbler. This guide explains how spa integration and feature choice shape a project, what finishes contribute, how construction progresses, and what to expect when caring for a completed pool.
Water movement, equipment, and the relationship between each feature and the pool all influence the design. Considering these details helps you plan an outdoor environment that balances visual impact with practical ownership.
Key Takeaways
- Plan an integrated spa and pool as one system, with equipment and plumbing designed to support the features you want.
- Choose water effects by considering their visual impact, sound, footprint, and how they fit the pool area.
- Finish choices and construction phases shape the project; understand their role before settling on a design.
- Learn how pool design and engineering, construction, and renovation services can support a new project or an existing pool.
Custom inground gunite spa design integrated with pools
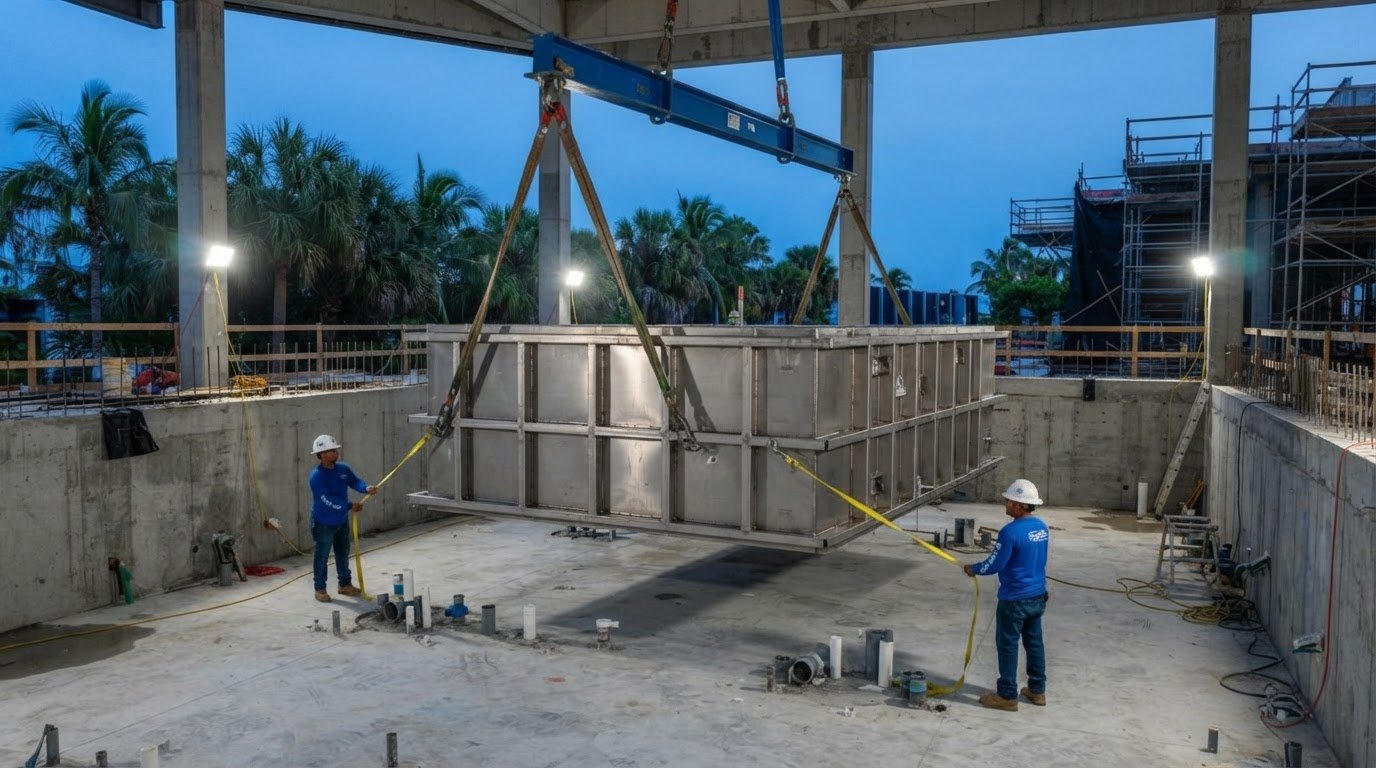
An integrated concrete spa can be coordinated with pool equipment, while dedicated lines and a pump support independent feature control. Shell geometry, spillway placement, and drainage all shape the design.
Concrete Spa Design and Customization
Gunite and concrete allow the spa shell to follow the pool’s planned geometry, seating layout, and surrounding space. A custom example measures nearly 14 feet by 5 feet, with six massage jets and a capacity of 571 gallons. For equipment, plan compatible plumbing and pumps alongside the shell. The right selection depends on desired water movement and whether features need independent operation.
Pool and Spa Integration
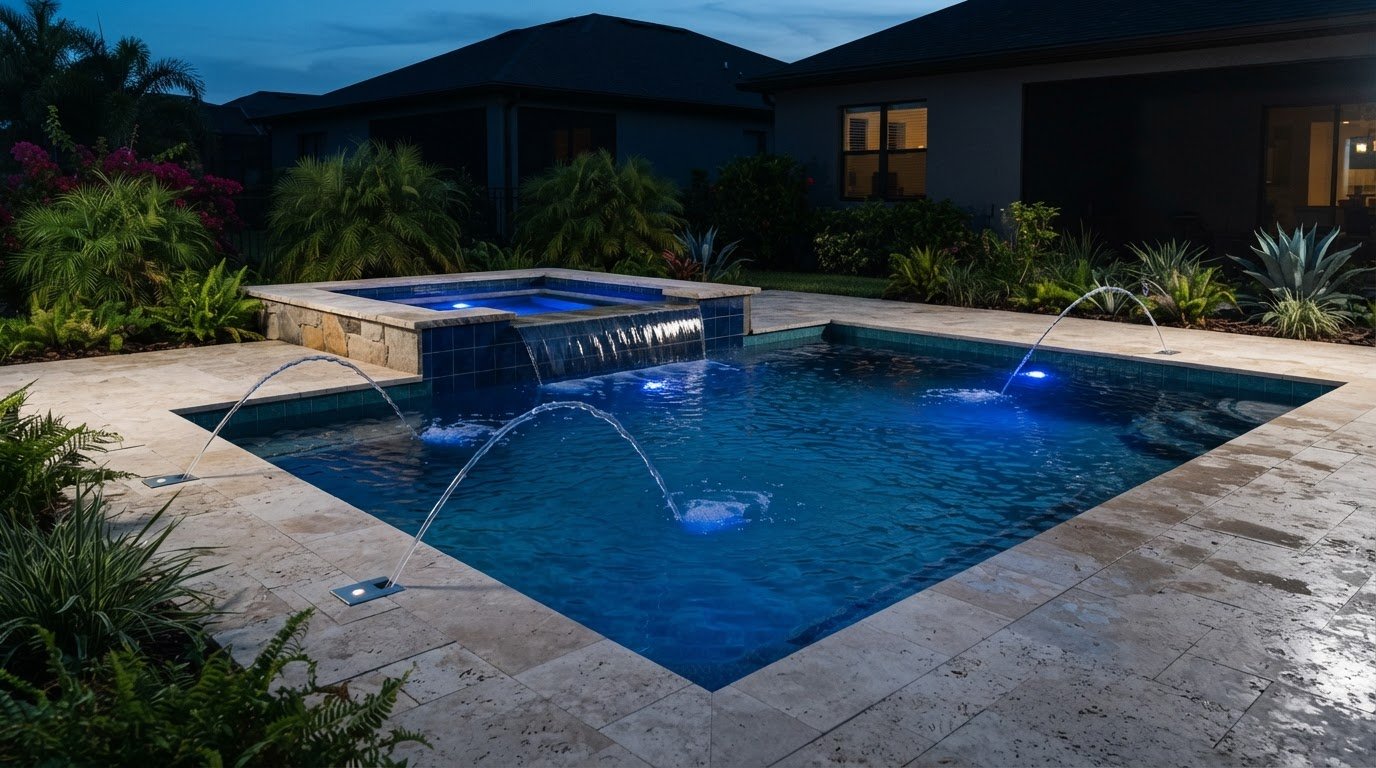
Connect an integrated spa to the pool’s plumbing and equipment so the systems can be coordinated. A raised spillway sends water into the pool; a tiered design can create several cascades across the spa wall. Perimeter-overflow designs move water over an edge into a catch basin. Dedicated supply and return lines, together with a dedicated pump, let a water feature operate independently. Set the spillway position during design to coordinate water movement with the pool layout.
Custom and Prefabricated Spa Options
A custom concrete spa can be shaped to complement a pool and include features such as a cascade, fountain, curved jet, or waterfall. Prefabricated above-ground hot tubs avoid excavation and a weeks-long construction schedule, while factory-produced acrylic tubs typically require several steps to enter. Choose an approach based on the site, desired integration, entry arrangement, and construction plan. A standalone inground spa involves phases similar to an inground pool.
Permits and building codes depend on the property’s local jurisdiction and project scope. Applicable requirements are established locally.
A spa’s materials, selected features, and integration with the pool and its equipment all affect project cost.
Look for a builder with a coordinated design process that covers the spa shell, plumbing, equipment, spillway, and site layout.
Discuss how the design will address shared equipment, independent feature control, overflow routing, and coordination between construction phases.
Plan drainage early. According to the Centers for Disease Control and Prevention, recreational water facilities need independent drainage, or an air gap or dual swing check valve where drains connect to another system.
Sheer descents, waterfalls, deck jets, and bubblers
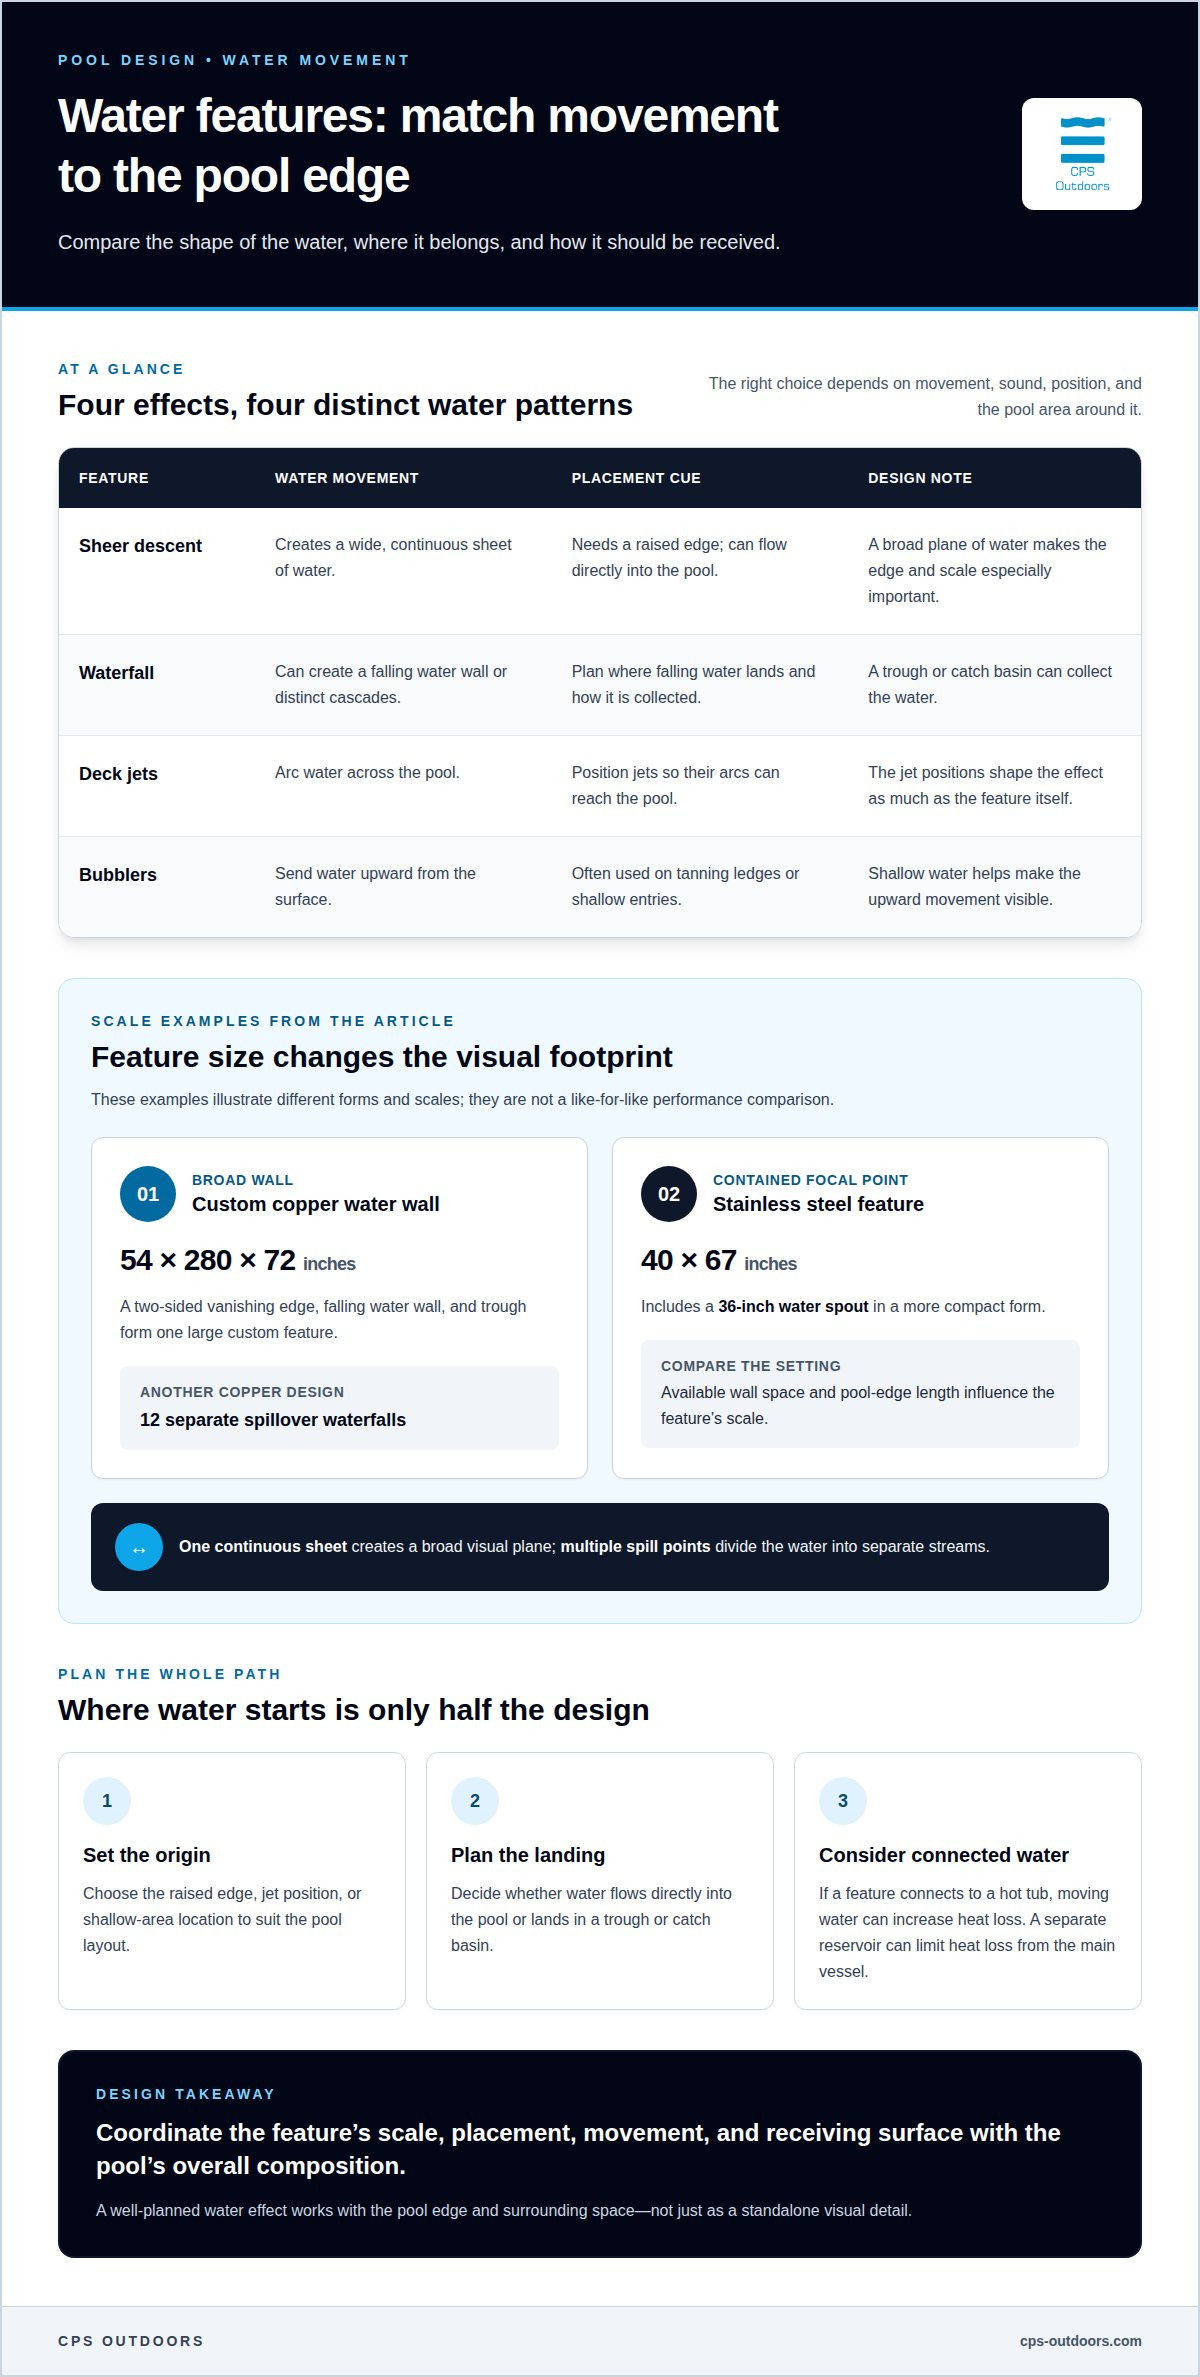
Choose a water effect based on its movement, sound, and position around the pool. A sheer descent produces a wide sheet from a raised edge, while deck jets arc water across the pool. Bubblers send water upward from the surface, often on tanning ledges or shallow entries. Each effect creates a distinct visual rhythm, so placement matters as much as appearance.
Scale the feature to the setting. A custom copper wall with a two-sided vanishing edge, falling water wall, and trough measures 54 by 280 by 72 inches. Another copper design uses twelve separate spillover waterfalls. These examples show how a continuous sheet differs from distinct cascades. A longer wall can create a broad visual plane, while multiple spill points divide the water into separate streams.
For a more contained focal point, a stainless steel feature measures 40 by 67 inches and includes a 36-inch water spout. Compare that compact form with the 280-inch copper wall: the available wall and pool edge will influence the feature’s scale. A sheer descent needs a raised edge; deck jets need positions that allow their arcs to reach the pool. Bubblers suit shallow areas where upward movement is visible.
Plan where the water will land as carefully as where it starts. A trough or catch basin collects falling water, while a sheer descent or jet can flow directly into the pool. Account for the receiving surface and the feature’s relationship to nearby spaces. If the feature connects to a hot tub, moving water can increase heat loss; a separate reservoir can limit heat loss from the main vessel.
For a refined result, coordinate the feature’s scale and placement with the pool’s overall composition. Explore integrated pool design as a way to bring those elements together.
Spa finishes and construction timeline
A standalone inground spa follows construction phases similar to an inground swimming pool. Include finish selection in the project plan alongside the shell, plumbing, and equipment. Consider how the spa finish will relate visually to the adjacent pool, and settle those choices before construction reaches surface completion.
Finish decisions are most useful when tied to the overall design. A spa beside a pool can use a coordinated finish palette for a unified appearance, or contrasting finishes to make the spa feel like a separate destination. The selected surface also needs to suit the spa’s geometry, including benches, steps, and edges. Review those transitions in the design, not after the shell is built.
A practical planning sequence is:
- Set the design: confirm spa shape, entry, seating, and relationship to the pool.
- Coordinate systems: place plumbing and equipment in the construction plan before surface finishing.
- Choose finishes: align the spa surface and edge treatment with the intended overall look.
Each decision informs the next. Changing a bench or edge can affect the shell layout and finish area, so resolving these details early helps keep construction phases coordinated. The schedule depends on the work involved and its sequence; an inground spa does not use the shorter setup approach of an above-ground tub.
Above-ground hot tubs do not require excavation or a weeks-long construction schedule. By contrast, an inground spa involves pool-like construction phases, so the project plan needs to account for site work, shell construction, equipment integration, and finishing. This distinction can help you choose between a built-in architectural feature and a separately placed tub.
Before construction begins, confirm that the project design shows finish choices, spa geometry, and equipment locations together. This coordination gives each phase a clear reference and helps preserve the intended relationship between the finished spa and pool.
What services do custom spa and water feature builders offer?
A custom project brings design, engineering, construction, and equipment coordination together. The scope may include an inground spa, a spillway, or features added to an existing pool. Each element affects the layout, plumbing, and construction sequence, so start with a coordinated plan rather than selecting a feature in isolation.
Site planning considers the yard’s slope, drainage, and setbacks. A feature placed at the wrong grade can create drainage problems or conflict with the available layout. Design and engineering translate the intended water movement into a plan for the spa, pool, feature, and equipment. That coordination also helps determine whether a new feature should connect to shared pool equipment or operate independently.
Construction can include forming a concrete spa, building a raised edge or catch basin, and coordinating the plumbing and pump system. For an existing pool, begin by assessing how the proposed feature relates to the pool’s structure, plumbing, and equipment. A retrofit may need a different layout from a feature designed into a new pool, with the surrounding deck and drainage included in the plan.
Project costs depend on the selected feature, materials, and how the design integrates with the pool. A builder’s scope should clarify these components, including the construction involved and how the equipment supports the intended operation. Discuss maintenance planning, too: feature design can influence upkeep, equipment access, and independent control. Weekly pool maintenance is a separate ongoing task, not a construction phase.
Useful questions for a project discussion include:
- How will the design account for the site’s slope and drainage?
- Which features need separate pumps or controls?
- How will the feature integrate with a new or existing pool?
- What maintenance considerations follow from the chosen design?
For a coordinated pool project, discuss your pool design and construction goals.
CPS Outdoors
CPS Outdoors coordinates pool, spa, and water-feature concepts through pool design and engineering, residential pool construction, and residential renovations. For a new build, integrated planning aligns the pool layout with spa placement, spillways, equipment, and finishes. For an existing pool, renovation planning considers how proposed changes relate to its structure and systems. Commercial aquatics is also part of CPS Outdoors’ work on shared aquatic spaces. This construction perspective helps make a feature feel intentional within the complete environment, rather than added without regard for the pool design. Contact CPS Outdoors to discuss your pool project and the role a spa or water feature could play in it.
Shape the Next Design Decision
A useful next step is to turn your preferred atmosphere into a clear design direction. Decide whether the spa should feel connected to the pool or stand apart, and whether water movement should be a quiet accent or a focal point. Those preferences give custom spa and water feature builders a practical starting point.
Consider how the space should function on ordinary days, during gatherings, and on quieter evenings. A focused brief can describe the desired look, sound, seating, and relationship between water elements without locking you into every technical choice. The design process can develop those priorities into a cohesive project plan.
CPS Outdoors can help translate that direction into a considered pool project. Discuss your design vision with CPS Outdoors and take the next step toward an outdoor space shaped around how you want to use it.
Frequently Asked Questions
Are these features high maintenance?
Maintenance depends on the feature’s design and how often it runs. A waterfall may need its channel or catch basin cleared of leaves, while a spa requires routine water care and attention to its circulation equipment. In Florida, nearby plants can shed debris into openings and basins. Designs that provide convenient access to components make periodic care more manageable.
Can a water feature be added to an existing pool?
An existing pool may accommodate a water feature, depending on its structure, plumbing, equipment, and the proposed design. For example, a wall-mounted spillway needs a suitable location and a receiving area for the falling water. Placement also affects access to nearby equipment and how the water movement fits the existing pool environment.
Can massage jets really make a custom spa therapeutic?
Jets can create a focused massage sensation, but the experience depends on jet placement, water flow, and how seating positions the body. A spa can be designed around areas where a bather wants concentrated movement or a gentler sensation. “Therapeutic” describes a personal comfort preference here, not a medical outcome or substitute for professional care.
How large can you make a custom spa compared to standard?
There is no standard maximum size for a custom spa. Its dimensions can be shaped around the available site, intended seating, circulation space, and relationship to the pool. A prefabricated unit follows its manufactured form, while a custom shell can fit a specific layout. The usable footprint and desired seating areas guide the design.
How long does it take to design and build a custom spa or water feature?
Timing depends on the project scope and how the spa or feature fits into the broader pool work. A design involving coordinated engineering, site preparation, and construction sequencing has different dependencies from a standalone above-ground tub. Resolving layout and finish decisions before construction helps establish a coherent schedule, while changes during construction can affect the sequence of work.
What maintenance, energy use, and operating costs should I expect?
Expect ongoing water care and periodic attention to pumps, plumbing, and water-feature surfaces. Energy use varies with operating time and equipment; a feature that needs a separate pump or heater can add to electricity use. A separate reservoir may help limit heat loss from a spa or plunge pool. Operating costs depend on the selected system and how it is used.