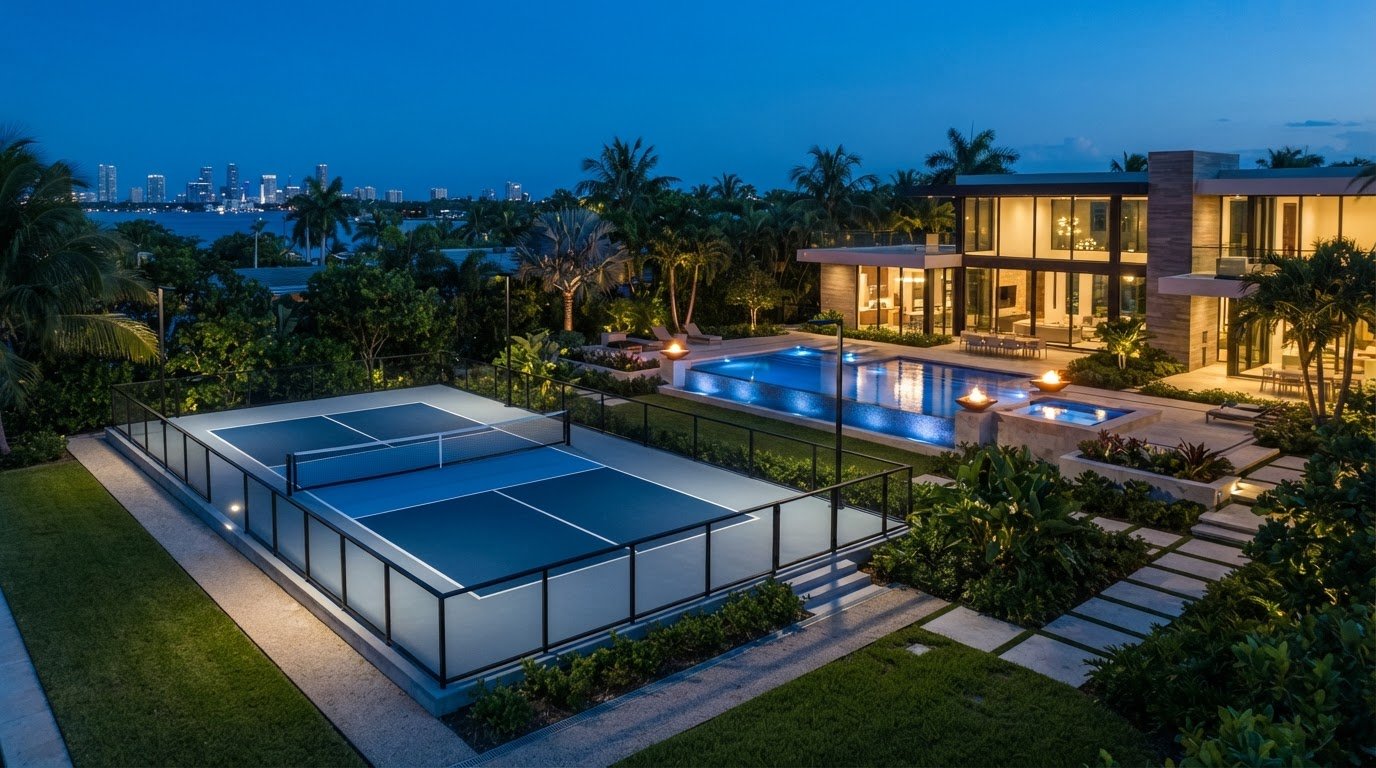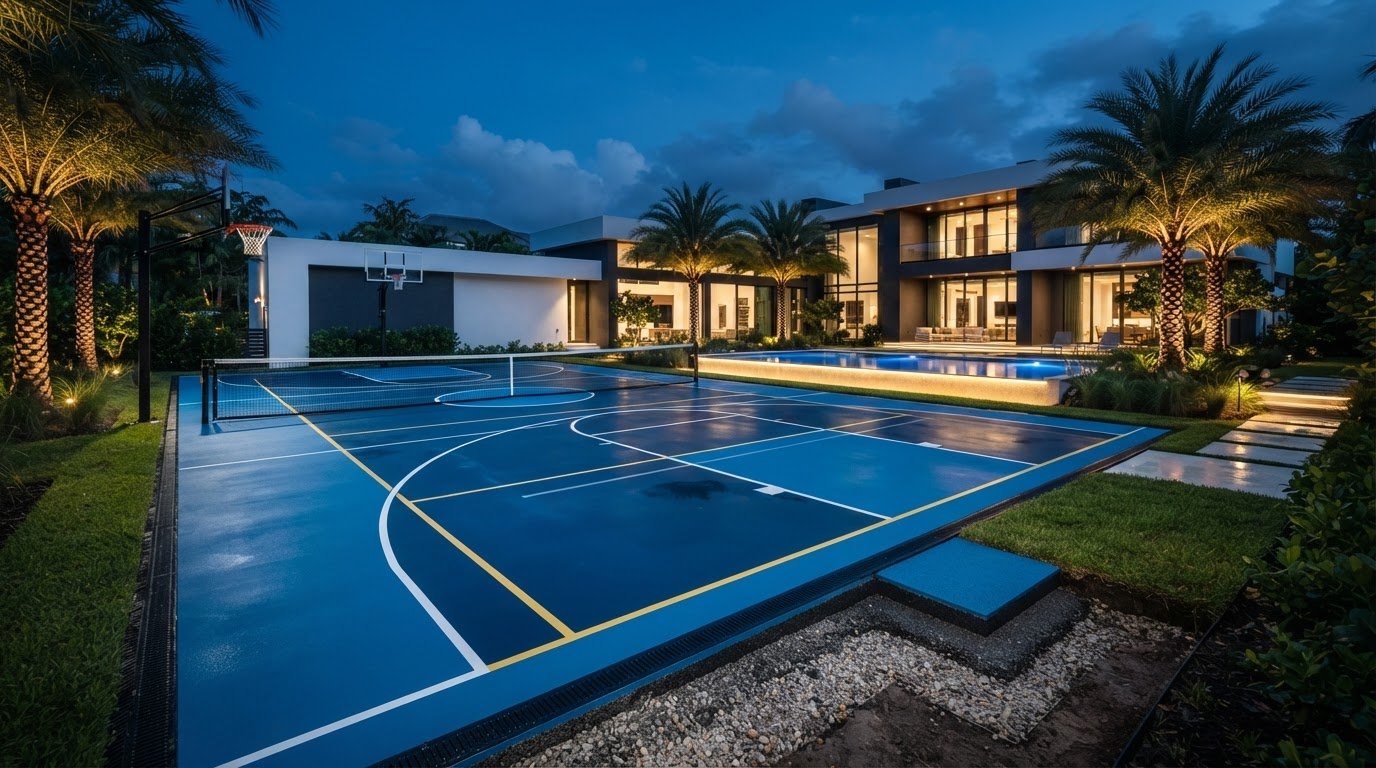
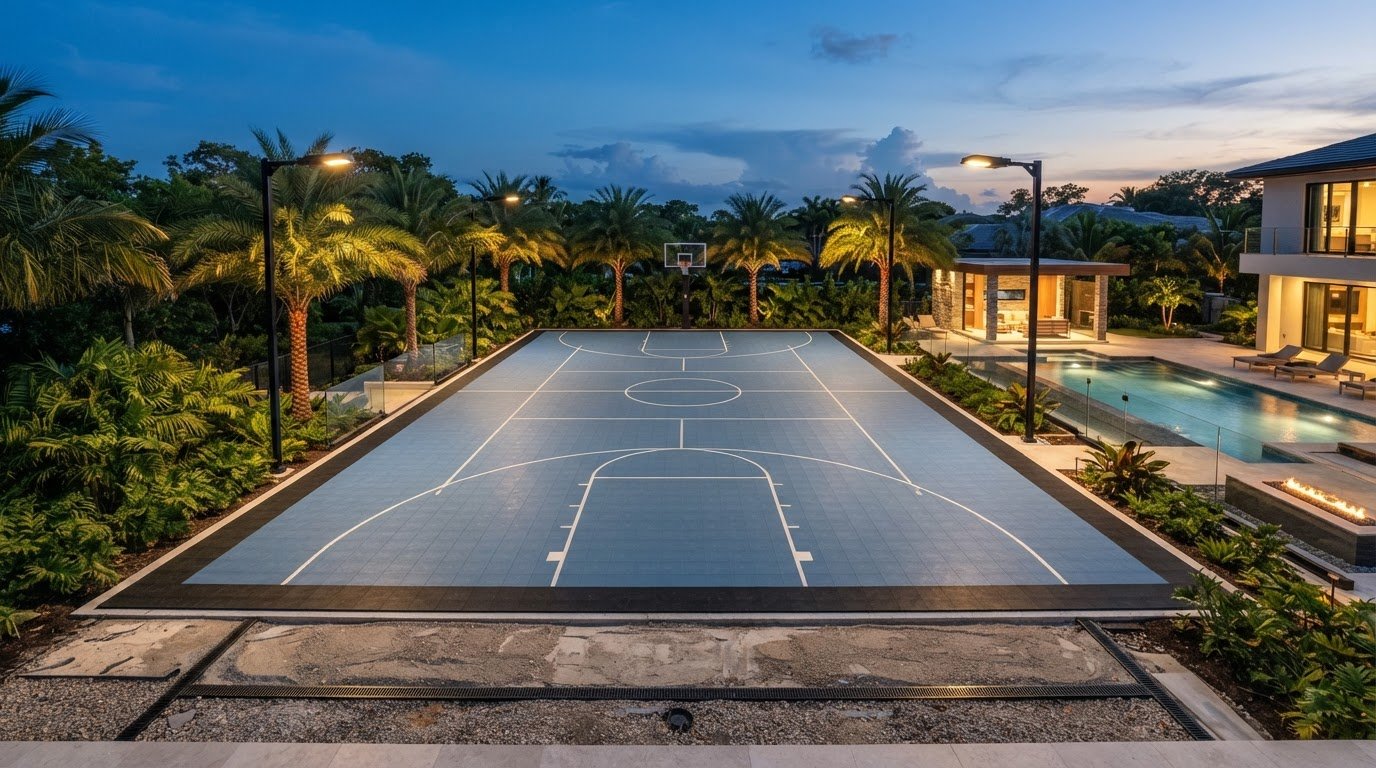
The right multi-sport court isn’t chosen from a flooring sample; it starts with the site and the games it needs to support. In Florida, multi sport flooring installation calls for careful planning around intended activities, exposure to sun and rain, and how water moves across the property.
One surface may support several sports, but that doesn’t mean every sport will have equal space or equally clear markings. Decisions about layout and site preparation affect how the finished court works for players and fits into the surrounding outdoor environment.
This guide explains how to plan a court around its users and site before settling on a surface. You’ll learn how to prioritize sports, assess the ground and drainage, compare playing requirements, and understand the stages from preparation through installation.
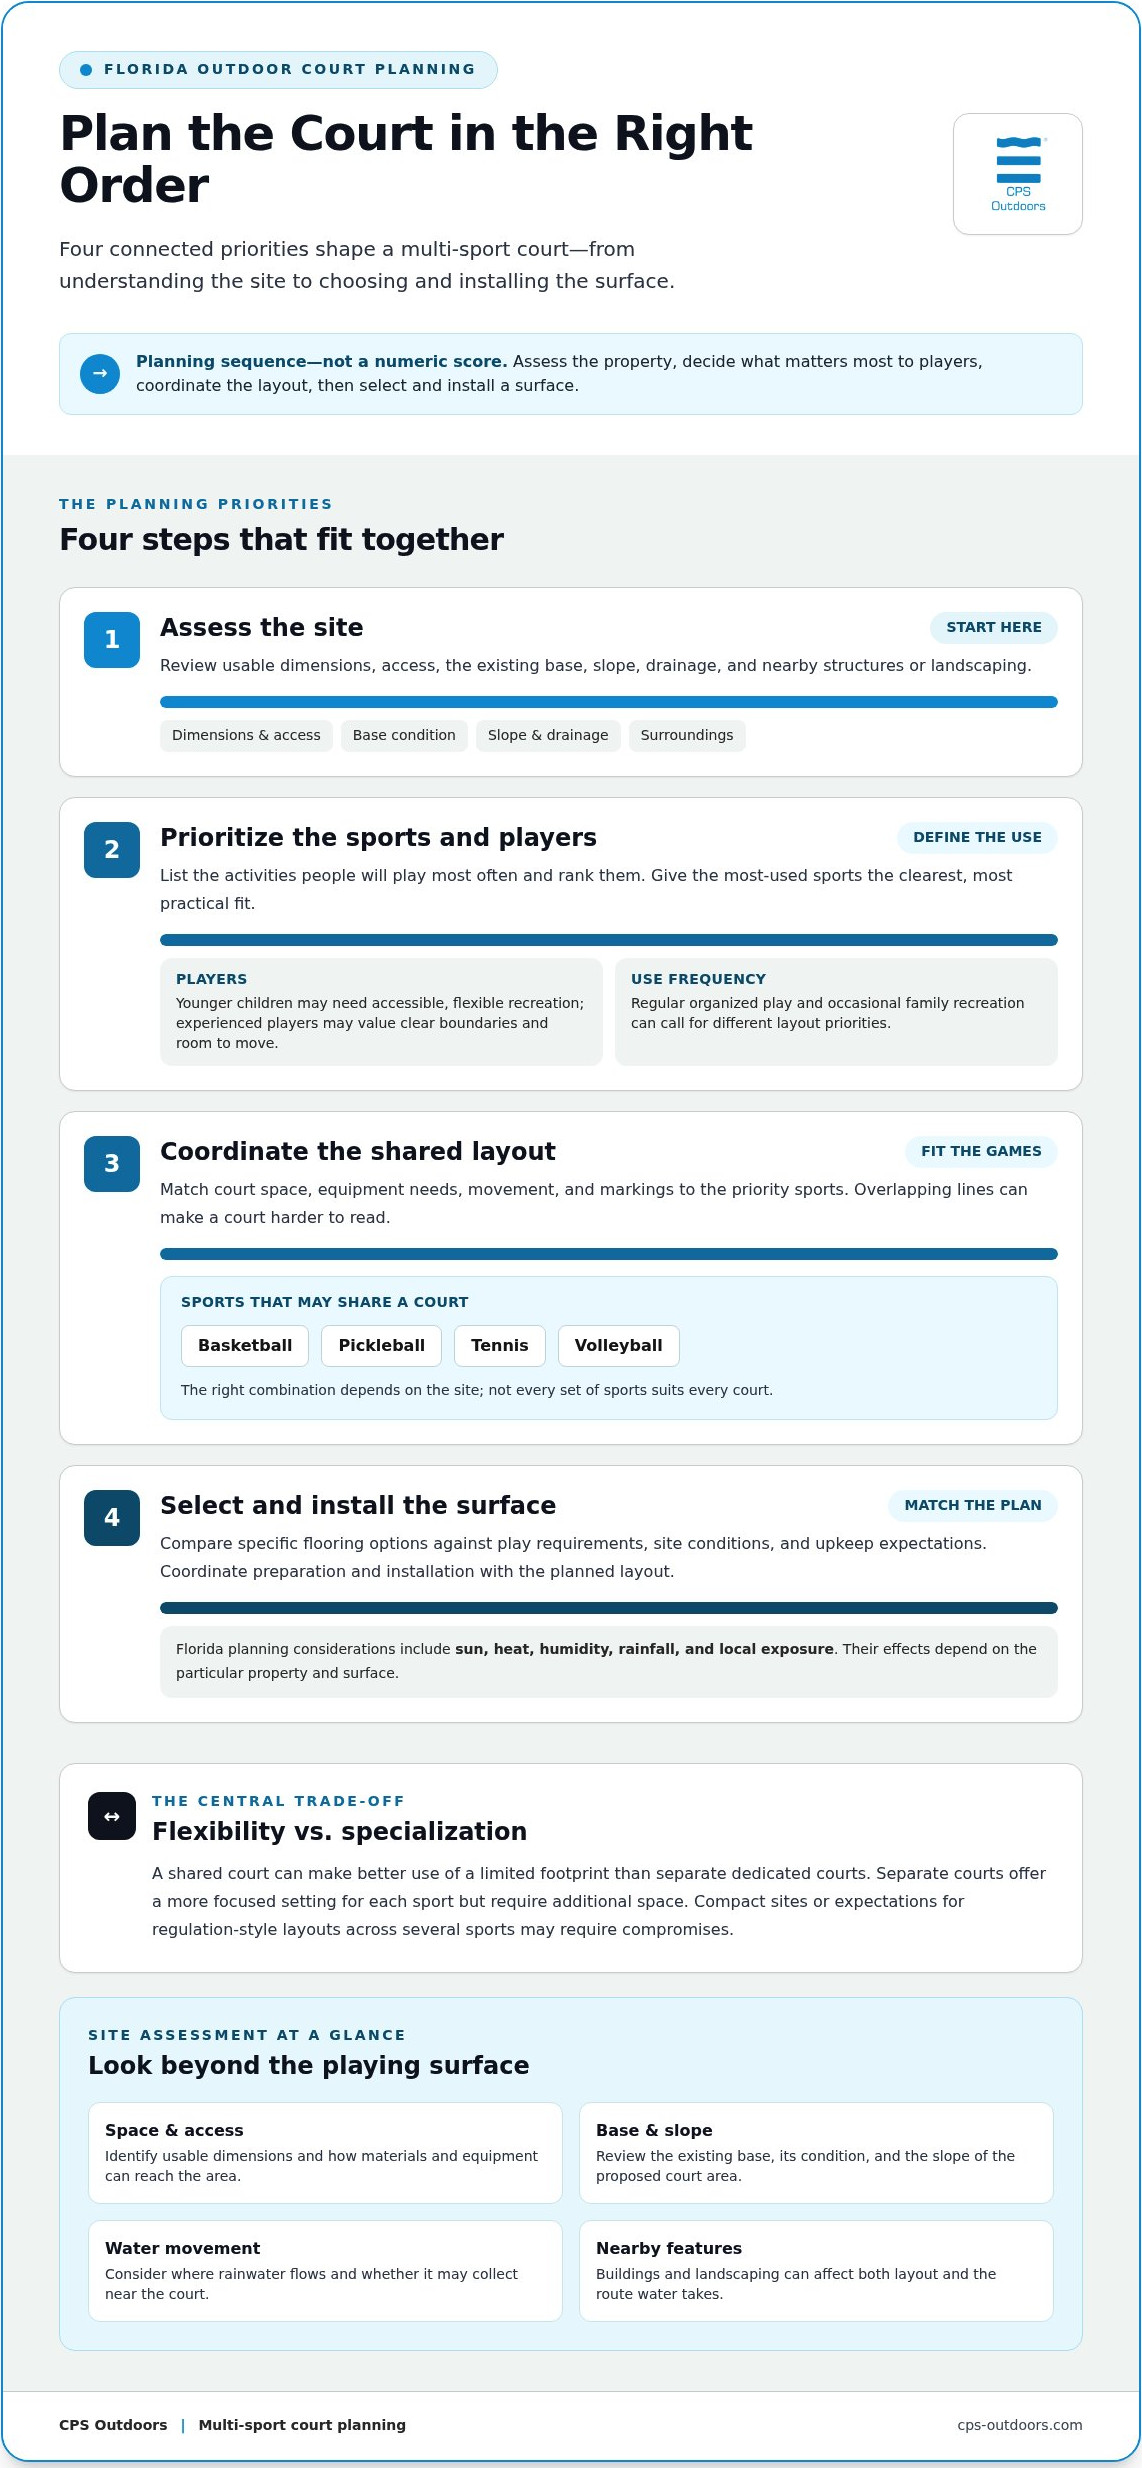
CPS Outdoors designs and installs multi-sport flooring as part of a considered outdoor living plan, tailoring each court to its intended use and setting. A practical sequence is to assess the site, prioritize the sports, coordinate the layout, and then select and install a surface that supports the plan.
Key Takeaways
- Define the sports and user groups first, then give the most-used activities priority in the court layout.
- Assess the existing base, slope, drainage, access, and exposure before settling on a surface.
- Compare flooring options against play requirements and upkeep expectations. Shared markings or dimensions may involve trade-offs.
- Plan for design coordination, site preparation, surface installation, and a final review as connected stages of multi sport flooring installation.
- Bring intended activities, approximate site dimensions, and preferred use patterns into planning so the court can complement the wider outdoor setting.
What Multi-Sport Flooring Installation Needs to Deliver
Multi-sport flooring is a playing surface and court layout planned to support more than one sport while balancing each activity’s space, markings, and play requirements. Unlike a single-sport surface planned around one set of court dimensions, a shared court coordinates several uses without assuming every sport will fit equally well.
Flooring installation is one part of the wider court project. It covers preparing for and placing the playing surface and coordinating its layout. A complete court may also involve broader site and base work, drainage planning, and other construction decisions. These elements are related, but they aren’t interchangeable. A hard-court surface, for example, is commonly described as an acrylic finish over a base such as concrete or asphalt; Hard court surfaces offers a general overview of this court type.
Good planning starts with the people who will use the space. A court for younger children may prioritize accessible play and flexible recreation, while older or more experienced players may value clearly defined boundaries and room for realistic movement. Frequency matters too: regular, organized play can call for different layout priorities than occasional family recreation. Use these details to define what the surface and markings need to deliver before installation begins.
Which sports can share one outdoor court?
Basketball, pickleball, tennis, and volleyball are examples of sports that may be considered for a shared court, but not every combination will suit every site. Each sport has its own dimensions, equipment needs, marking patterns, and movement across the playing area. When lines overlap, the layout can also become harder to read.
Start by listing the sports people will play most often and rank them by priority. Give the most frequent activities the clearest, most practical fit, then assess whether less frequent uses can be added without creating unnecessary conflicts. This turns a long wish list into a workable design brief.
When does a multi-sport surface make sense?
A shared court can suit a household, community space, or facility that wants one outdoor area to serve several activities. It can make better use of a limited footprint than separate dedicated courts, which provide a more focused setting for each sport but require additional space.
The trade-off is flexibility versus specialization. If the available area is compact, or players expect regulation-style layouts for several sports, compromises may be necessary. Multi sport flooring installation works best when the site, preferred playing experience, and most-used activities guide the design from the outset.
How Florida Site Conditions Shape Flooring and Court Preparation
A court surface can only perform as intended when the conditions beneath and around it are understood first. In Florida, sun, heat, humidity, and rainfall are important planning considerations, but their effect depends on the specific property and surface. Assess the site before selecting materials so the choice reflects actual conditions.
What should a site assessment examine?
Start with the usable dimensions and access to the proposed court area. Review the existing base, including its condition, slope, and ability to support the planned installation. Surface water movement matters just as much. A low point, nearby structure, or adjoining landscape can affect where rainwater flows and whether it collects near the court.
Outdoor flooring preparation depends on the court’s dimensions, access, existing base, slope, drainage, surrounding structures, and landscape.
These factors work together. A wall or planted area beside the court, for example, may affect both the available layout and the route water takes across the site. Determine project-specific grading or substrate needs during design; they can’t be assumed from the flooring choice alone.
- Dimensions and access: Identify the playing area and how materials and equipment can reach it.
- Base condition: Review the existing surface for conditions that may affect preparation.
- Slope and drainage: Consider how water moves across and away from the proposed court area.
- Surroundings: Account for nearby buildings, planting, and other features that influence layout or water flow.
How do Florida weather and exposure affect planning?
Outdoor courts experience the conditions of their particular setting. Direct sun and heat, periods of humidity, rainfall, and local exposure in coastal locations all belong in the planning conversation. These factors inform decisions about surface selection, installation details, and future care, but they don’t point to one universal material recommendation. Evaluate the performance and maintenance characteristics of the specific surface for the site rather than assuming they will be the same across materials.
For multi sport flooring installation, the practical sequence is to understand the property, establish how the court will be used, and coordinate the surface and preparation accordingly. This grounds material decisions in actual site conditions. Design details and applicable technical or local requirements also depend on the project and jurisdiction, so general planning guidance isn’t a universal specification.
CPS Outdoors considers the sports surface in relation to the site and wider outdoor setting. Learn about CPS Outdoors multi-sport flooring as part of planning a court shaped around your property.
How to Choose Multi-Sport Flooring Without Compromising Play
There isn’t one surface or layout that suits every combination of sports. The right choice balances how people move and play, who will use the court, the site itself, and the owner’s upkeep expectations. Compare those needs before settling on a finish or markings.
Which playing requirements should guide surface selection?
Consider how each sport is played, then assess surface feel, traction, ball response, and line visibility against the planned activities. User age, intensity, and frequency matter alongside appearance: occasional family recreation may call for different priorities than frequent, organized play. Don’t assume a material performs a particular way without project-specific evidence. For organized use, guidance from the relevant sport’s governing body can help clarify which requirements to incorporate into the design.
| Planned sport | Users and play patterns to consider | Site and upkeep questions |
|---|---|---|
| Basketball | Who will play, how often, and whether the court is for casual or organized games | Will the available area support the intended layout and equipment placement? |
| Pickleball | Player ages, frequency of play, and movement within the marked playing zone | Can its lines remain easy to distinguish alongside other court markings? |
| Tennis | Whether users expect recreational rallies or a more dedicated playing experience | How will the desired playing area fit with the court’s other uses? |
| Volleyball | Expected player group, frequency, and the space needed for equipment and play | Can the layout accommodate equipment without obstructing other activities? |
Use this comparison to rank sports by priority, not to assume every activity can receive equal space. If the available footprint or desired playing experience doesn’t support every use, a shared court may involve compromises in dimensions, markings, or how closely the layout serves each sport.
How can court markings support multiple sports?
Multiple sets of lines can compete for attention. Planned colour contrast can help players distinguish boundaries, but consider the design as a whole so markings remain legible on the selected surface. Give the primary sport the clearest visual priority, then integrate secondary lines where players can read them without making the court feel crowded.
Include nets, posts, and other equipment in the layout from the start. Their placement affects the available playing zones and how easily the court can transition between activities. A considered plan connects surface selection, line placement, equipment, and intended use rather than treating each as a separate decision.
During multi sport flooring installation, CPS Outdoors tailors the surface and layout to the sports, users, and property. A clear priority list helps turn competing play requirements into a coordinated court design.
What Happens During Multi-Sport Flooring Installation?
A well-planned installation follows a sequence, with each stage informed by the court’s intended sports and the conditions of the property. Design coordination establishes what the finished court needs to do. Site assessment then identifies what needs to happen before the flooring can be installed.
- Coordinate the design. Confirm the sports, dimensions, playing priorities, equipment locations, line colours, and circulation areas around the court. These details align the surface plan with how people will use the space.
- Assess the site. Review access, the existing base, and site conditions that could affect preparation. The assessment helps determine whether the area is ready for flooring or needs additional work first.
- Prepare the base. Complete preparation appropriate to the existing surface and project design. Base work is preparatory construction, not the flooring installation itself, and its scope depends on site conditions.
- Install the surface. Place the selected flooring according to the coordinated plan, including the intended court layout and markings.
- Review the finished court. Visually check the surface and layout, and consider how drainage and surrounding transitions relate to the completed site.
The distinction matters: flooring cannot resolve every issue in an unsuitable or unprepared base. For multi sport flooring installation, sequence preparation and surface work around the actual project rather than treating them as interchangeable steps.
How are the layout and installation plan established?
The plan brings together the selected sports, court dimensions, access, and the property’s wider outdoor setting. Consider equipment positions and circulation areas alongside court lines, not after the surface plan is set. This coordination helps preserve usable playing zones and supports a court that fits its surroundings.
Site-specific preparation follows from the existing base and the design. A site assessment informs the appropriate work; it doesn’t produce one universal preparation specification for every court. The installation approach is tailored to those findings.
What should the final installation review cover?
A final visual review should consider whether the surface appears continuous, the sport markings are legible, and the installed layout reflects the planned court uses. It should also look beyond the playing area: drainage and transitions to adjoining surfaces or landscape affect how the finished court sits within the site.
These checks provide a practical close to the installation sequence without implying a particular certification, performance test, or handover document. CPS Outdoors coordinates multi-sport flooring with the project’s intended use and property context. See the multi-sport flooring installation process.
Plan a Custom Multi-Sport Flooring Project with CPS Outdoors
A successful court plan connects the sports people want to play with the realities of the property. CPS Outdoors designs and installs multi-sport flooring as part of a considered outdoor environment, tailoring the layout to its intended users, site, and place within the wider landscape. The goal is a cohesive plan, not a surface selected in isolation.
How does the court fit into the wider outdoor environment?
Court placement influences how people move through the yard and how the playing area relates to landscape edges and nearby outdoor living spaces. Planning circulation around the court helps maintain clear routes between activity areas, while thoughtful transitions help the sports surface sit naturally alongside adjoining materials and features.
For properties where the court is part of a larger outdoor design, adjacent finishes matter. Coordinated transitions can connect distinct areas without distracting from the court’s intended use. Luxury pool hardscape design offers a related perspective on creating architectural continuity across outdoor spaces.
Consider these relationships early. Desired court dimensions, access routes, and surrounding features all inform placement. That context helps shape a flooring plan that feels purposeful within the property rather than added as an isolated element.
What information helps start a project conversation?
A clear outline of project priorities gives the design process a useful starting point. Consider which sports the court should accommodate, who will use it, and how those activities are likely to be shared. Note whether one sport will be played most often or whether use will vary among household members or groups.
Useful details to gather include:
- Intended activities: List the sports and identify which are highest priority.
- Users and use patterns: Describe who will play and whether use is occasional, frequent, recreational, or organized.
- Approximate dimensions: Share the available area, even if measurements are preliminary.
- Site context: Provide photographs and note known drainage, access, landscape, or nearby outdoor living considerations.
These details help CPS Outdoors shape a custom multi sport flooring installation around the intended play and property setting. They don’t need to form a finished design; they establish the essentials for a focused project discussion.
Discuss a custom multi-sport flooring project and begin planning a court tailored to your Florida property.
Bring Your Multi-Sport Court Plan to Life
A successful multi-sport court begins with how it will be used, then accounts for the property and the conditions beneath the surface. Prioritizing the intended sports helps shape a practical layout, while assessing the site before choosing flooring aligns preparation and installation with the project.
Shared courts can involve trade-offs in dimensions and markings, so thoughtful coordination matters. From playing zones and equipment placement to transitions with the surrounding outdoor environment, each decision contributes to a cohesive result. With multi sport flooring installation, consider the surface and site as one plan.
CPS Outdoors installs specialized multi-sport flooring for Florida properties, tailoring court planning to the intended activities, users, and setting. To explore a court designed around your outdoor space, discuss a custom multi-sport flooring project. Start with your priority sports, approximate site dimensions, and plans for how the court will be used.
Frequently Asked Questions
What is multi-sport flooring?
Multi-sport flooring is a playing surface and court layout planned to accommodate more than one sport. The design coordinates the surface, court dimensions, markings, and equipment around the activities people intend to play. Unlike a single-sport court, a shared layout may need to balance different playing zones and line patterns. The best plan reflects the users, frequency of play, and available outdoor space.
Can one outdoor court accommodate basketball, pickleball, and tennis?
One outdoor court may accommodate basketball, pickleball, and tennis, but the combination depends on the available area and desired playing experience. Each sport has distinct dimensions, equipment, movement patterns, and court markings. A shared layout can require trade-offs, especially if players expect dedicated dimensions for every activity. Prioritize the sports that will be played most often, then plan secondary uses around those needs.
How do you prepare a site for multi-sport flooring installation?
Preparation starts with assessing the proposed court area, including dimensions, access, the existing base, slope, drainage, and nearby landscape features. These conditions help determine whether the site is ready for flooring or requires additional work first. The project design guides the preparation approach, so grading or substrate needs shouldn’t be assumed in advance. This site-led planning is central to multi sport flooring installation in Florida.
Is multi-sport flooring suitable for Florida’s outdoor climate?
Multi-sport flooring can be planned for a Florida outdoor setting, but suitability depends on the selected surface and the property’s specific exposure. Sun, heat, humidity, rainfall, and coastal conditions may all inform material and installation decisions. Avoid assuming every surface responds the same way. The flooring plan should account for actual site conditions, intended sports, and relevant care considerations rather than relying on a universal climate claim.
What happens if the existing court base does not drain properly?
If the existing base doesn’t drain properly, assess site conditions before flooring installation proceeds. Water movement, slope, and areas where water collects can inform the preparation and design plan. Installing a surface over an unresolved drainage issue may not address the underlying cause. The appropriate grading or base work is project-specific and should be determined as part of planning the court.
How are lines planned when a court is used for several sports?
Sport lines are coordinated with court dimensions, equipment locations, and playing zones. Contrasting colours can help distinguish overlapping markings, while the primary sport can receive clearer visual priority. Secondary lines should be incorporated so players can identify boundaries without making the court difficult to read. Planning markings alongside the layout, rather than as a finishing afterthought, helps keep shared use organized.
How long does multi-sport flooring installation take?
Installation timing varies by project, so there isn’t one reliable duration for every court. The schedule can depend on the area, the condition of the existing base, the preparation required, and the selected surface and layout. Site-specific work may affect the sequence before flooring is installed. A project plan should account for these stages rather than treating surface installation as the only factor in timing.